
Search results for "Front steps railing" in Home Design Ideas

 Structure Landscapes
Example of a cottage white two-story vinyl gable roof design in Austin with a metal roof

 Alair Homes Toronto
4 bedroom, 4 bath home, completely renovated with high end finishes and stylistic design.
Staircase - mid-sized transitional wooden straight multicolored floor and wood railing staircase idea in Toronto with white walls, a white front door and painted risers
Staircase - mid-sized transitional wooden straight multicolored floor and wood railing staircase idea in Toronto with white walls, a white front door and painted risers

 Kim Grant Design Inc
Kim Grant, Architect;
Elizabeth Barkett, Interior Designer - Ross Thiele & Sons Ltd.;
Gail Owens, Photographer
Foyer - coastal medium tone wood floor foyer idea in San Diego with multicolored walls and a dark wood front door
Foyer - coastal medium tone wood floor foyer idea in San Diego with multicolored walls and a dark wood front door
Find the right local pro for your project

 Hart's Design
This beautiful little Craftsman in Credit River
Basic concept design is available on the website
https://www.hartsdesign.com/fullscreen-store-page/comp-jql1rjw5/6cdc53f4-ce3e-46f7-a96e-ea93be499bbb/1/%3Fi%3D1%26p%3Dkbm3w%26s%3Dstyle-jql30y7i

 GriD architects
Paul Burk Photography
Inspiration for a mid-sized modern concrete l-shaped glass railing staircase remodel in Baltimore with wooden risers
Inspiration for a mid-sized modern concrete l-shaped glass railing staircase remodel in Baltimore with wooden risers

 WA Country Builders
Joel Barbitta
Transitional white one-story mixed siding exterior home idea in Perth
Transitional white one-story mixed siding exterior home idea in Perth



Sponsored
Columbus, OH

Hope Restoration & General Contracting
Columbus Design-Build, Kitchen & Bath Remodeling, Historic Renovations

 DC Construction Inc.
Enclosed dining room - large transitional light wood floor and beige floor enclosed dining room idea in San Francisco with gray walls and no fireplace
 Premier Masonry Inc
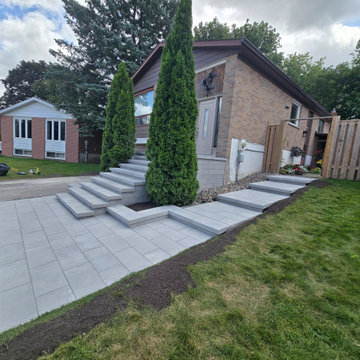
Modern Front Porch, Steps & Side Entrance in Newmarket
Complete front entrance transformation featuring 9 custom steps built with Oaks Nueva 150 Cloudburst wall blocks and matching caps, along with raised flower beds on both sides. The front walkway and porch landing are finished with Oaks Nueva 60mm Cloudburst pavers, accented by Best Way Stone Nappa 60mm Ultra Black borders.
Matching side yard steps leading to the backyard were also constructed with Oaks Nueva 150 Cloudburst wall blocks and finished with Oaks Cloudburst paver landings


 June DeLugas Interiors
Staircase - mid-sized traditional wooden straight metal railing staircase idea with painted risers

 Father & Son Construction
Mid-sized classic concrete paver front porch idea in Detroit with a roof extension
 User
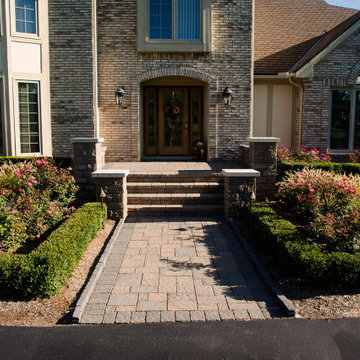
A brick paver pathway leads you from the street to the front door at this elegant formal property.
Design ideas for a traditional front yard brick formal garden in Detroit.
Design ideas for a traditional front yard brick formal garden in Detroit.



 2nyad
Carter Bird
Example of a mid-sized urban single-wall light wood floor open concept kitchen design in New York with flat-panel cabinets, an island, a drop-in sink, white cabinets, white backsplash, stainless steel appliances and subway tile backsplash
Example of a mid-sized urban single-wall light wood floor open concept kitchen design in New York with flat-panel cabinets, an island, a drop-in sink, white cabinets, white backsplash, stainless steel appliances and subway tile backsplash

 McCue Construction, Inc.
This is an example of a small rustic concrete front porch design with a roof extension.

 Hollester Interiors
Nat Rea Photography
Beach style painted wood floor and blue floor single front door photo in Providence with white walls and a blue front door
Beach style painted wood floor and blue floor single front door photo in Providence with white walls and a blue front door

 Murphy & Co. Design
Staircase - country wooden l-shaped wood railing staircase idea in Minneapolis with painted risers

Sponsored
Columbus, OH
Hope Restoration & General Contracting
Columbus Design-Build, Kitchen & Bath Remodeling, Historic Renovations

 Eric Cohler Design
The Eric Cohler Design Team has been busy on location on the North Kona Coast of Hawaii’s Big Island.
Photography: Ethan Tweedie Photography
Photo of a tropical concrete paver garden path in Hawaii.
Photo of a tropical concrete paver garden path in Hawaii.


 Frank Suppa Landscaping
This is an example of a mid-sized traditional partial sun front yard concrete paver driveway in New York.
162