
Search results for "Front steps railing" in Home Design Ideas

 Andover Landscape Design & Construction
The client asked us to reconsider the front entry and associated landscape to give the house not only more curb appeal but to create a safer approach. The previous walkway was sloped and meandered for no apparent reason while the landscape plantings were overgrown and lacked the design aesthetic the client desired.
We graded the area to eliminate the slope and straightened the walkway to compliment the homes contemporary architecture. We used custom cut bluestone in a modified running bond pattern for a unique look. Additionally, we widened the front stoop and added what we like to call a Hello / Goodbye terrace directly off the entrance landing. As guests arrive or depart, there’s a comfortable transition area that allows for quick conversation and an easy pedestrian flow. We simplified the plantings by using only 3 species, lavender, boxwood, and hydrangea, along the foundation while adding ornamental grasses for additional colors and textures in other areas.
The back yard features a small deck overlooking a conservation area that we enlarged to create a dining area & a lounge with a sectional sofa. We choose a stainless steel railing system to open up the view and replaced the old wooden deck with a sustainable wood similar to mahogany called Ipe. We carried the Ipe over the side to create a horizontal lattice that encloses the underside of the deck for storage and adds to the contemporary feel of the home.


 Michael Greenberg & Associates
Bathroom - traditional bathroom idea in New York with shaker cabinets, white cabinets and white walls
Find the right local pro for your project

 San Diego Cable Railings
Resawn heavy timber post and rail system utilizes a composite cap railing and stainless steel cable infill to provide a transparent barrier for this beautiful coastal view.
www.sandiegocablerailings.com


 Premier Masonry Inc
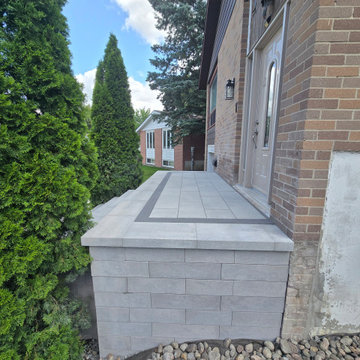
Raised Front Porch in Newmarket
This 5-foot raised front porch was built using Oaks Nueva 150 Cloudburst wall blocks with matching caps for a clean, modern appearance. The porch landing features Oaks Nueva 60mm Cloudburst pavers, finished with Best Way Stone Nappa 60mm Ultra Black borders to create a bold contrast and a durable, low-maintenance entrance that enhances curb appeal.

 Quality Concrete LLC.
After Photo
This is an example of a mid-sized traditional shade hillside landscaping in Kansas City.
This is an example of a mid-sized traditional shade hillside landscaping in Kansas City.

Sponsored
Columbus, OH

Hope Restoration & General Contracting
Columbus Design-Build, Kitchen & Bath Remodeling, Historic Renovations

 Kenny Carpets & Floors
Wrapped steps look super sharp!
Mid-sized elegant carpeted l-shaped open staircase photo in New York
Mid-sized elegant carpeted l-shaped open staircase photo in New York

 Rock Star Construction LLC
Inspiration for a large timeless backyard deck remodel in Cleveland with no cover


 Carlton Edwards
Photo by David Dietrich.
Carolina Home & Garden Magazine, Summer 2017
Inspiration for a contemporary l-shaped dark wood floor and brown floor eat-in kitchen remodel in Charlotte with flat-panel cabinets, medium tone wood cabinets, black backsplash, stainless steel appliances, an island and solid surface countertops
Inspiration for a contemporary l-shaped dark wood floor and brown floor eat-in kitchen remodel in Charlotte with flat-panel cabinets, medium tone wood cabinets, black backsplash, stainless steel appliances, an island and solid surface countertops

 McTighe Landscaping Inc.
Design ideas for a mid-sized transitional hillside mulch retaining wall landscape in San Francisco.

 Epic Development
The formal dining room of a new Mediterranean/Transitional style home in Atlanta, Georgia features Jacobean hardwood floors, a beamed doorway to the grand entrance way and a Cavalier 9-Light Chandelier. There is recessed lighting along the left wall to highlight a piece of artwork or furniture. The dining room opens to the butler's pantry making it perfect for entertaining. There are also french doors that open to a flagstone patio on the front of the home. Designed by Price Residential Design; Built by Epic Development; Interior Design by Mike Horton; Photo by Brian Gassel

Sponsored
Sunbury, OH

J.Holderby - Renovations
Franklin County's Leading General Contractors - 2X Best of Houzz!

 Horvath Landscapes
Plutadesigns
Photo of a mid-sized contemporary shade front yard concrete paver driveway in Toronto for spring.
Photo of a mid-sized contemporary shade front yard concrete paver driveway in Toronto for spring.

 M.S. Vicas Interiors
Staircase - huge contemporary wooden l-shaped open and mixed material railing staircase idea in DC Metro

 Taralon Homes
Front Elevation with Hardie siding and brick porch
Example of a mid-sized classic white two-story wood house exterior design in Tampa with a shingle roof
Example of a mid-sized classic white two-story wood house exterior design in Tampa with a shingle roof





 Board & Vellum
The brightly colored home helps contrast the dark Seattle days and works well with the adjacent homes which are also bright colors. Landscaping is a future project. John Wilbanks Photography

 Mattera Construction Co., LLC
Example of a transitional wooden l-shaped dark wood floor staircase design in New York

 Rollins Andrew Interiors
William Short Photography and Kendra Maarse Photography
Inspiration for a mid-sized mediterranean tile and backyard tile landscaping in Los Angeles with tile risers and no cover.
Inspiration for a mid-sized mediterranean tile and backyard tile landscaping in Los Angeles with tile risers and no cover.
168