
Search results for "Front steps railing" in Home Design Ideas

 JAUREGUI Architecture Interiors Construction
Piston Design
Mediterranean two-story stone exterior home idea in Austin
Mediterranean two-story stone exterior home idea in Austin

 North Coast Masonry
Front Brick Steps After Tear Out And Removal Of Old Brick And Sand Stones.
First Brick Courses Installed For Bottom Step Riser.
First Sand Stone Tread Installed With Second Brick Riser.
Second Sand Stone Tread Installed With Third Brick Riser.

 Joseph Olson Interiors
Inspiration for a coastal wooden u-shaped wood railing and shiplap wall staircase remodel in Boston with painted risers
Find the right local pro for your project

 Redstart Design Build
Picture Perfect House
Inspiration for a large transitional dark wood floor and brown floor foyer remodel in Chicago with gray walls and a dark wood front door
Inspiration for a large transitional dark wood floor and brown floor foyer remodel in Chicago with gray walls and a dark wood front door

 homedecorandideas
After pics - Wood Used - Richmond Rail & Balusters
Inspiration for a mid-sized front porch remodel in Richmond
Inspiration for a mid-sized front porch remodel in Richmond


 Premier Masonry Inc
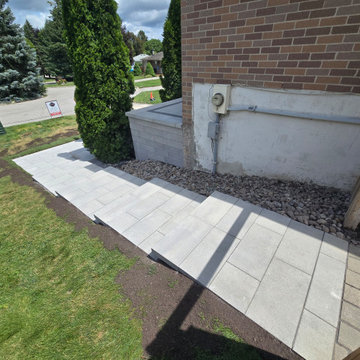
Side Entrance Steps in Newmarket
Custom 4-step side entrance built with Oaks Nueva 150 Cloudburst wall blocks and matching caps, leading to the backyard. The landings are finished with Oaks Nueva 60mm Cloudburst pavers, creating a seamless, durable, and modern side access that perfectly complements the front entrance design.



 Blackband Design
This Coastal Inspired Farmhouse with bay views puts a casual and sophisticated twist on beach living.
Interior Design by Blackband Design and Home Build by Arbor Real Estate.

 ABS Architects
ALT BREEDING SCHWARZ ARCHITECTS - ANNAPOLIS, MD - ABSARCHITECTS.COM - 410.268.1213
Staircase - transitional wooden curved staircase idea in Baltimore with painted risers
Staircase - transitional wooden curved staircase idea in Baltimore with painted risers

 Titan Homes, Inc.
Staircase - mid-sized contemporary wooden straight wood railing staircase idea with painted risers


 KMS Gardens and Design
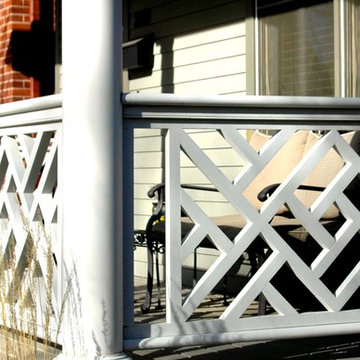
Inspiration for a mid-sized traditional partial sun front yard concrete paver landscaping in Chicago for summer.

 Carrington Stonemasons, Inc.
Mediterranean beige two-story exterior home idea in San Francisco with a hip roof

Sponsored
Columbus, OH

Hope Restoration & General Contracting
Columbus Design-Build, Kitchen & Bath Remodeling, Historic Renovations

 David Cannon Photography
Amazing front porch of a modern farmhouse built by Steve Powell Homes (www.stevepowellhomes.com). Photo Credit: David Cannon Photography (www.davidcannonphotography.com)

 BOWA
The home was built in the mid-1960’s as the personal residence of a commercial developer using commercial construction methodologies and systems. Tying into a structure that is almost entirely steel and concrete, and bringing it up to current code required a greater level of engineering expertise that was managed successfully by the builder. Copyright Bob Narod Photography and BOWA

 Nampa Floors and Interiors
Europa Carpet
Mid-sized transitional carpeted l-shaped staircase photo in Boise with carpeted risers
Mid-sized transitional carpeted l-shaped staircase photo in Boise with carpeted risers

 Deck & Drive Solutions
Timbertech PVC Capped Composite Deck with Westbury Full Aluminum Railing with under Deck Skirting
Large backyard deck photo with no cover
Large backyard deck photo with no cover



 Christensen Construction
Example of a large trendy backyard dock design in San Francisco with no cover

173