
Search results for "Front steps railing" in Home Design Ideas

 Clough Construction
Photo of a large contemporary full sun side yard concrete paver landscaping in San Francisco.

 TZS Design
With the help of the Nana-wall the outside becomes part of the family room.
Photo by Marcel Page Photography
Example of a large transitional backyard patio design in Chicago with decking
Example of a large transitional backyard patio design in Chicago with decking

 Element Home Builders
Inspiration for a huge transitional marble floor front door remodel in Orlando with white walls and a glass front door
Find the right local pro for your project

 Arterra Landscape Architects
Mariko Reed
Design ideas for a modern concrete paver garden path in San Francisco.
Design ideas for a modern concrete paver garden path in San Francisco.

 Parker and Son Construction
Rustic style railing for the steps. Using big timbers
Inspiration for a rustic wooden l-shaped wood railing staircase remodel with wooden risers
Inspiration for a rustic wooden l-shaped wood railing staircase remodel with wooden risers

 Lands End Development - Designers & Builders
Inspiration for a rustic wooden straight open and mixed material railing staircase remodel in Minneapolis
 Judd Jason Assoc. 'Living Works of Art'
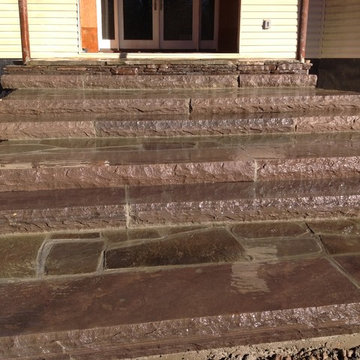
. Lilac Fieldstone wet laid stone landings and 6' x 6" x 16" giant Lilac Steppers up to the front door.
Mountain style home design photo in New York
Mountain style home design photo in New York

Sponsored
Columbus, OH

Hope Restoration & General Contracting
Columbus Design-Build, Kitchen & Bath Remodeling, Historic Renovations

 Fairview Custom Homes
Fairview Builders, LLC
Large elegant master beige tile double shower photo with raised-panel cabinets, dark wood cabinets and beige walls
Large elegant master beige tile double shower photo with raised-panel cabinets, dark wood cabinets and beige walls


 Horvath Landscapes
Plutadesigns
Inspiration for a mid-sized contemporary full sun front yard concrete paver garden path in Toronto for summer.
Inspiration for a mid-sized contemporary full sun front yard concrete paver garden path in Toronto for summer.

 Metamorphosis Design-Build
A one-and-a-half story home in Minneapolis' Hale neighborhood got a whole lot bigger when we helped these clients add on a screened-in porch.
Photo by David J. Turner

 Prolok Design & Build Ltd.
Very unique, arching and curved steps bring you to your front door. Along with the beautiful Apron.
Products used:
-Steps - Laffit tandem
-Pillar - Laffit tandem
-Pavers - Mondrian 80 mm
-Pillar cap - 29x29 esplanade capping
Photo Credits - Cameron Maiolo

 Acreage
The entry features exposed brick on the vaulted ceiling. The beautiful staircase is highlighted by a wrought iron railing and hardwood steps.
Example of a classic staircase design in Houston
Example of a classic staircase design in Houston

Sponsored
Sunbury, OH

J.Holderby - Renovations
Franklin County's Leading General Contractors - 2X Best of Houzz!


 AoDK Inc.
A couple wanted a weekend retreat without spending a majority of their getaway in an automobile. Therefore, a lot was purchased along the Rocky River with the vision of creating a nearby escape less than five miles away from their home. This 1,300 sf 24’ x 24’ dwelling is divided into a four square quadrant with the goal to create a variety of interior and exterior experiences while maintaining a rather small footprint.
Typically, when going on a weekend retreat one has the drive time to decompress. However, without this, the goal was to create a procession from the car to the house to signify such change of context. This concept was achieved through the use of a wood slatted screen wall which must be passed through. After winding around a collection of poured concrete steps and walls one comes to a wood plank bridge and crosses over a Japanese garden leaving all the stresses of the daily world behind.
The house is structured around a nine column steel frame grid, which reinforces the impression one gets of the four quadrants. The two rear quadrants intentionally house enclosed program space but once passed through, the floor plan completely opens to long views down to the mouth of the river into Lake Erie.
On the second floor the four square grid is stacked with one quadrant removed for the two story living area on the first floor to capture heightened views down the river. In a move to create complete separation there is a one quadrant roof top office with surrounding roof top garden space. The rooftop office is accessed through a unique approach by exiting onto a steel grated staircase which wraps up the exterior facade of the house. This experience provides an additional retreat within their weekend getaway, and serves as the apex of the house where one can completely enjoy the views of Lake Erie disappearing over the horizon.
Visually the house extends into the riverside site, but the four quadrant axis also physically extends creating a series of experiences out on the property. The Northeast kitchen quadrant extends out to become an exterior kitchen & dining space. The two-story Northwest living room quadrant extends out to a series of wrap around steps and lounge seating. A fire pit sits in this quadrant as well farther out in the lawn. A fruit and vegetable garden sits out in the Southwest quadrant in near proximity to the shed, and the entry sequence is contained within the Southeast quadrant extension. Internally and externally the whole house is organized in a simple and concise way and achieves the ultimate goal of creating many different experiences within a rationally sized footprint.
Photo: Sergiu Stoian

 First Lamp
John Granen
Inspiration for a mid-sized 1960s one-story stone blue front door remodel in Seattle with a shed roof and a medium wood front door
Inspiration for a mid-sized 1960s one-story stone blue front door remodel in Seattle with a shed roof and a medium wood front door



Sponsored
Columbus, OH
Hope Restoration & General Contracting
Columbus Design-Build, Kitchen & Bath Remodeling, Historic Renovations

 Kim Rooney Design
Landscape by Kim Rooney
Photo of a large modern full sun front yard stone water fountain landscape in Seattle with no cover.
Photo of a large modern full sun front yard stone water fountain landscape in Seattle with no cover.


 The Alhadeff Group
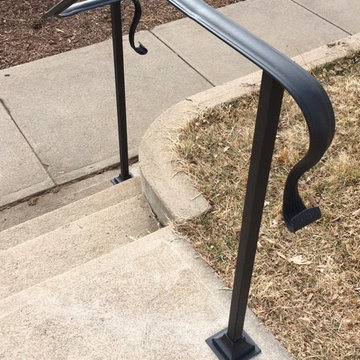
Mid-sized arts and crafts metal railing front porch idea in Seattle with decking and a roof extension
177