
Search results for "Front steps railing" in Home Design Ideas


 Mina Brinkey
Photo: Mina Brinkey © 2013 Houzz
Inspiration for a timeless entryway remodel in Tampa with white walls
Inspiration for a timeless entryway remodel in Tampa with white walls

 VIKING FENCE CO
Design ideas for a mid-sized traditional full sun backyard retaining wall landscape in Austin for spring.
Find the right local pro for your project


 Cara McBroom, Licensed Interior Designer
Custom built-in bunk beds: We utilized the length and unique shape of the room by building a double twin-over-full bunk wall.
Kids' bedroom - bedroom and large coastal gender-neutral ceramic tile kids' bedroom idea in Miami with gray walls
Kids' bedroom - bedroom and large coastal gender-neutral ceramic tile kids' bedroom idea in Miami with gray walls


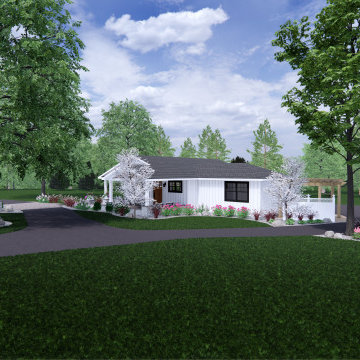
 Honeystone Design
Front porch design and outdoor living design including, walkways, patios, steps, accent walls and pillars, and natural surroundings.
Large minimalist concrete paver wood railing porch column photo in Birmingham with a roof extension
Large minimalist concrete paver wood railing porch column photo in Birmingham with a roof extension



 OnDeck Outdoor Space Builder
AZEK Vintage Collection - Coastline
White Reserve Rail - White
Island style backyard deck photo in Chicago
Island style backyard deck photo in Chicago
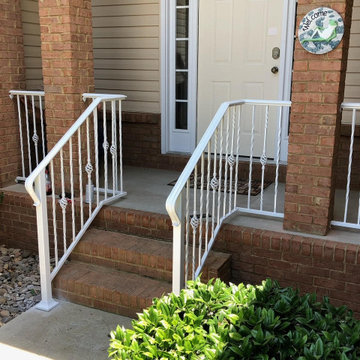
 Miller Welding & Fabrication Inc.
Mid-sized classic concrete metal railing porch column idea in Nashville with a roof extension

 Les Decors Victoria
This is an example of a mid-sized transitional front porch design in Montreal with decking and a roof extension.

 The MZO GROUP
Greg Premu Photography
Inspiration for a huge timeless medium tone wood floor foyer remodel in Boston with white walls
Inspiration for a huge timeless medium tone wood floor foyer remodel in Boston with white walls

 building Lab, inc.
Landscape design emphasizes the horizontal layers as we progress from the concrete patio floor up to the garden level.
This remodel involves extensive excavation, demolition, drainage, and structural work. We aim to maximize the visual appeal and functions while preserving the privacy of the homeowners in this dense urban neighborhood.
Photos by Scott Hargis

Sponsored
Columbus, OH

Hope Restoration & General Contracting
Columbus Design-Build, Kitchen & Bath Remodeling, Historic Renovations

 GriD architects
Paul Burk Photography
Example of a mid-sized minimalist concrete l-shaped glass railing staircase design in Baltimore with wooden risers
Example of a mid-sized minimalist concrete l-shaped glass railing staircase design in Baltimore with wooden risers
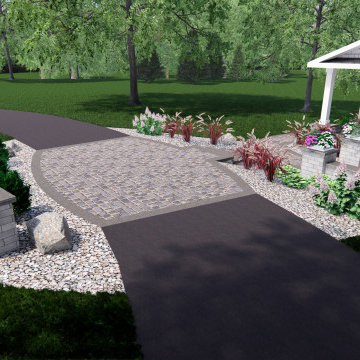 Honeystone Design
Front porch design and outdoor living design including, walkways, patios, steps, accent walls and pillars, and natural surroundings.
This is an example of a large modern concrete paver wood railing porch column design in Birmingham with a roof extension.
This is an example of a large modern concrete paver wood railing porch column design in Birmingham with a roof extension.

 Wilmington Window & Door Inc
Staircase - small wooden straight staircase idea in Boston with wooden risers



Sponsored
Sunbury, OH

J.Holderby - Renovations
Franklin County's Leading General Contractors - 2X Best of Houzz!

 DISTRICT DESIGN
JEFF WOLFRAM
Large danish open concept dark wood floor kitchen photo in DC Metro with white walls and no tv
Large danish open concept dark wood floor kitchen photo in DC Metro with white walls and no tv

 Burnham Design
Staircase - transitional wooden curved staircase idea in Los Angeles with painted risers

 Aiden's Quality Painting
Patio - traditional backyard patio idea in San Francisco with decking and a roof extension
234