
Search results for "Front steps railing" in Home Design Ideas

 Valerie Grant Interiors
A light filled entry utilizing antique pieces with updated upholstery. Photography by Peter Rymwid.
Example of a mid-sized classic wooden l-shaped marble floor, beige floor and wood railing staircase design in New York with beige walls, a dark wood front door and painted risers
Example of a mid-sized classic wooden l-shaped marble floor, beige floor and wood railing staircase design in New York with beige walls, a dark wood front door and painted risers

 Donald Lococo Architects
A white elegant paneling is counterpoint to rustic elements. Earthy and elemental materials are selected for the home that reference the barn without directly mimicking it. Wooden members found inside the barn and from other barns bridge ceilings and are used in floors along with rustic slate adding to a sense of simplicity to the farmhouse design.


Find the right local pro for your project

 Mary Powell Photography
Example of an ornate two-story front door design in Atlanta with a dark wood front door

 Art of Stone Gardening
Oklahoma flagstone steps with stone risers to the front door. The steps are flanked by shade loving ferns.
Design ideas for a traditional shade front yard stone garden path in Atlanta.
Design ideas for a traditional shade front yard stone garden path in Atlanta.

 THE KING'S MASONS
This home in Oakton VA had a narrow concrete front walk. We designed and installed patterned Pennylvania Bluestone set in mortar, and we expanded the dimensions of the front entry, adding width and curves. Gracious and welcoming!



Sponsored
Columbus, OH

Snider & Metcalf Interior Design, LTD
Leading Interior Designers in Columbus, Ohio & Ponte Vedra, Florida

 Southern Grace Interiors
Example of a mid-sized country white two-story wood house exterior design in Atlanta with a metal roof
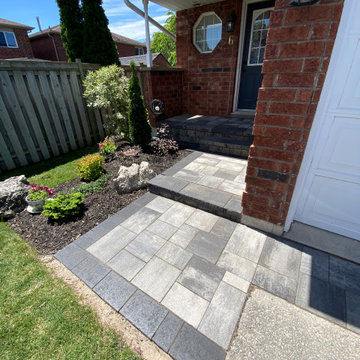
 TOUGH OAKS LANDSCAPING
front door steps in Barrie, Ontario. Beautiful modern transformation. Interlocking with black band accenting by Tough Oaks Landscaping.
Home design - small contemporary home design idea
Home design - small contemporary home design idea


 Legacy Builders Group
Kyle Cannon
Mid-sized elegant stamped concrete front porch photo in Cincinnati with a roof extension
Mid-sized elegant stamped concrete front porch photo in Cincinnati with a roof extension

 User
Example of a large transitional white floor and porcelain tile foyer design in Miami with beige walls and a glass front door

 Charleston Home + Design Mag
Example of a farmhouse medium tone wood floor and brown floor foyer design in Charleston with white walls and a glass front door


 User
Rich Baum Photography
Staircase - mediterranean wooden curved staircase idea in Sacramento with beige walls and painted risers
Staircase - mediterranean wooden curved staircase idea in Sacramento with beige walls and painted risers

 AJM Landscape Design Studio
Traditional design front entry with stamped, colored concrete and cantilevered edge steps to add a bit of elegance.

 O’Hara Interiors
Martha O'Hara Interiors, Interior Design & Photo Styling | John Kraemer & Sons, Remodel | Troy Thies, Photography
Please Note: All “related,” “similar,” and “sponsored” products tagged or listed by Houzz are not actual products pictured. They have not been approved by Martha O’Hara Interiors nor any of the professionals credited. For information about our work, please contact design@oharainteriors.com.

 Wyant Architecture
Jeffrey Totaro
Example of a large trendy wooden l-shaped medium tone wood floor, brown floor, open and metal railing staircase design in Philadelphia with white walls and a medium wood front door
Example of a large trendy wooden l-shaped medium tone wood floor, brown floor, open and metal railing staircase design in Philadelphia with white walls and a medium wood front door

Sponsored
Columbus, OH

Hope Restoration & General Contracting
Columbus Design-Build, Kitchen & Bath Remodeling, Historic Renovations

 Archadeck of Central Iowa
Harold Cross, Archadeck of Central Iowa
Example of a large classic backyard balcony deck design with a roof extension
Example of a large classic backyard balcony deck design with a roof extension

 Infinity Construction, llc.
Large elegant white two-story concrete fiberboard house exterior photo with a hip roof and a shingle roof

 Ruhl | Jahnes Architects
Image Courtesy © Richard Hilgendorff
Vestibule - transitional medium tone wood floor and brown floor vestibule idea in Boston with white walls and a glass front door
Vestibule - transitional medium tone wood floor and brown floor vestibule idea in Boston with white walls and a glass front door
96