
Search results for "Front stories" in Home Design Ideas

 company kd, llc.
Susan Schwab
James Maynard from Vantage Imagery
James@vantageimagery.com
Arts and crafts two-story brick flat roof photo in Denver
Arts and crafts two-story brick flat roof photo in Denver

 Thomas Shafer Architects LLC
Steve Hall, Dave Burk@Hedrich Blessing, Doug Snower Photography
Huge minimalist brown three-story mixed siding exterior home photo in Chicago with a clipped gable roof
Huge minimalist brown three-story mixed siding exterior home photo in Chicago with a clipped gable roof


Find the right local pro for your project

 place architecture:design
The shape of the angled porch-roof, sets the tone for a truly modern entryway. This protective covering makes a dramatic statement, as it hovers over the front door. The blue-stone terrace conveys even more interest, as it gradually moves upward, morphing into steps, until it reaches the porch.
Porch Detail
The multicolored tan stone, used for the risers and retaining walls, is proportionally carried around the base of the house. Horizontal sustainable-fiber cement board replaces the original vertical wood siding, and widens the appearance of the facade. The color scheme — blue-grey siding, cherry-wood door and roof underside, and varied shades of tan and blue stone — is complimented by the crisp-contrasting black accents of the thin-round metal columns, railing, window sashes, and the roof fascia board and gutters.
This project is a stunning example of an exterior, that is both asymmetrical and symmetrical. Prior to the renovation, the house had a bland 1970s exterior. Now, it is interesting, unique, and inviting.
Photography Credit: Tom Holdsworth Photography
Contractor: Owings Brothers Contracting

 Castle Rock Custom Homes
Inspiration for a large timeless white two-story stucco gable roof remodel in Orlando

 RD Architecture, LLC
Photography by Juliana Franco
Mid-sized 1950s beige one-story brick gable roof idea in Houston with a shingle roof
Mid-sized 1950s beige one-story brick gable roof idea in Houston with a shingle roof

 Cobb Construction
Mid-sized cottage beige one-story stucco house exterior idea in San Luis Obispo with a hip roof



 Kyle Hunt & Partners, Incorporated
James Kruger, LandMark Photography,
Peter Eskuche, AIA, Eskuche Design,
Sharon Seitz, HISTORIC studio, Interior Design
Inspiration for a huge rustic beige two-story mixed siding house exterior remodel in Minneapolis
Inspiration for a huge rustic beige two-story mixed siding house exterior remodel in Minneapolis

 Beck Custom Homes, LLC
Beautiful Mediterranean Two Story Home with Cypress Brackets, Iron Railings, precast details and natural stone. The "La Maddelena" brings the outdoor in and creates an expansive space for entertaining. An abundance of natural light, clean interior with rustic elements makes this this award winning home something special.
Harvey Smith Photography
 Georgia Front Porch
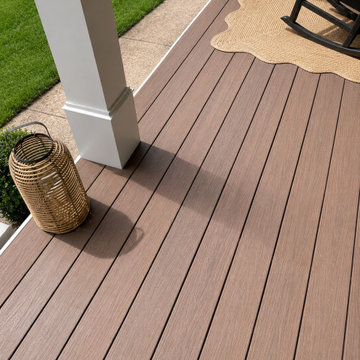
Marietta, GA 7’ x 28’ half porch with shed style roof. Four 8” square PVC columns. Composite flooring on porch and steps. Roof is standing seam metal. Ceiling is a flat bead board with crown trim. Horizontal pressure treated skirting under deck. The porch includes ceiling fans and electrical. Beautiful curb appeal on a traditional 2-story brick home.
 Georgia Front Porch
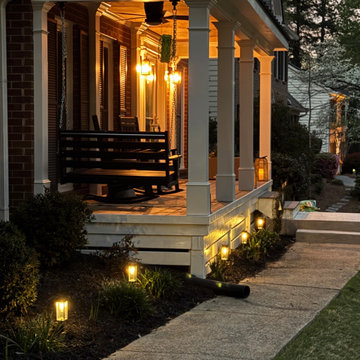
Marietta, GA 7’ x 28’ half porch with shed style roof. Four 8” square PVC columns. Composite flooring on porch and steps. Roof is standing seam metal. Ceiling is a flat bead board with crown trim. Horizontal pressure treated skirting under deck. The porch includes ceiling fans and electrical. Beautiful curb appeal on a traditional 2-story brick home.
 Markel Homes
 | Silver Creek
2-Story Front Load Modern Farmhouse Kitchen
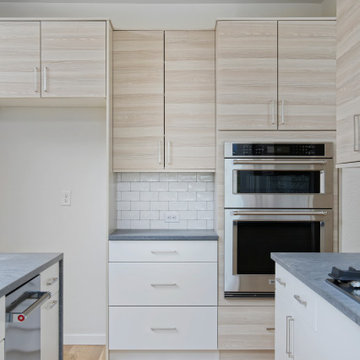
Open concept kitchen - mid-sized farmhouse l-shaped light wood floor and brown floor open concept kitchen idea in Denver with a farmhouse sink, flat-panel cabinets, white backsplash, subway tile backsplash, stainless steel appliances, an island and gray countertops
Open concept kitchen - mid-sized farmhouse l-shaped light wood floor and brown floor open concept kitchen idea in Denver with a farmhouse sink, flat-panel cabinets, white backsplash, subway tile backsplash, stainless steel appliances, an island and gray countertops

 Atlantic Home Designs Ltd
unique high quality one and a half storey home set up to take the best of the river front/harbour views
Large contemporary two-story exterior home idea
Large contemporary two-story exterior home idea



 John Kraemer & Sons
Builder: John Kraemer & Sons | Architect: Swan Architecture | Interiors: Katie Redpath Constable | Landscaping: Bechler Landscapes | Photography: Landmark Photography


 Georgia Front Porch
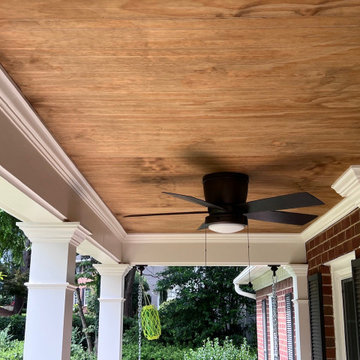
Marietta, GA 7’ x 28’ half porch with shed style roof. Four 8” square PVC columns. Composite flooring on porch and steps. Roof is standing seam metal. Ceiling is a flat bead board with crown trim. Horizontal pressure treated skirting under deck. The porch includes ceiling fans and electrical. Beautiful curb appeal on a traditional 2-story brick home.
 Georgia Front Porch
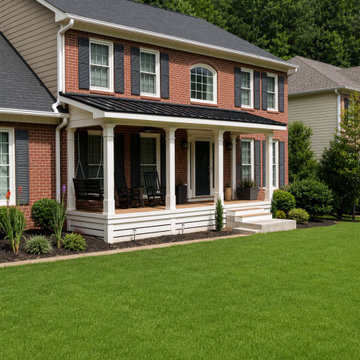
Marietta, GA 7’ x 28’ half porch with shed style roof. Four 8” square PVC columns. Composite flooring on porch and steps. Roof is standing seam metal. Ceiling is a flat bead board with crown trim. Horizontal pressure treated skirting under deck. The porch includes ceiling fans and electrical. Beautiful curb appeal on a traditional 2-story brick home.

Sponsored
Westerville, OH

Custom Home Works
Franklin County's Award-Winning Design, Build and Remodeling Expert
 Georgia Front Porch
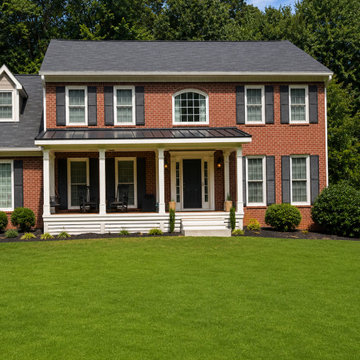
Marietta, GA 7’ x 28’ half porch with shed style roof. Four 8” square PVC columns. Composite flooring on porch and steps. Roof is standing seam metal. Ceiling is a flat bead board with crown trim. Horizontal pressure treated skirting under deck. The porch includes ceiling fans and electrical. Beautiful curb appeal on a traditional 2-story brick home.
 Georgia Front Porch
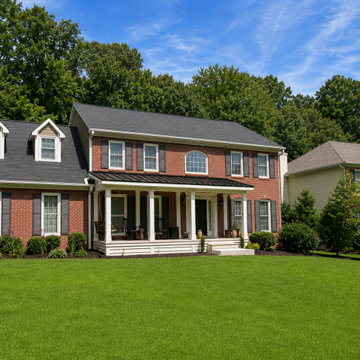
Marietta, GA 7’ x 28’ half porch with shed style roof. Four 8” square PVC columns. Composite flooring on porch and steps. Roof is standing seam metal. Ceiling is a flat bead board with crown trim. Horizontal pressure treated skirting under deck. The porch includes ceiling fans and electrical. Beautiful curb appeal on a traditional 2-story brick home.
 Georgia Front Porch
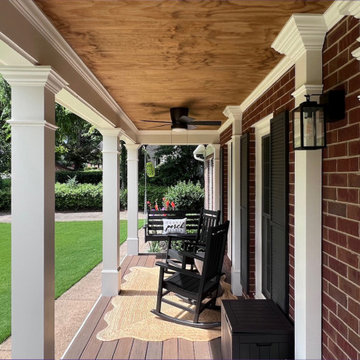
Marietta, GA 7’ x 28’ half porch with shed style roof. Four 8” square PVC columns. Composite flooring on porch and steps. Roof is standing seam metal. Ceiling is a flat bead board with crown trim. Horizontal pressure treated skirting under deck. The porch includes ceiling fans and electrical. Beautiful curb appeal on a traditional 2-story brick home.
98