
Search results for "Front view" in Home Design Ideas
 Construction Specialties & Design Builders, Inc.
M Squared Photography
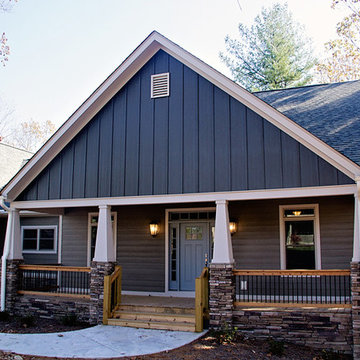
Inspiration for a timeless home design remodel in Other
Inspiration for a timeless home design remodel in Other
 O'Donnell Construction
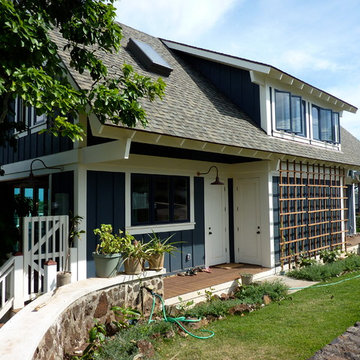
Mid-sized arts and crafts blue two-story wood and board and batten exterior home photo in Hawaii with a shingle roof and a gray roof
 Twin Lions Contracting Ltd.

Example of a mid-sized minimalist green house exterior design in Vancouver with a black roof
Find the right local pro for your project
 Cornerstone Development of S.E. WI, LLC
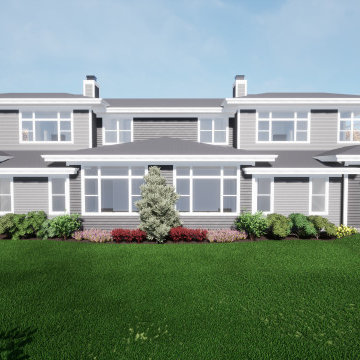
Homes in our Aspen Overlook neighborhood offer a clean fresh look in condominium living. The prairie design-inspired homes are open and bright, with high ceilings and loads of windows. These 2- and 3-bedroom ranch-style floor plans offer open concepts, a sunroom or den, and large outdoor spaces.

 Rhino-Side, Home Improvement
Large elegant brown two-story vinyl and clapboard house exterior photo in Boston with a hip roof, a shingle roof and a black roof
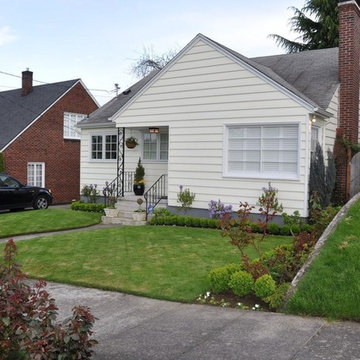
 Zuver Construction
Featured in the 2016 Tour of Remodeled Homes and featured on KGW news channel 8 (Portland's NBC affiliate), this mid-century home received a completely new second story. The existing roof of the home was removed to accommodate the new floor. Blending the charm of the original home and its neighboring architecture was paramount. This home utilized all new Milgard Essence series windows and Marvin patio doors in addition to new hardi lap siding and hard shakes on the gables. Now, when looking at the streetscape, it looks as if this home was always this height.
Before Photo Courtesy Of: Real Estate Tours Photography
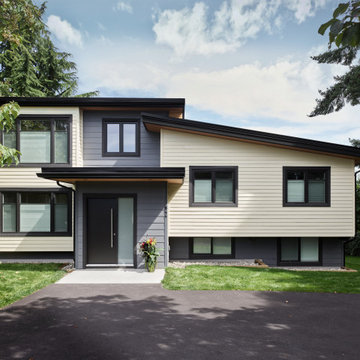 Twin Lions Contracting Ltd.
Modern multicolored three-story house exterior idea in Vancouver with a black roof



 Affinity Homes LLC
Inspiration for a huge modern white two-story house exterior remodel in Portland with a shingle roof and a black roof
 User
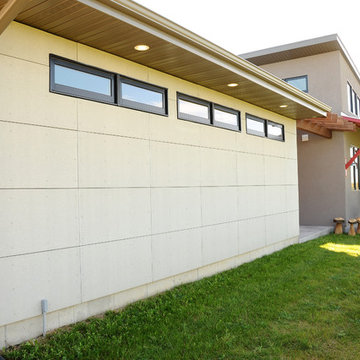
UserGarage is sided with square fiber cement panels.
Hal Kearney, Photographer
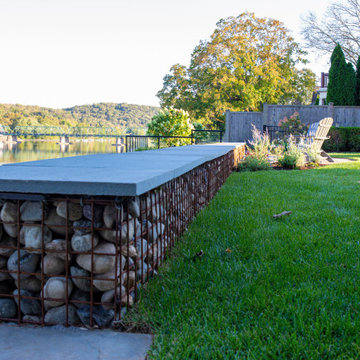
Home design - mid-sized industrial home design idea in Other
Home design - mid-sized industrial home design idea in Other

 Reinhard Developments
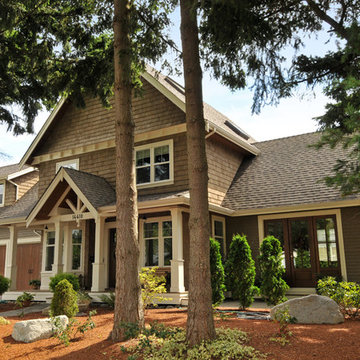
Example of a mid-sized arts and crafts green wood exterior home design in Vancouver
 R-Value Homes

Example of a mid-sized minimalist blue split-level vinyl and clapboard house exterior design in Grand Rapids with a shed roof, a shingle roof and a black roof

 HAUS | Architecture For Modern Lifestyles
A dog walk midday - Architect: HAUS | Architecture For Modern Lifestyles - Builder: WERK | Building Modern - Photo: HAUS
Small modern gray one-story wood and clapboard house exterior idea in Indianapolis with a shed roof, a metal roof and a gray roof
Small modern gray one-story wood and clapboard house exterior idea in Indianapolis with a shed roof, a metal roof and a gray roof

Sponsored
Columbus, OH

Wannemacher Interiors
Customized Award-Winning Interior Design Solutions in Franklin Cnty OH

 AK Design
Large modern black and white two-story stucco exterior home in Los Altos.
Example of a large minimalist white two-story wood and clapboard house exterior design in San Francisco with a gray roof
Example of a large minimalist white two-story wood and clapboard house exterior design in San Francisco with a gray roof

 Reuben Gross, Architect
Classic brick colonial
Large traditional brown two-story brick house exterior idea in New York with a hip roof, a shingle roof and a gray roof
Large traditional brown two-story brick house exterior idea in New York with a hip roof, a shingle roof and a gray roof
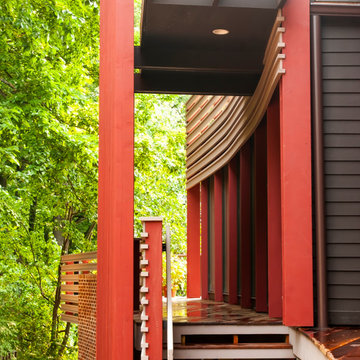
 Donald Lococo Architects
Horizontal and vertical wood grid work wood boards is overlaid on an existing 1970s home and act architectural layers to the interior of the home providing privacy and shade. A pallet of three colors help to distinguish the layers. The project is the recipient of a National Award from the American Institute of Architects: Recognition for Small Projects. !t also was one of three houses designed by Donald Lococo Architects that received the first place International HUE award for architectural color by Benjamin Moore
 RC Wehmeyer Design + Build
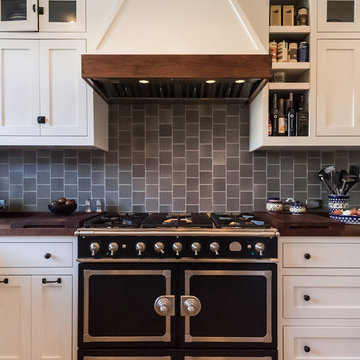
Mid-sized elegant u-shaped light wood floor and beige floor eat-in kitchen photo in San Francisco with a single-bowl sink, shaker cabinets, white cabinets, wood countertops, gray backsplash, ceramic backsplash, stainless steel appliances and a peninsula

 Allman Construction

Example of a large classic yellow one-story stucco house exterior design in Orlando with a hip roof, a shingle roof and a brown roof
 12/12 Architects & Planners

A luxury farmhouse estate with a wrap-around porch and expansive scenic acreage, featuring white siding, black windows, and board-and-batten details. The property includes a barn, landscaped grounds, and outbuildings, highlighted by a small bridge over a garden pond. Designed as a modern farmhouse retreat, this exterior blends rustic charm with timeless elegance.
 Rhino-Side, Home Improvement

Example of a large arts and crafts gray one-story vinyl and board and batten house exterior design in Boston with a hip roof, a shingle roof and a black roof
106