
Search results for "Front view" in Home Design Ideas
 12/12 Architects & Planners
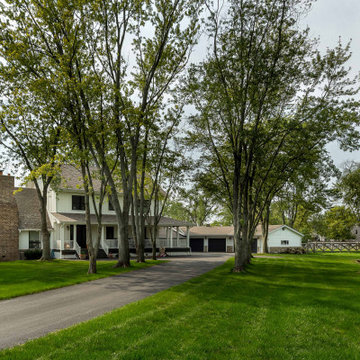
An elegant country homestead with a tree-lined drive and barn, blending white siding and stone details with board-and-batten accents. The property includes outbuildings, a garage, and landscaped grounds, highlighted by a bridge over water and a wrap-around porch with white columns. Designed as a modern farmhouse retreat, this exterior balances rustic charm with refined country living.
 Allman Construction

Example of a large classic blue one-story stucco house exterior design in Orlando with a hip roof, a shingle roof and a brown roof

Find the right local pro for your project


 R-Value Homes

Inspiration for a mid-sized modern blue split-level vinyl and clapboard house exterior remodel in Grand Rapids with a shed roof, a shingle roof and a black roof
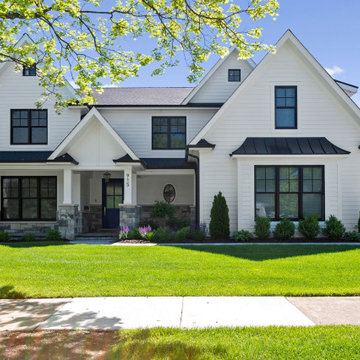
 Globex Developments Inc.
Crafted with precision and elegance, this custom home by Globex Developments showcases outstanding craftsmanship and innovative design in the Chicago suburbs. Blending classic charm with modern refinement, it features premium materials, sophisticated finishes, and a seamless integration of style and practicality. Designed for today’s lifestyle, this unique residence offers a perfect combination of comfort and luxury.


Sponsored
Columbus, OH

Structural Remodeling
Franklin County's Heavy Timber Specialists | Best of Houzz 2020!
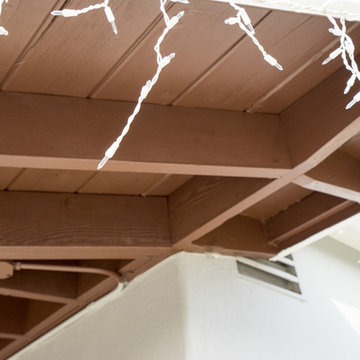
 Classic Home Improvements
This El Cajon exterior transformed its look with new paint and a covered entrance door. This is the painted brown soffit. Photos by John Gerson. www.choosechi.com

 Stillwater Design Group
This apartment garage; has a distressed wood and stone wood exterior, reclaimed wood trusses, and a red faded wood. With barn doors for the main garage as well as as the garage for a motor home.

 arQitecture
Todd Tully Danner, AIA

Living room - large coastal formal and open concept medium tone wood floor and brown floor living room idea in Philadelphia with a standard fireplace, a brick fireplace, a wall-mounted tv and beige walls
Living room - large coastal formal and open concept medium tone wood floor and brown floor living room idea in Philadelphia with a standard fireplace, a brick fireplace, a wall-mounted tv and beige walls
 Jeffrey V. Riggs, Architect

Example of a large southwest beige two-story adobe exterior home design in Orange County with a tile roof and a red roof
 HartmanBaldwin Design/Build
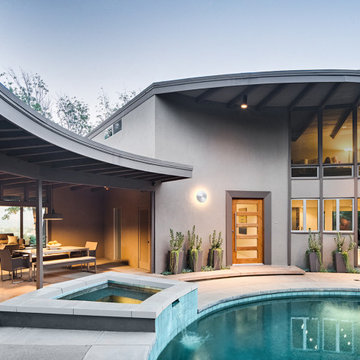
 This home’s exterior curvature is one of the unique characteristics of this Mid-Century Modern residence.
Mid-century modern house exterior idea in Los Angeles
Mid-century modern house exterior idea in Los Angeles


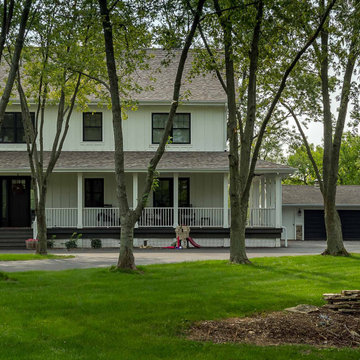 12/12 Architects & Planners
A luxury farmhouse estate with a wrap-around porch and landscaped grounds, featuring white siding, black windows, and board-and-batten details. The property includes outbuildings, a barn, and a small bridge over a garden pond, blending rustic charm with modern farmhouse elegance. Expansive acreage and a tree-lined drive complete the serene, country retreat atmosphere.
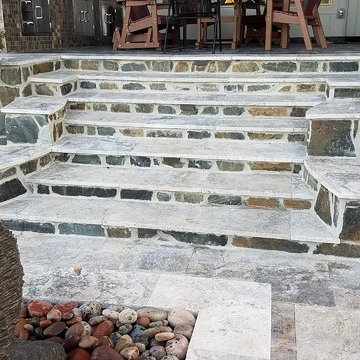
 MB Land Design
Mid-sized trendy backyard stone patio container garden photo in Houston with a roof extension

 Blue Green Construction, Inc.
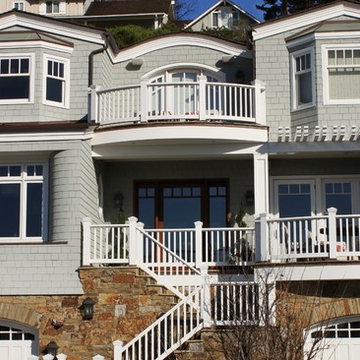
Beach style gray four-story house exterior photo in Other with a gray roof
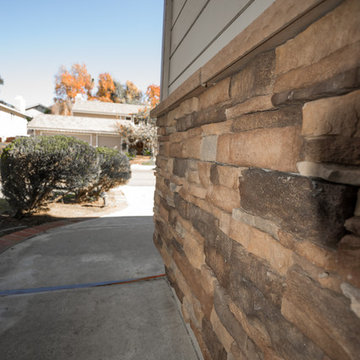 Classic Home Improvements
Here is a close up on the corner stacked stone siding on this Scripps Ranch exterior remodel. This home exterior features mixed stucco siding to give this home character!
Photos by John Gerson. www.choosechi.com

Sponsored
Columbus, OH

Hope Restoration & General Contracting
Columbus Design-Build, Kitchen & Bath Remodeling, Historic Renovations

 WERK | Building Modern

Covered Breezeway Entry at Sunrise - Architect: HAUS | Architecture For Modern Lifestyles - Builder: WERK | Building Modern - Photo: HAUS
Example of a mid-sized minimalist gray one-story wood and clapboard house exterior design in Indianapolis with a shed roof, a metal roof and a gray roof
Example of a mid-sized minimalist gray one-story wood and clapboard house exterior design in Indianapolis with a shed roof, a metal roof and a gray roof
 Paredes-Grube Architecture

Large traditional blue two-story concrete fiberboard and clapboard exterior home idea in New York with a shingle roof and a gray roof
110