
Search results for "Front yard bench" in Home Design Ideas
 Arrow. Land + Structures
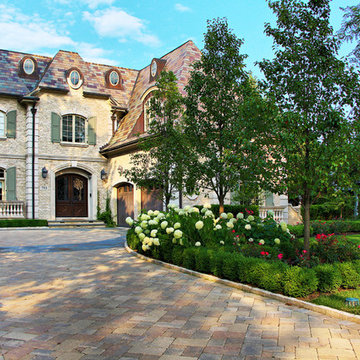
Glencoe Residence Landscape. Brick Paver Driveway with Bluestone Motorcourt Border, Radiant Snow Melt Heat System, French Inspired Formal Entrance Landscape, Low Voltage Lighting, and Irrigation. Entire property Constructed by: Arrow. Designed by: Marco Romani, RLA - Landscape Architect.
 User
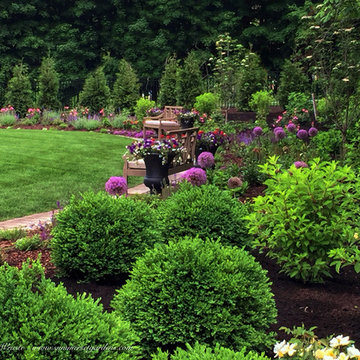
UserA recently completed front yard garden located in the NY Hudson Valley.
We service the NY & NJ areas. http://www.summersetgardens.com/
845-590-7306

 Chelsea Gardens, Inc.
Inspiration for a traditional partial sun front yard brick flower bed in Denver.
Find the right local pro for your project

 PaveStone Brick Paving Inc.
Design ideas for a large traditional full sun front yard stone driveway in Chicago.

 Don Tankersley & Co.
Photo by Jeremy Bitterman
Photo of a modern partial sun front yard concrete paver garden path in Portland.
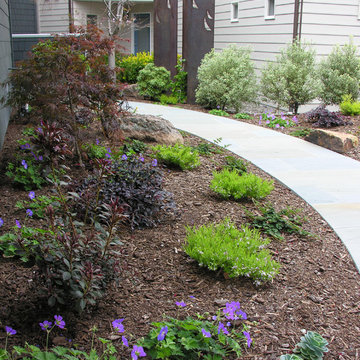
Photo of a modern partial sun front yard concrete paver garden path in Portland.

 Paul N. Brow, Architect, LLC
Built-in custom polished concrete fire -pit with surrounding brick bench with a bluestone cap. Bluestone patio paving with slot of gray beach pebbles. Fire-pit has natural gas with an electric spark starter. Bench seating has a wood screen wall that includes lighting & supports vine growth.

 JWT Associates
Lee Manning Photography
Inspiration for a mid-sized cottage medium tone wood floor mudroom remodel in Los Angeles with a white front door
Inspiration for a mid-sized cottage medium tone wood floor mudroom remodel in Los Angeles with a white front door

Sponsored
Sunbury, OH

J.Holderby - Renovations
Franklin County's Leading General Contractors - 2X Best of Houzz!
 Andover Landscape Design & Construction

The client asked us to create a low maintenance, highly functional front entry to this beachfront retreat. As with most beach homes, guest parking is critical and creating an easy to navigate parking area is paramount to design success. We chose to maximize the front yard without turning it into a parking lot. Native crushed stone parking pads surrounded by sun loving, drought tolerant plants create exactly what the client was looking for.
 Virginia Tradition Builders LLC
Photo: Eastman Creative
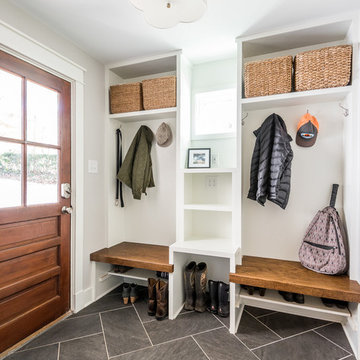
Example of a transitional porcelain tile and gray floor single front door design in Richmond with gray walls and a medium wood front door
Example of a transitional porcelain tile and gray floor single front door design in Richmond with gray walls and a medium wood front door

 Jute Interior Design
Lisa Romerein
Inspiration for a cottage single front door remodel in San Francisco with beige walls and a glass front door
Inspiration for a cottage single front door remodel in San Francisco with beige walls and a glass front door
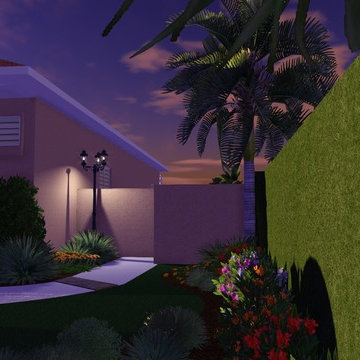


 Megan Hickman Design
Cynthia Lynn
Small trendy front porch photo in Chicago with decking and a roof extension
Small trendy front porch photo in Chicago with decking and a roof extension

 Rodriguez Studio Architecture PC
David Joseph
Inspiration for a mid-sized contemporary gray three-story brick exterior home remodel in New York with a hip roof
Inspiration for a mid-sized contemporary gray three-story brick exterior home remodel in New York with a hip roof

Sponsored
Fredericksburg, OH

High Point Cabinets
Columbus' Experienced Custom Cabinet Builder | 4x Best of Houzz Winner
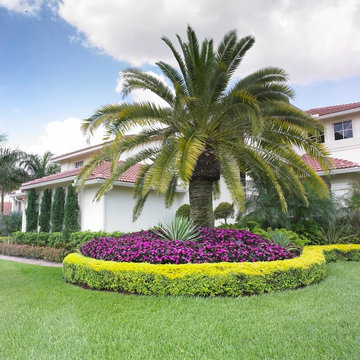
 JC Enterprise Services, Inc.
JC Enterprise Services, Inc.
Design ideas for a mediterranean full sun landscaping in Miami.
Design ideas for a mediterranean full sun landscaping in Miami.
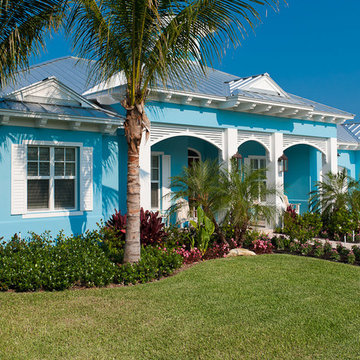

 Leigh Designs
Inspiration for a mid-sized modern partial sun front yard stone outdoor basketball/tennis/multi-game court in San Francisco for spring.
 Green View Landscaping
Green View
This is an example of a traditional shade front yard landscaping in Chicago.

This is an example of a traditional shade front yard landscaping in Chicago.

Sponsored
Columbus, OH

Hope Restoration & General Contracting
Columbus Design-Build, Kitchen & Bath Remodeling, Historic Renovations

 Greey Pickett
The landscape of this home honors the formality of Spanish Colonial / Santa Barbara Style early homes in the Arcadia neighborhood of Phoenix. By re-grading the lot and allowing for terraced opportunities, we featured a variety of hardscape stone, brick, and decorative tiles that reinforce the eclectic Spanish Colonial feel. Cantera and La Negra volcanic stone, brick, natural field stone, and handcrafted Spanish decorative tiles are used to establish interest throughout the property.
A front courtyard patio includes a hand painted tile fountain and sitting area near the outdoor fire place. This patio features formal Boxwood hedges, Hibiscus, and a rose garden set in pea gravel.
The living room of the home opens to an outdoor living area which is raised three feet above the pool. This allowed for opportunity to feature handcrafted Spanish tiles and raised planters. The side courtyard, with stepping stones and Dichondra grass, surrounds a focal Crape Myrtle tree.
One focal point of the back patio is a 24-foot hand-hammered wrought iron trellis, anchored with a stone wall water feature. We added a pizza oven and barbecue, bistro lights, and hanging flower baskets to complete the intimate outdoor dining space.
Project Details:
Landscape Architect: Greey|Pickett
Architect: Higgins Architects
Landscape Contractor: Premier Environments
Photography: Sam Rosenbaum

 Tom Jenkins Films
Photo: Tom Jenkins
TomJenkinsksFilms.com
Vestibule - country slate floor vestibule idea in Atlanta with white walls and a dark wood front door
Vestibule - country slate floor vestibule idea in Atlanta with white walls and a dark wood front door
 KD Landscape
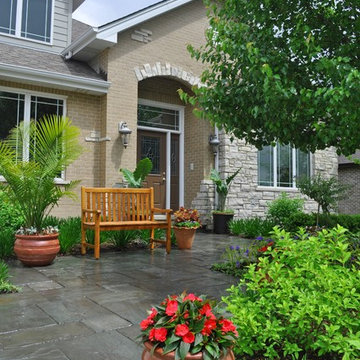
Container plantings, a teak bench and an assortment of perennials coalesce to bring the front entry on this home to life.
The initial landscape featured a wicker bench, but year two saw that replaced by a teak bench and a change in containers.
The client even took the time to overwinter the palm tree.
38