
Search results for "Front yard vegetable garden" in Home Design Ideas

 Classic Stonescaping & Gardens
This is an example of a traditional front yard stone retaining wall landscape in DC Metro.

 Lynne Church
Melissa Clark Photography
Design ideas for a traditional shade stone garden path in DC Metro.
Design ideas for a traditional shade stone garden path in DC Metro.
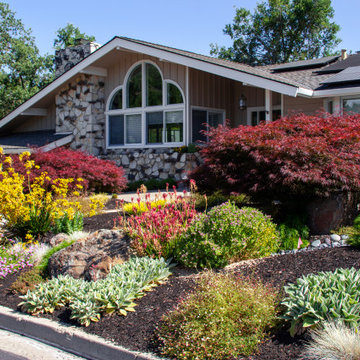
 Your Garden My Gloves
This front yard project is located in Alamo California in a Mediterranean climate. Zone 9b on the USDA Hardiness Zoning and Zone 17 on the Sunset Magazine Zoning.
Find the right local pro for your project

 Harmony Gardens Landscaping Inc
The Harmony Gardens Landscaping team has been fortunate to work with many homeowners in Barrhaven who are eager to put special touches on their property.
More often than not, this involves enhancing the front yard and side access area. Curb appeal is essential, so we work hard to design spaces that are more visually appealing, while also paying close attention to promoting harmony in the eco-system.
As you will see from the progression of photos, this home now has a very welcoming front yard and side yard.
Need help making your property more welcoming? Ask our team for a personal consultation!

 Aleck Wilson Architects
This project was an update and addition to a historic firehouse in Pacific Heights. The original layout included the engine room, a bunkroom and a cook’s cottage at the rear. Our work was primarily to work with a collection of odd spaces at the rear and create kids bedrooms, a light court and design a more creative and inviting court yard between the existing buildings. After the renovation the home retains the character of the firehouse with 4 bedrooms to complement the party / play space on the ground floor, and the quintessential great room upstairs.
Paul Dryer Photography

 Good Earth Water Gardens
Design ideas for a mid-sized traditional full sun front yard stone water fountain landscape in Kansas City.

 Home & Garden Design, Atlanta - Danna Cain, ASLA
Photo of a mid-sized traditional full sun front yard landscaping in Atlanta for fall.



 creations landscape designs
What was mostly lawn and concrete was transformed into an eye catching drought tolerant garden. Using plants appropriate for the climate, flagstone and some accessories, this garden allows room for growth.

 Castle Building & Remodeling
This modern home, near Cedar Lake, built in 1900, was originally a corner store. A massive conversion transformed the home into a spacious, multi-level residence in the 1990’s.
However, the home’s lot was unusually steep and overgrown with vegetation. In addition, there were concerns about soil erosion and water intrusion to the house. The homeowners wanted to resolve these issues and create a much more useable outdoor area for family and pets.
Castle, in conjunction with Field Outdoor Spaces, designed and built a large deck area in the back yard of the home, which includes a detached screen porch and a bar & grill area under a cedar pergola.
The previous, small deck was demolished and the sliding door replaced with a window. A new glass sliding door was inserted along a perpendicular wall to connect the home’s interior kitchen to the backyard oasis.
The screen house doors are made from six custom screen panels, attached to a top mount, soft-close track. Inside the screen porch, a patio heater allows the family to enjoy this space much of the year.
Concrete was the material chosen for the outdoor countertops, to ensure it lasts several years in Minnesota’s always-changing climate.
Trex decking was used throughout, along with red cedar porch, pergola and privacy lattice detailing.
The front entry of the home was also updated to include a large, open porch with access to the newly landscaped yard. Cable railings from Loftus Iron add to the contemporary style of the home, including a gate feature at the top of the front steps to contain the family pets when they’re let out into the yard.
Tour this project in person, September 28 – 29, during the 2019 Castle Home Tour!

 Jon Eric Christner ARCHITECT INC.
Garden Entry -
General Contractor: Forte Estate Homes
photo by Aidin Foster
Inspiration for a mid-sized mediterranean partial sun side yard stone formal garden in Orange County for spring.
Inspiration for a mid-sized mediterranean partial sun side yard stone formal garden in Orange County for spring.
 Harmony Gardens Landscaping Inc
The Harmony Gardens Landscaping team has been fortunate to work with many homeowners in Barrhaven who are eager to put special touches on their property.
More often than not, this involves enhancing the front yard and side access area. Curb appeal is essential, so we work hard to design spaces that are more visually appealing, while also paying close attention to promoting harmony in the eco-system.
As you will see from the progression of photos, this home now has a very welcoming front yard and side yard.
Need help making your property more welcoming? Ask our team for a personal consultation!
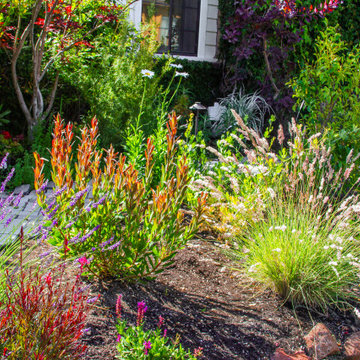 Your Garden My Gloves
This front yard is located in Alamo, California in a Mediterranean climate. Zone 9b on the USDA Hardiness Zoning and Zone 17 on the Sunset Magazine Zoning.

 Living Gardens Landscape Design
Front yard turf replacement with cacti, succulents and drought tolerant shrubs.
Inspiration for a mid-sized contemporary full sun front yard mulch landscaping in Orange County.
Inspiration for a mid-sized contemporary full sun front yard mulch landscaping in Orange County.


 Dig Your Garden Landscape Design
Lawn replaced with colorful plants such as Orange Sedge, Phormiium, Bulbine frutescens 'Hallmark', and Rubus ground cover, along with and contemporary pavers that create a welcoming front entrance in Bel Marin Keys, Novato. The landscape design transformed the tired, water thirsty-lawn into a contemporary setting with dramatic concrete pavers leading to the home's entrance. And a new driveway design featuring large concrete slabs and small black pebbles set in a permeable resin in between. A variety of low-water plants for sun and part shade complete this project front yard transformation. Installed in February 2014. The back areas of this transformation is featured in a separate project: Modern Water-Side Landscape Remodel .
 Home & Garden Design, Atlanta - Danna Cain, ASLA
This is an example of a mid-sized traditional full sun front yard landscaping in Atlanta for fall.
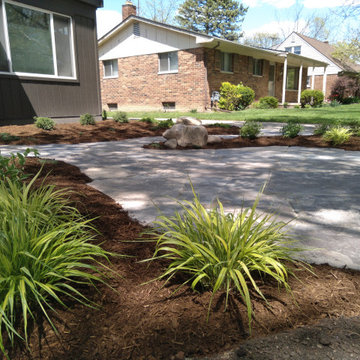
 Huron Landscape & Maintenance
We Removed the old, square sidewalk and replaced it with a curvy walkway connected to this small Canadian Flagstone patio. The bed was brought out almost all the way to the front sidewalk and planted with a variety of shade tolerant shrubs and perennials.

 Garden Nest Residential Landscape
Photo By: Jude Parkinson-Morgan
This is an example of a mid-sized transitional front yard concrete paver landscaping in San Francisco.
This is an example of a mid-sized transitional front yard concrete paver landscaping in San Francisco.

Sponsored
Columbus, OH

Structural Remodeling
Franklin County's Heavy Timber Specialists | Best of Houzz 2020!

 Moodscapes LLC
Inspiration for a large traditional full sun front yard brick formal garden in Boston.

 BE Landscape Design
This front yard went from water hogging grass and old school roses, to a flourishing native garden. As an added echo perk, we repurposed broken cement to create a little retaining wall and parkway path.

 Landmark Horticultural Management
Design ideas for a small transitional full sun courtyard brick garden path in New York.
122