
Search results for "Frontier" in Home Design Ideas
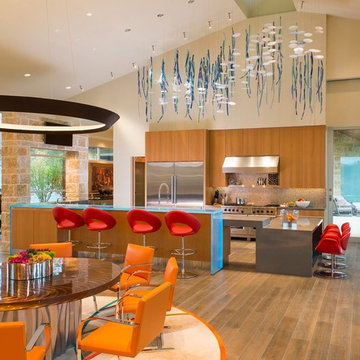
 Mary Anne Smiley Interiors
Danny Piassick

Kitchen/dining room combo - huge 1950s light wood floor kitchen/dining room combo idea in Austin with beige walls and a stone fireplace
Kitchen/dining room combo - huge 1950s light wood floor kitchen/dining room combo idea in Austin with beige walls and a stone fireplace

 Frontier Craftsmen
The open and airy space provides ample room for food preparation and a large island with seating, allowing the whole family to spend more time together. In the hallway to the right of the kitchen, bench cabinets with drawers and locker cabinets provide places for the family to keep their shoes and outdoor apparel convenient but out of sight.

Find the right local pro for your project
 Frontiers Design Build
Photography: Stuart Visuals
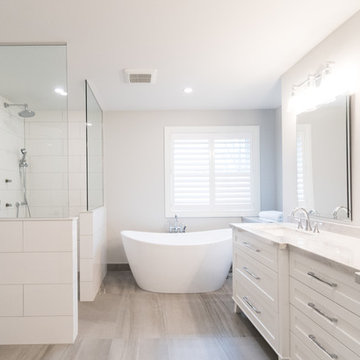
Bathroom - mid-sized transitional master white tile and porcelain tile porcelain tile and gray floor bathroom idea in Toronto with white cabinets, a two-piece toilet, an undermount sink, white countertops, recessed-panel cabinets, gray walls and marble countertops
Bathroom - mid-sized transitional master white tile and porcelain tile porcelain tile and gray floor bathroom idea in Toronto with white cabinets, a two-piece toilet, an undermount sink, white countertops, recessed-panel cabinets, gray walls and marble countertops
 Mary Anne Smiley Interiors
Danny Piassick
Huge 1950s u-shaped porcelain tile eat-in kitchen photo in Austin with an undermount sink, flat-panel cabinets, medium tone wood cabinets, solid surface countertops, beige backsplash, mosaic tile backsplash, stainless steel appliances and no island
Huge 1950s u-shaped porcelain tile eat-in kitchen photo in Austin with an undermount sink, flat-panel cabinets, medium tone wood cabinets, solid surface countertops, beige backsplash, mosaic tile backsplash, stainless steel appliances and no island
 User
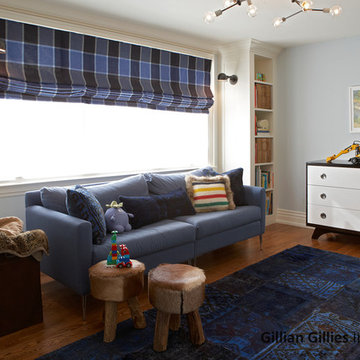
UserI have previously worked in every level of this home – project images can be viewed on Riverdale Top to Bottom Renovation – the Third Floor was the final frontier and the transformation is quite spectacular (even if I say so myself!). Before and after pictures can be found on our website. My client’s twin boys were rapidly outgrowing their little nursery on the second floor and so plans were drawn up to renovate the third floor….
All of this work was done with my clients / kids / pets living at home. We erected a scaffolding tower at the side of the home and this was how all the trades got in and out throughout the project – the scaffolding stairs were actually wider and provided easier access than the original staircase. The original footprint comprised of 3 bedrooms (one generous sized guest bedroom at the front of the house that we retained and two smaller oddly shaped rooms with cove ceilings and angles that really prevented them being useful) plus an internal powder room. We pushed the rear internal wall of the powder room back to the exterior wall so that we could build a generous sized bathroom that will see the boys through the years. The walls and floors are neutral and we added a pop of blue with the vanity. One of my favourite elements is the river rock tile inset mat that is great for little feet to walk on – especially when the underfloor heating is on!
The twin bedroom is breathtaking – the previous rooms were so small it was really hard to photograph them but if you check out the before and after section below it paints a pretty good picture. A 12’ wide dormer makes this floor feel like a treehouse and the light is amazing. We incorporated some gorgeous lighting in this room – 2 styles of sconces and a custom pendant. I love the second life carpet and the checked roman blind fabric. It’s a space that is large and comfortable enough for the whole family to sit in and enjoy.
The third floor hallway was transformed by straightening the walls and levelling the ceiling. The custom light fixture / art installation guarantees you pause at the foot of the stairs.
Photography by Tim McGhie
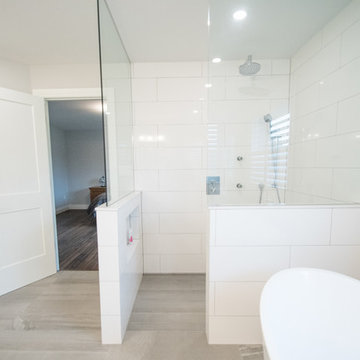 Frontiers Design Build
Photography: Stuart Visuals
Mid-sized transitional master white tile and porcelain tile porcelain tile and gray floor bathroom photo in Toronto with white cabinets, a two-piece toilet, an undermount sink, white countertops, recessed-panel cabinets, gray walls and marble countertops
Mid-sized transitional master white tile and porcelain tile porcelain tile and gray floor bathroom photo in Toronto with white cabinets, a two-piece toilet, an undermount sink, white countertops, recessed-panel cabinets, gray walls and marble countertops
 Mary Anne Smiley Interiors
Danny Piassick
Example of a mid-sized 1960s guest porcelain tile bedroom design in Austin with beige walls and no fireplace
Example of a mid-sized 1960s guest porcelain tile bedroom design in Austin with beige walls and no fireplace
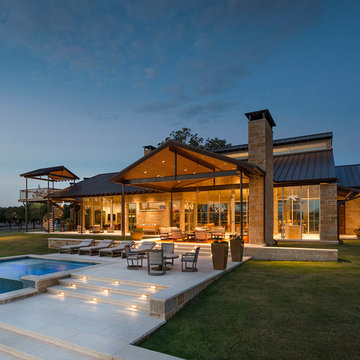 Mary Anne Smiley Interiors
Danny Piassick
Example of a huge 1960s beige one-story stone gable roof design in Austin
Example of a huge 1960s beige one-story stone gable roof design in Austin
 Frontier Craftsmen
This island was retro fitted with a fun red cabinet insert to add a splash of color to an otherwise uniformly colored kitchen. Shallow depth end cabinets make an ideal space for additional baking supplies.
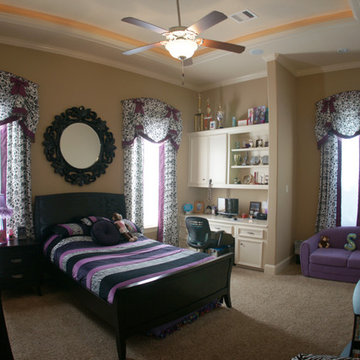
 Frontier Custom Builders, Inc
Let's face it, as much as we hate it our little girls will inevitably grow into our little ladies which of course means that the Dora & Frozen room decor have got to go. Don't sweat it! Have fun designing and decorating you Tween Queens custom hangout spot!
-designed & decorated by Frontier Custom Builders, Inc in Houston Texas.

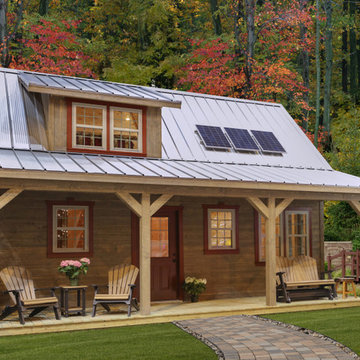
 Weaver Barns

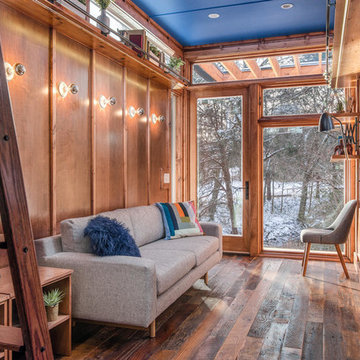
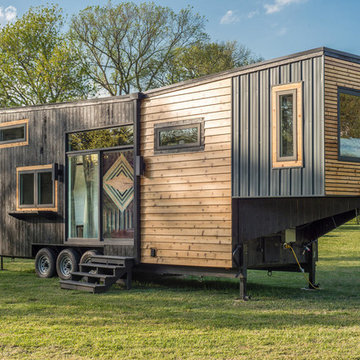


Our Weaver Barns "OFF THE GRID FRONTIER CABIN" was a hit on Facebook and at this year's show. The metal roof with the beautiful wooden beams beautifully compliment each other. This was part of Weaver Barns' largest display ever at the Great Big Home and Garden Show in Cleveland, Ohio. We built this beautiful cabin inside the I-X Center in Cleveland so there wasn't much natural light. Once it is built outside though, these beautiful windows let in a great amount of light. This Cabin can run fully off of the Solar Panels that are optional. A state of the art generator stores the solar power and can run everything including the fridge. The wood burning furnace adds warmth to this cabin and a traditional feel to the room. The furniture was provided by our sister company Weaver's Fine Furniture of Sugarcreek. Our Amish Country Builders crafted this cabin beautifully and is ready to be used as a primary home, hunting cabin or secret retreat.

 Frontier Communities
Residence 3 http://bit.ly/1vmLLBC
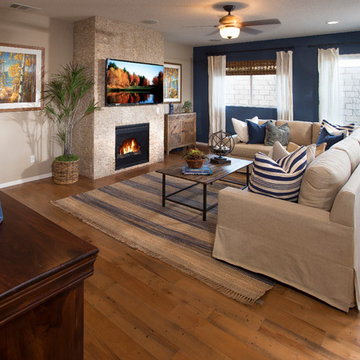
Mid-sized minimalist open concept medium tone wood floor living room photo in Los Angeles with blue walls, a standard fireplace, a brick fireplace and a wall-mounted tv
Mid-sized minimalist open concept medium tone wood floor living room photo in Los Angeles with blue walls, a standard fireplace, a brick fireplace and a wall-mounted tv
 Mary Anne Smiley Interiors
Danny Piassick

Inspiration for a huge 1950s u-shaped porcelain tile kitchen pantry remodel in Austin with an undermount sink, flat-panel cabinets, medium tone wood cabinets, solid surface countertops, gray backsplash, stainless steel appliances and no island
Inspiration for a huge 1950s u-shaped porcelain tile kitchen pantry remodel in Austin with an undermount sink, flat-panel cabinets, medium tone wood cabinets, solid surface countertops, gray backsplash, stainless steel appliances and no island
10