
Search results for "Frontier" in Home Design Ideas
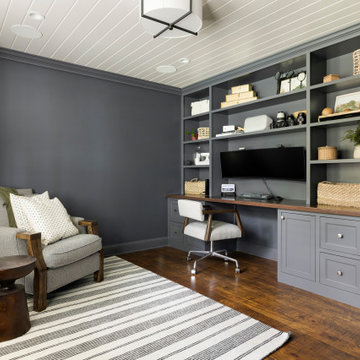
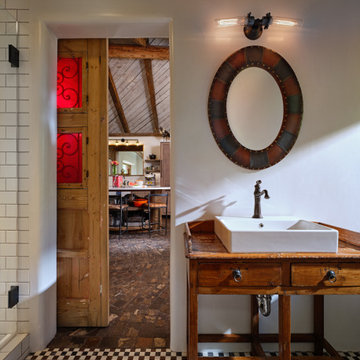
 GAYLA BECHTOL ARCHITECT
This warm and inviting space showcases Santa Fe Style Architecture with hand-plastered adobe walls, exposed beams, and natural stone floors that reflect authentic Adobe Architecture. Designed by a Santa Fe Architect, it balances historic character with modern comfort, embodying the craftsmanship of Santa Fe Adobe Houses and the artistry of adobe home restoration. Rooted in historic preservation in Santa Fe and guided by sustainable architecture in New Mexico, the room offers a timeless connection to tradition while creating a refined living experience.
Find the right local pro for your project
 Frontier Custom Builders
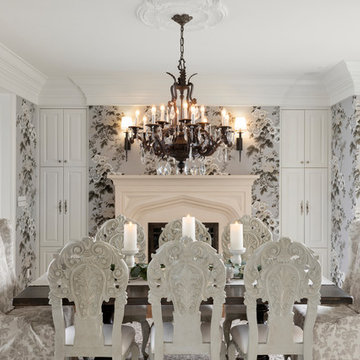
Spacecrafting Photography
Elegant dark wood floor and brown floor enclosed dining room photo in Minneapolis with a standard fireplace
Elegant dark wood floor and brown floor enclosed dining room photo in Minneapolis with a standard fireplace


 Frontier Custom Builders, Inc
Every little Princess needs her own little personalized Kingdom where she can reign SUPREME, like this custom Pretty in Pink room by Frontier Custom Builders Inc. in Houston Texas.
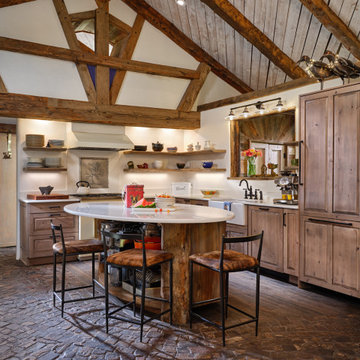 GAYLA BECHTOL ARCHITECT
This kitchen is a showcase of Santa Fe Style Architecture blended with the rustic warmth of Adobe Architecture. Exposed timber beams, hand-laid stone floors, and custom cabinetry reflect the craftsmanship of a Santa Fe Architect, honoring Historic Preservation Santa Fe while integrating modern comfort. Thoughtfully designed with principles of Sustainable Architecture New Mexico, it offers both beauty and function—making it the heart of this distinctive home.
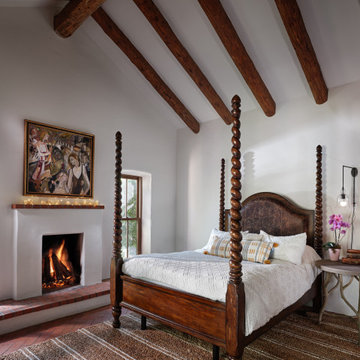 GAYLA BECHTOL ARCHITECT
This serene bedroom highlights the elegance of Santa Fe Style Architecture, with its soaring viga-beamed ceiling, adobe fireplace, and thick plastered walls that evoke timeless Adobe Architecture. The four-poster bed and natural textures create a warm yet refined atmosphere, true to the traditions of Santa Fe Adobe Houses and thoughtful custom residential design in Santa Fe. Rooted in the principles of historic preservation in Santa Fe and sustainable architecture in New Mexico, the space reflects the enduring beauty and craftsmanship associated with the region’s architectural legacy.
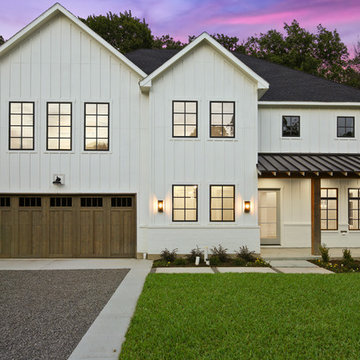
 Timmerman Development
Country white two-story house exterior photo in Dallas with a hip roof and a shingle roof


 Frontier Group- Architectural Photography
Inspiration for a contemporary master gray tile gray floor bathroom remodel in Other with flat-panel cabinets, light wood cabinets, an undermount sink and a hinged shower door
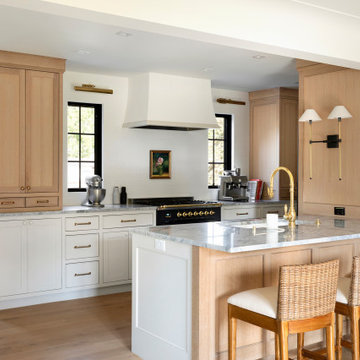
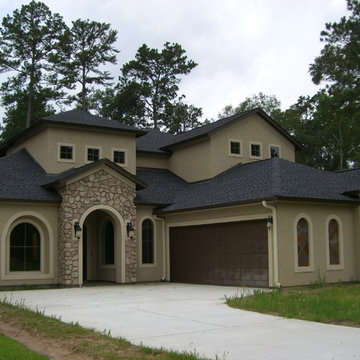 Frontier Custom Builders, Inc
What is the definition of a Custom Home? Often times clients take their hard earned money to builders with the dream of creating a Custom, Quality and Unique living space and what they get is far less than an original piece of art. At Frontier Custom Builders, Inc our team strives to produce original Home Masterpieces for EACH of our valued clients based solely on your vision. On any given day in our 20,000 square foot master planned Home Office you will find Architectural Designers honing their craft, and fine tuning their plans to the liking of EACH Frontier Client ensuring that your new Home is TRULY your own.
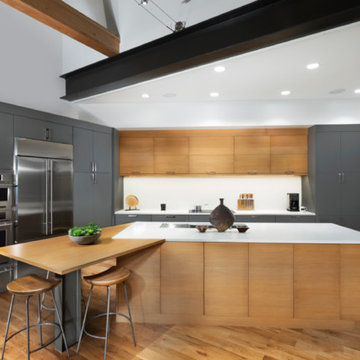 Frontier Group- Architectural Photography
Inspiration for a contemporary galley medium tone wood floor and brown floor kitchen remodel in Other with flat-panel cabinets, gray cabinets, stainless steel appliances and an island
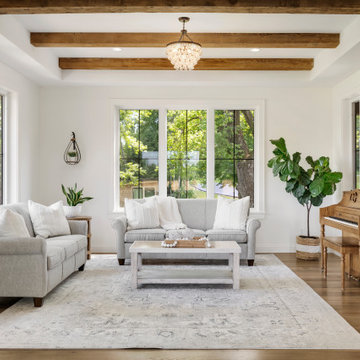


 New Frontier Tiny Homes
StudioBell
Example of an urban open concept dark wood floor and brown floor family room design in Nashville with multicolored walls
Example of an urban open concept dark wood floor and brown floor family room design in Nashville with multicolored walls
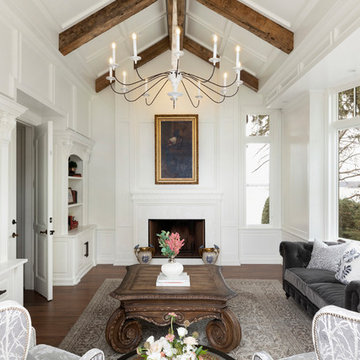 Frontier Custom Builders
Spacecrafting Photography
Family room - traditional enclosed medium tone wood floor and brown floor family room idea in Minneapolis with white walls, a standard fireplace and a wood fireplace surround
Family room - traditional enclosed medium tone wood floor and brown floor family room idea in Minneapolis with white walls, a standard fireplace and a wood fireplace surround
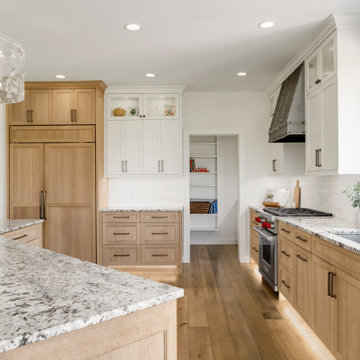
 Frontier Custom Builders, Inc
WHO LET THE DUCKS OUT?!? Couldn't resist getting this photo of these beautiful swans who have decided to call this pond located in the landscape of Wayne Bopps (President and Founder of Frontier Custom Builders Inc.) home.
5