
Search results for "Frosting" in Home Design Ideas
 Mezzanotte Carpentry

Walk-in closet shoe organizer
Photography: Roberto Mezzanotte
Example of a large trendy gender-neutral walk-in closet design in Miami with open cabinets and dark wood cabinets
Example of a large trendy gender-neutral walk-in closet design in Miami with open cabinets and dark wood cabinets
 Denori Design

Example of a mid-sized transitional dark wood floor powder room design in Chicago with shaker cabinets, black cabinets, a two-piece toilet, gray walls, a vessel sink and quartz countertops
 KUBE architecture
Paul Burk
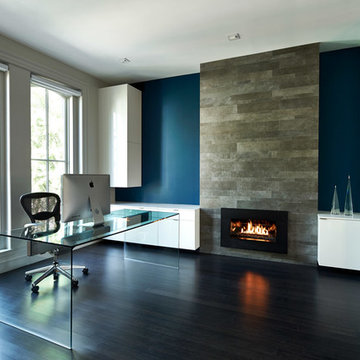
Example of a trendy freestanding desk dark wood floor home office design in DC Metro with blue walls
Example of a trendy freestanding desk dark wood floor home office design in DC Metro with blue walls
Find the right local pro for your project
 Gotcha Covered
Example of a small minimalist 3/4 glass sheet corner shower design in Other with flat-panel cabinets, light wood cabinets, a two-piece toilet, white walls, an undermount sink and quartzite countertops
 Ultimate Glass Art, Inc.
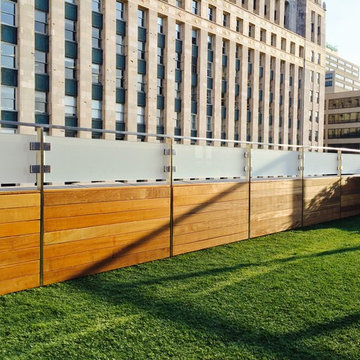
Inspiration for a mid-sized craftsman rooftop deck remodel in Chicago with a pergola
 Emiliano Construction Corp
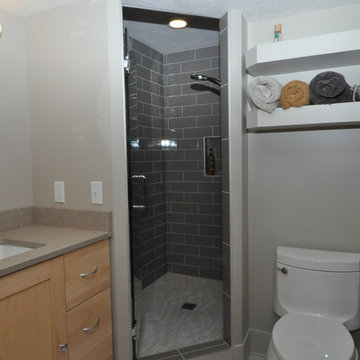

Example of a small trendy 3/4 gray tile, white tile and subway tile porcelain tile and gray floor alcove shower design in New York with flat-panel cabinets, dark wood cabinets, a one-piece toilet, gray walls, an undermount sink, quartzite countertops and a hinged shower door
 Jeri Koegel Photography
Jeri Koegel
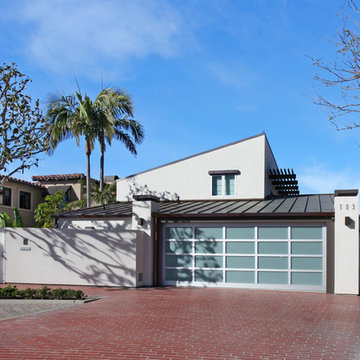
Inspiration for a contemporary beige split-level exterior home remodel in Orange County
Inspiration for a contemporary beige split-level exterior home remodel in Orange County


 S-Squared // Architecture + Interiors + Landscape

Trendy l-shaped open concept kitchen photo in San Francisco with flat-panel cabinets, dark wood cabinets, gray backsplash, stainless steel appliances and granite countertops
 South Fork Construction

Open concept kitchen - craftsman u-shaped light wood floor open concept kitchen idea in Sacramento with a farmhouse sink, shaker cabinets, white cabinets, solid surface countertops, white backsplash, subway tile backsplash, stainless steel appliances and an island
 Joel Kelly Design
Erica George Dines
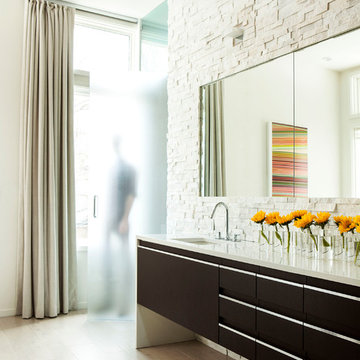
Freestanding bathtub - contemporary white tile and porcelain tile freestanding bathtub idea in Atlanta with an undermount sink, flat-panel cabinets, dark wood cabinets and solid surface countertops
Freestanding bathtub - contemporary white tile and porcelain tile freestanding bathtub idea in Atlanta with an undermount sink, flat-panel cabinets, dark wood cabinets and solid surface countertops

 Angelini and Associates Architects
Jeff Garland Photography
Inspiration for a contemporary beige tile powder room remodel in Detroit with a vessel sink, flat-panel cabinets and gray countertops
Inspiration for a contemporary beige tile powder room remodel in Detroit with a vessel sink, flat-panel cabinets and gray countertops
 Sogno Design Group
Photo by Langdon Clay

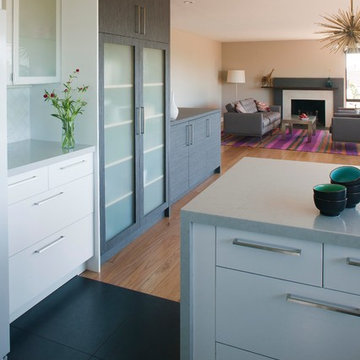
Open concept kitchen - mid-sized contemporary u-shaped porcelain tile open concept kitchen idea in San Francisco with an undermount sink, flat-panel cabinets, white cabinets, quartz countertops, white backsplash, stone tile backsplash, stainless steel appliances and a peninsula
Open concept kitchen - mid-sized contemporary u-shaped porcelain tile open concept kitchen idea in San Francisco with an undermount sink, flat-panel cabinets, white cabinets, quartz countertops, white backsplash, stone tile backsplash, stainless steel appliances and a peninsula

 Meghan Carter Design Inc.
Photography by Stephani Buchman
Inspiration for a small modern ceramic tile entryway remodel in Toronto with white walls and a black front door
Inspiration for a small modern ceramic tile entryway remodel in Toronto with white walls and a black front door

 maison d'etre design-build inc.

Open concept hall, barn door to close off office /flex room; metal curtain to separate gym
Mid-sized minimalist dark wood floor hallway photo in Vancouver with white walls
Mid-sized minimalist dark wood floor hallway photo in Vancouver with white walls
 Sogno Design Group
Photo by Langdon Clay
Inspiration for a mid-sized contemporary u-shaped porcelain tile open concept kitchen remodel in San Francisco with an undermount sink, flat-panel cabinets, white cabinets, quartz countertops, white backsplash, stone tile backsplash, stainless steel appliances and a peninsula
Inspiration for a mid-sized contemporary u-shaped porcelain tile open concept kitchen remodel in San Francisco with an undermount sink, flat-panel cabinets, white cabinets, quartz countertops, white backsplash, stone tile backsplash, stainless steel appliances and a peninsula
 Four Brothers Design + Build
Greg Hadley

Example of a mid-sized trendy single-wall medium tone wood floor eat-in kitchen design in DC Metro with a single-bowl sink, flat-panel cabinets, brown cabinets, granite countertops, porcelain backsplash, stainless steel appliances, red backsplash and an island
Example of a mid-sized trendy single-wall medium tone wood floor eat-in kitchen design in DC Metro with a single-bowl sink, flat-panel cabinets, brown cabinets, granite countertops, porcelain backsplash, stainless steel appliances, red backsplash and an island
 Markham Landscape Products, Inc.
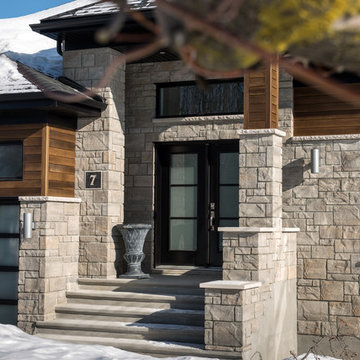
Techo-Bloc's Alur Masonry Stone.
Mid-sized multicolored one-story mixed siding gable roof idea in Charlotte
Mid-sized multicolored one-story mixed siding gable roof idea in Charlotte
 Ampersand Construction
Ryan Gamma Photography

Trendy open concept and formal white floor living room photo in Tampa with white walls, no fireplace and no tv
Trendy open concept and formal white floor living room photo in Tampa with white walls, no fireplace and no tv
 S-Squared // Architecture + Interiors + Landscape
photo: Mark Pinkerton
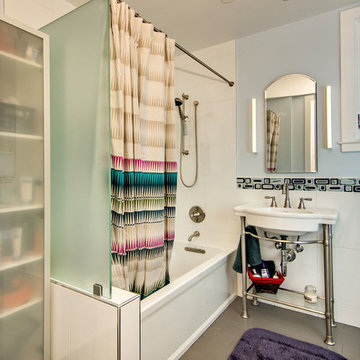
Inspiration for a contemporary bathroom remodel in San Francisco with a console sink
Inspiration for a contemporary bathroom remodel in San Francisco with a console sink
 Palumbo Design and Development

Trendy open concept beige floor living room photo in Los Angeles with brown walls and a media wall
8