
Search results for "Fruit extracts" in Home Design Ideas
 MDB Design Group

The guest bathroom needed an update. My client fell in love with this green onyx slab at the yard. I designed the bathroom around it. The vanity top and the walls of the shower are in the onyx slab. We selected a furniture look vanity cabinet. The floors of the shower and room are in a cream porcelain. Elegant wall sconces accent the mirror and vanity wall. Storage was added to the opposite wall.
JRY & Co.
 Cambium Inc.
A set of screens provide some privacy in a busy neighborhood.
Photo of a modern landscaping in Seattle.
Photo of a modern landscaping in Seattle.

Find the right local pro for your project



 Julian Tile
A glazed ceramic wall tile. Please visit our website for more information on Smooth, and to view the rest of our collection: http://www.juliantile.com/smooth


 Bleue Design Inc.
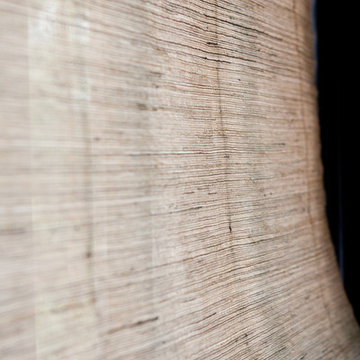
Contemporary meets traditional in this La Cañada Study. The concept was simplicity with richness and depth, creating a calming workspace. The abundance of light and high ceilings made the perfect setting for a deep, handsome color palette. There was a focus on layering materials, including a sisal rug, woven shades, a mix of metals and different woods.
Amy Bartlam

Sponsored
Columbus, OH

Hope Restoration & General Contracting
Columbus Design-Build, Kitchen & Bath Remodeling, Historic Renovations
 abarnai
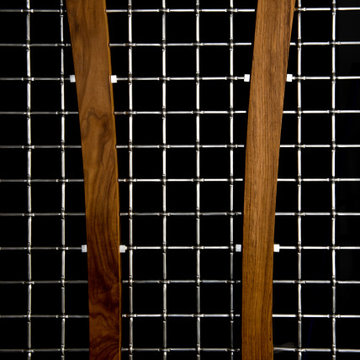
These Custom Trellises were created as the focal point for our client’s revamped outdoor living space, the Courtyard Oasis. They were designed to make a statement all their own during the dormant winter months, and to sustain and emphasize the expanding growth of vines during the summer months. The wood frame is oil rubbed teak and the wire mesh is a combination of stainless steel and aluminum. The stone inserts are removable and can be changed and swapped seasonally or along with furniture upgrades or changes in personal taste. All of the materials were selected for their look and feel, as well as their durability in outdoor climates to ensure beauty and enjoyment for years to come.
 Marvista Design + Build
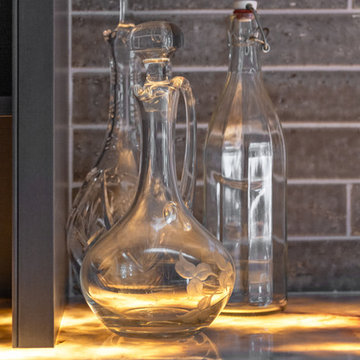
Uplighting a translucent stone provides a warm glow to the overall look at one of the focal points of the space.

 Ania Omski-Talwar Interior Design
East Bay Mediterranean stuccoed courtyard with late summer planting
Ania Omski-Talwar
Location: Danville, CA, USA
The house was built in 1963 and is reinforced cinder block construction, unusual for California, which makes any renovation work trickier. The kitchen we replaced featured all maple cabinets and floors and pale pink countertops. With the remodel we didn’t change the layout, or any window/door openings. The cabinets may read as white, but they are actually cream with an antique glaze on a flat panel door. All countertops and backsplash are granite. The original copper hood was replaced by a custom one in zinc. Dark brick veneer fireplace is now covered in white limestone. The homeowners do a lot of entertaining, so even though the overall layout didn’t change, I knew just what needed to be done to improve function. The husband loves to cook and is beyond happy with his 6-burner stove.
https://www.houzz.com/ideabooks/90234951/list/zinc-range-hood-and-a-limestone-fireplace-create-a-timeless-look




 User
UserPHOTO: SINUHE XAVIER
Example of a mid-sized beach style loft-style light wood floor living room design in Los Angeles with a music area, white walls, no fireplace and a wall-mounted tv
Example of a mid-sized beach style loft-style light wood floor living room design in Los Angeles with a music area, white walls, no fireplace and a wall-mounted tv






 Kingbird Design LLC
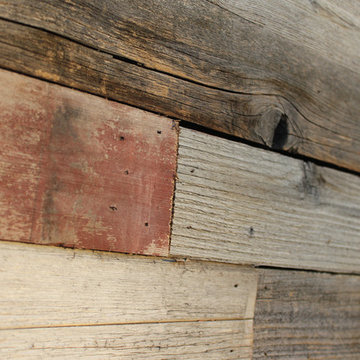
Siding is reclaimed cedar from an old fence.
Example of a minimalist home design design in Salt Lake City
Example of a minimalist home design design in Salt Lake City
Sponsored
Columbus, OH
Hope Restoration & General Contracting
Columbus Design-Build, Kitchen & Bath Remodeling, Historic Renovations
 Staghorn NYC
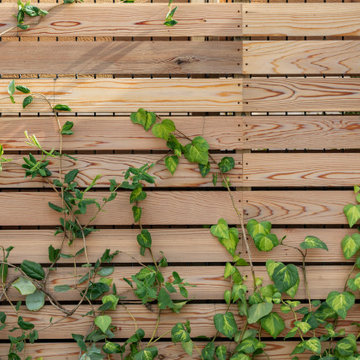
We designed and built this Brooklyn rooftop garden for a young family who loves to entertain. Custom cedar planters and fencing show off low maintenance plantings while a custom ipe kitchen with concrete countertops provides a place for grilling, food prep, and an outdoor-friendly beer tap. Dimmable low voltage lighting from FX Luminaire round out the space and allow for outdoor entertaining after sunset.

 Atelier Angélique
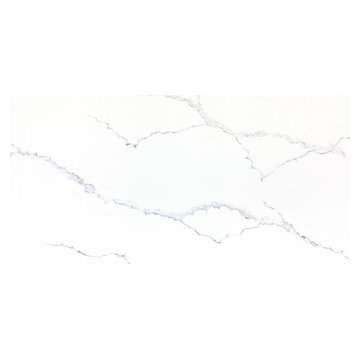
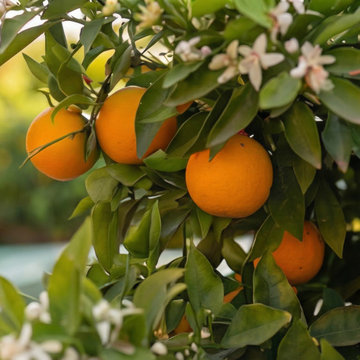
This Mediterranean courtyard garden is an outdoor room featuring edible plantings, citrus trees, and water-wise landscaping. Inspired by Moorish gardens, the courtyard integrates a rill fountain for moving water, reflection, and sound, with zellige tile fountains and architectural hardscape to highlight modern Mediterranean trends. The space combines edible gardens, formal courtyard design, water-wise planting, outdoor living, Mediterranean planting, sustainable landscaping, and decorative hardscape to create a contemporary Mediterranean garden that balances functionality, style, and climate-responsive design. Many of the edibles and citrus are in pots for targeted drip irrigation and waterwize use. While natives and herbs are designed into the landscape, with zellige tile hardscape providing a drought efficient use of space.
25