
Search results for "Fruit extracts" in Home Design Ideas

 New Image Landscaping & Tree Services
Ornamental edible berries are adding blue tones to landscapes in 2020.

 Jan Weiss Studio
Copyright 2014 Jan Weiss
Large minimalist enclosed home design photo in San Francisco
Large minimalist enclosed home design photo in San Francisco

 Erin Schulz Design
Open concept kitchen - mid-sized transitional l-shaped dark wood floor and brown floor open concept kitchen idea in San Francisco with an undermount sink, shaker cabinets, white cabinets, marble countertops, white backsplash, metal backsplash, stainless steel appliances, an island and white countertops
Find the right local pro for your project




 The Redesign Company
design by christina britt lewis, photography by angela statzer
Eclectic bedroom photo in Charlotte
Eclectic bedroom photo in Charlotte
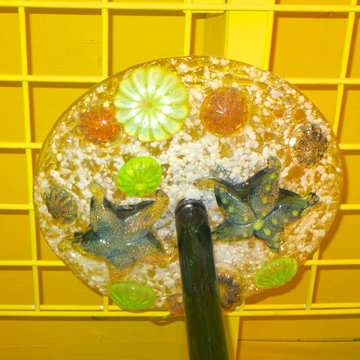
 Primo Glass
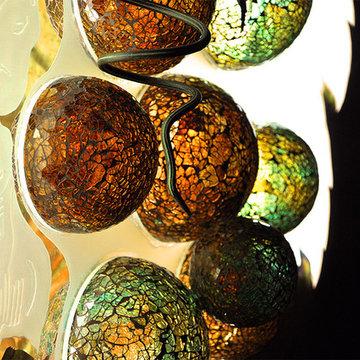
Blown Glass Chandelier by Primo Glass www.primoglass.com 908-670-3722 We specialize in designing, fabricating, and installing custom one of a kind lighting fixtures and chandeliers that are handcrafted in the USA. Please contact us with your lighting needs, and see our 5 star customer reviews here on Houzz. CLICK HERE to watch our video and learn more about Primo Glass!

Sponsored
Columbus, OH

Hope Restoration & General Contracting
Columbus Design-Build, Kitchen & Bath Remodeling, Historic Renovations
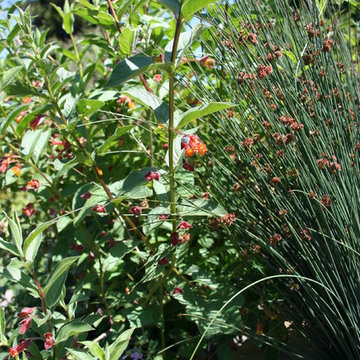




 Charter Oak Landscape Development
Design ideas for a modern drought-tolerant and desert front yard landscaping.
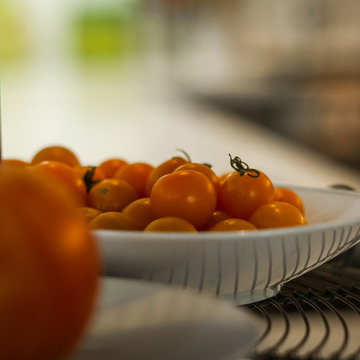
 Chelsea Evans Design
A updated farmhouse look done with gray lower cabinets and white uppers. Capture.Create Photography
Mid-sized cottage galley medium tone wood floor eat-in kitchen photo in San Francisco with an undermount sink, beaded inset cabinets, gray cabinets, marble countertops, gray backsplash, stone tile backsplash, stainless steel appliances and an island
Mid-sized cottage galley medium tone wood floor eat-in kitchen photo in San Francisco with an undermount sink, beaded inset cabinets, gray cabinets, marble countertops, gray backsplash, stone tile backsplash, stainless steel appliances and an island

 A+Murals
Mix media (Acrylic, Metallic) on three canvases,
12" x 12" x 3/4",
12" x 12" x 3/4",
12" x 12" x 1 1/2"
Part of an abstract painting collage.
Living room - large contemporary open concept light wood floor living room idea in Boston with multicolored walls, a standard fireplace and a wood fireplace surround
Living room - large contemporary open concept light wood floor living room idea in Boston with multicolored walls, a standard fireplace and a wood fireplace surround




 VPWdesigns
Dovetailed walnut shelf detail.
This stand alone cabinet was designed to house stereo equipment. It features a 360 degree rotating top to allow access to the backs of stereo components and tall legs to stand over a subwoofer. Alaskan hemlock, dovetailed walnut and raw steel legs. The design can be manipulated to fit your exact needs!
 Premier Design-Build-Remodel
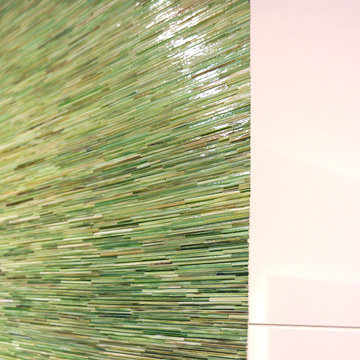
Take a look at this amazing Bathroom Remodel we completed. The earthy tones really make this such an Elegant Design!
Contact us today to create your dream remodel! https://premierkitchenandbath.com/bathroom-design-scottsdale
#PremierKitchenandBath #BathroomRemodel
#CustomRemodel #CustomDesign #EarthyTones #NaturalZenElegance #Green #Brown #KitchenandBathRemodel

 Bickford And Company
Interior design by Linda Carroll
Photography by Scott Bickford
Example of a mountain style family room design in Kansas City
Example of a mountain style family room design in Kansas City

 Noah Art
Leg of Shakti and hand holding lotus flower
Example of an asian home design design in New York
Example of an asian home design design in New York
Sponsored
Columbus, OH
Hope Restoration & General Contracting
Columbus Design-Build, Kitchen & Bath Remodeling, Historic Renovations

 Jeffrey Gordon Smith Landscape Architecture
Paul Wolfgang Steimer
Photo of a mediterranean landscaping in San Luis Obispo.
Photo of a mediterranean landscaping in San Luis Obispo.
 User
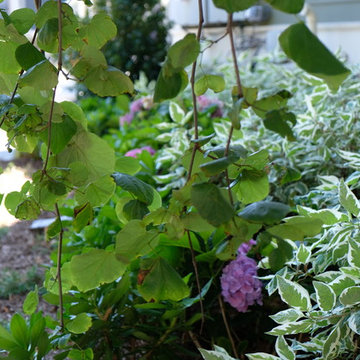
UserThe goal of this landscape design and build project was to mitigate run-off from a steep hillside as well as to beautify the front foundation planting at a condo complex in South Boston. This design features a traditional approach to the front walkway using a mix of evergreen and deciduous shrubs, an oramental weeping tree, and a mix of perennials. Along the slope, our approach was to utilize a mix of grasses to hold soil and also to create swathes of color during the Fall season. Designed and built by Skyline Landscapes, LLC.
 Monteyne Architecture Works Inc.
Photo: Brian Gould
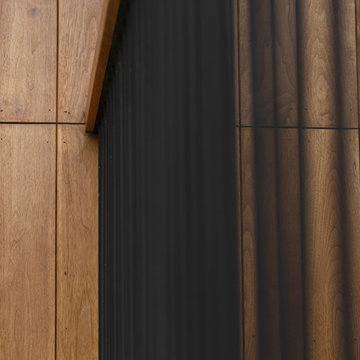
Inspiration for a large modern brown two-story wood flat roof remodel
Inspiration for a large modern brown two-story wood flat roof remodel
29