
Search results for "Fruit extracts" in Home Design Ideas
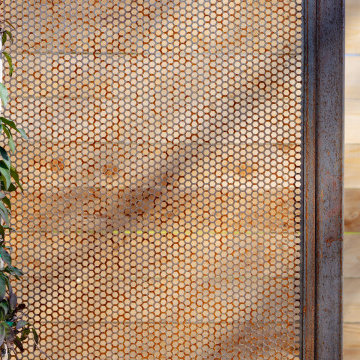


 McCabe Design & Interiors
Large transitional l-shaped medium tone wood floor and brown floor open concept kitchen photo in Vancouver with an undermount sink, flat-panel cabinets, dark wood cabinets, quartz countertops, white backsplash, subway tile backsplash, stainless steel appliances, an island and white countertops

 ERA Reclaimed LLC
Weathered reclaimed lumber wallboard
Inspiration for a rustic home design remodel in Portland Maine
Inspiration for a rustic home design remodel in Portland Maine
Find the right local pro for your project





 JW Eskew Design
A close up of the reclaimed wood floors we manufactured from siding
Living room - large mediterranean living room idea in New York
Living room - large mediterranean living room idea in New York



Sponsored
Columbus, OH

Hope Restoration & General Contracting
Columbus Design-Build, Kitchen & Bath Remodeling, Historic Renovations
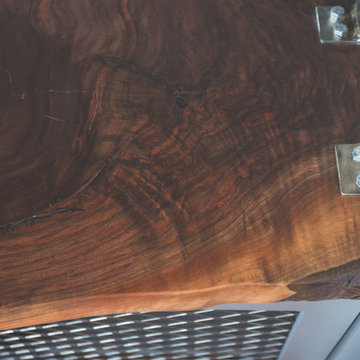
 Jamie Banfield Interior Designs
 http://www.joshlaskophotography.com
Inspiration for a mid-sized industrial built-in desk dark wood floor home design remodel in Vancouver with white walls
Inspiration for a mid-sized industrial built-in desk dark wood floor home design remodel in Vancouver with white walls


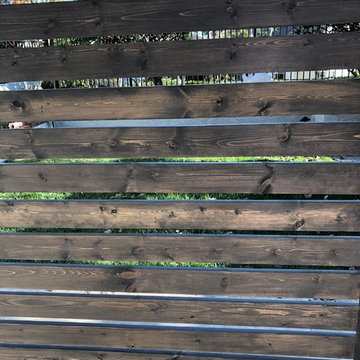






 Landscapes by Terra
Natural Element Photography
Inspiration for a mid-sized traditional full sun front yard stone formal garden in Columbus.
Inspiration for a mid-sized traditional full sun front yard stone formal garden in Columbus.


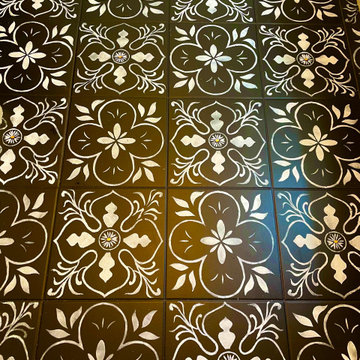


 The Painted Drawer Collection
Suzanne Bagheri
Inspiration for a mid-sized eclectic enclosed light wood floor family room remodel in DC Metro with green walls, a standard fireplace, a brick fireplace and a wall-mounted tv
Inspiration for a mid-sized eclectic enclosed light wood floor family room remodel in DC Metro with green walls, a standard fireplace, a brick fireplace and a wall-mounted tv



Sponsored
Columbus, OH
Hope Restoration & General Contracting
Columbus Design-Build, Kitchen & Bath Remodeling, Historic Renovations


 SAW Creations LLC
Photo Credit: Dustin @ Rockhouse Motion
Inspiration for a small rustic u-shaped concrete floor and gray floor eat-in kitchen remodel in Wichita with a farmhouse sink, shaker cabinets, distressed cabinets, concrete countertops, brown backsplash, wood backsplash, stainless steel appliances and an island
Inspiration for a small rustic u-shaped concrete floor and gray floor eat-in kitchen remodel in Wichita with a farmhouse sink, shaker cabinets, distressed cabinets, concrete countertops, brown backsplash, wood backsplash, stainless steel appliances and an island

 Advance Design Studio, Ltd.
Designer: Nicole Ryan
Photographer: Joe Nowak
Example of a large farmhouse u-shaped medium tone wood floor eat-in kitchen design in Chicago with a farmhouse sink, shaker cabinets, white cabinets, granite countertops, white backsplash, subway tile backsplash, stainless steel appliances and an island
Example of a large farmhouse u-shaped medium tone wood floor eat-in kitchen design in Chicago with a farmhouse sink, shaker cabinets, white cabinets, granite countertops, white backsplash, subway tile backsplash, stainless steel appliances and an island
46