
Search results for "Fruitful transitions" in Home Design Ideas

 threshold interiors
Location: Spring Lake, NJ, US
Our design goal for this renovation and addition was to present a modern interpretation of Colonial Plantation Style. This home features dark wood floors, wood paneling and a light soothing color scheme. The Dining Room features classic silk De Gournay Wallpaper which further fuses the indoor and outdoor seamlessness of the home. The amazing tile installations permeate the decor with color, texture and pattern. The shaker-style kitchen is refreshed by using black cabinetry, a custom stainless hood and La Cornue Range. We enjoyed adding vintage finds throughout - a farm table for the Kitchen, Bergere chairs in the Entry, and a Victorian Flower mirror in the Powder Room. threshold interiors ensures that your beach retreat is elegant, transitional and most importantly comfortable and relaxing!
Photographed by: Michael Partenio

 Plain & Posh
This large space did not function well for this family of 6. The cabinetry they had did not go to the ceiling and offered very poor storage options. The island that existed was tiny in comparrison to the space.
By taking the cabinets to the ceiling, enlarging the island and adding large pantry's we were able to achieve the storage needed. Then the fun began, all of the decorative details that make this space so stunning. Beautiful tile for the backsplash and a custom metal hood. Lighting and hardware to complement the hood.
Then, the vintage runner and natural wood elements to make the space feel more homey.
Find the right local pro for your project
 SoCal Property Portraits
Gary Kasl
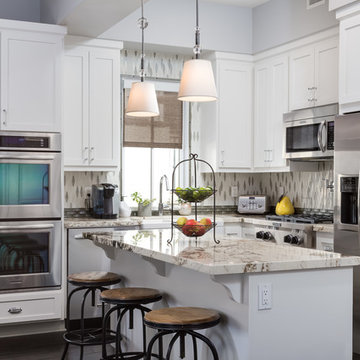
Example of a transitional l-shaped dark wood floor kitchen design in San Diego with a farmhouse sink, shaker cabinets, white cabinets, multicolored backsplash, mosaic tile backsplash, stainless steel appliances and an island
Example of a transitional l-shaped dark wood floor kitchen design in San Diego with a farmhouse sink, shaker cabinets, white cabinets, multicolored backsplash, mosaic tile backsplash, stainless steel appliances and an island

 Runde's Landscape Contractors, Inc.
Joe Runde
Design ideas for a transitional gravel landscaping in Chicago.
Design ideas for a transitional gravel landscaping in Chicago.
 Ethan Allen

City dwellers (and lovers of sophisticated urban style), rejoice! This refined space relies on rich wood finishes and high-contrast linen-white accents (the rug, upholstery and silk shade on the chandelier) for its uptown appeal. Curves contribute too, especially the slender saber legs that grace the table and chairs. Products – Zoe Eight-light Nickel Chandelier, Barrymore Dining Table, Drew Side Chair

Example of a small transitional dark wood floor kitchen pantry design in Minneapolis with white cabinets, open cabinets and laminate countertops


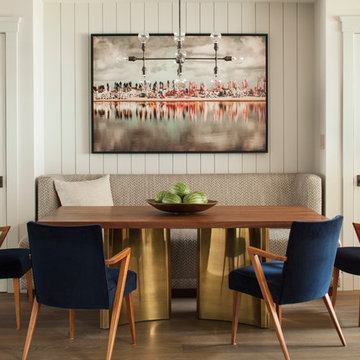
Inspiration for a transitional light wood floor dining room remodel in San Francisco with white walls and no fireplace
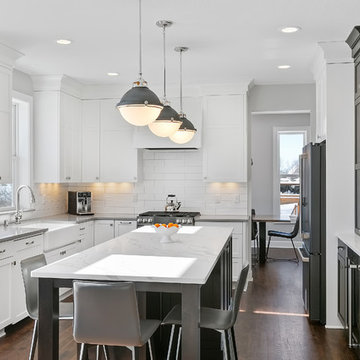
 College City Design Build
Inspiration for a mid-sized transitional u-shaped dark wood floor and brown floor eat-in kitchen remodel in Minneapolis with a farmhouse sink, recessed-panel cabinets, white cabinets, quartzite countertops, white backsplash, subway tile backsplash, stainless steel appliances, an island and white countertops
 Plain & Posh
Focus Pocus
Large transitional l-shaped dark wood floor eat-in kitchen photo in Chicago with a farmhouse sink, shaker cabinets, white cabinets, quartzite countertops, multicolored backsplash, stainless steel appliances, an island and ceramic backsplash
Large transitional l-shaped dark wood floor eat-in kitchen photo in Chicago with a farmhouse sink, shaker cabinets, white cabinets, quartzite countertops, multicolored backsplash, stainless steel appliances, an island and ceramic backsplash
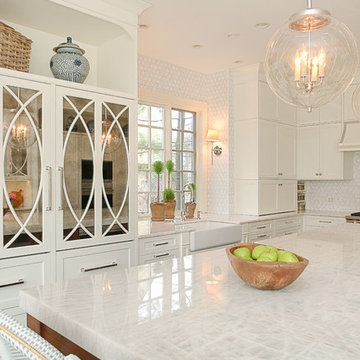 Plain & Posh
Focus Pocus
Example of a large transitional l-shaped dark wood floor eat-in kitchen design in Chicago with a farmhouse sink, shaker cabinets, white cabinets, quartzite countertops, multicolored backsplash, ceramic backsplash, stainless steel appliances and an island
Example of a large transitional l-shaped dark wood floor eat-in kitchen design in Chicago with a farmhouse sink, shaker cabinets, white cabinets, quartzite countertops, multicolored backsplash, ceramic backsplash, stainless steel appliances and an island
 Alan Design Studio
Designer: Ruthie Alan
Photography by Michael Robinson

Example of a transitional l-shaped medium tone wood floor enclosed kitchen design in Chicago with an undermount sink, recessed-panel cabinets, white cabinets, marble countertops, stainless steel appliances, an island, white backsplash and glass sheet backsplash
Example of a transitional l-shaped medium tone wood floor enclosed kitchen design in Chicago with an undermount sink, recessed-panel cabinets, white cabinets, marble countertops, stainless steel appliances, an island, white backsplash and glass sheet backsplash
 Plain & Posh
Focus Pocus
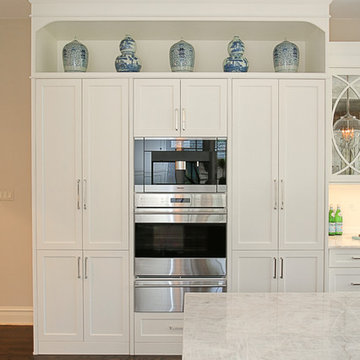
Large transitional l-shaped dark wood floor eat-in kitchen photo in Chicago with a farmhouse sink, shaker cabinets, white cabinets, quartzite countertops, multicolored backsplash, stainless steel appliances, an island and ceramic backsplash
Large transitional l-shaped dark wood floor eat-in kitchen photo in Chicago with a farmhouse sink, shaker cabinets, white cabinets, quartzite countertops, multicolored backsplash, stainless steel appliances, an island and ceramic backsplash


 Plain & Posh
Focus Pocus
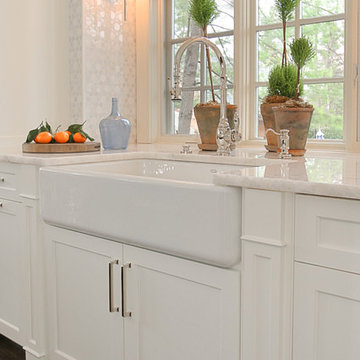
Inspiration for a large transitional l-shaped dark wood floor eat-in kitchen remodel in Chicago with a farmhouse sink, shaker cabinets, white cabinets, quartzite countertops, multicolored backsplash, ceramic backsplash, stainless steel appliances and an island
Inspiration for a large transitional l-shaped dark wood floor eat-in kitchen remodel in Chicago with a farmhouse sink, shaker cabinets, white cabinets, quartzite countertops, multicolored backsplash, ceramic backsplash, stainless steel appliances and an island
 Plain & Posh
Focus Pocus
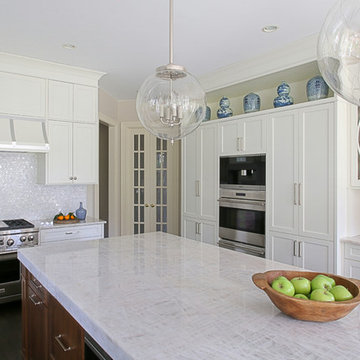
Inspiration for a large transitional l-shaped dark wood floor eat-in kitchen remodel in Chicago with a farmhouse sink, shaker cabinets, white cabinets, quartzite countertops, multicolored backsplash, stainless steel appliances, an island and ceramic backsplash
Inspiration for a large transitional l-shaped dark wood floor eat-in kitchen remodel in Chicago with a farmhouse sink, shaker cabinets, white cabinets, quartzite countertops, multicolored backsplash, stainless steel appliances, an island and ceramic backsplash
 Plain & Posh
Focus Pocus
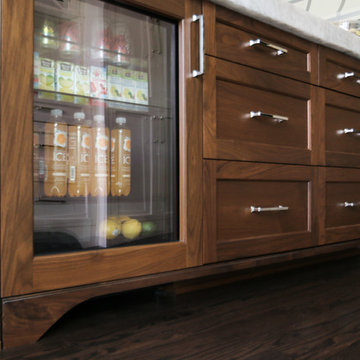
Example of a large transitional l-shaped dark wood floor eat-in kitchen design in Chicago with a farmhouse sink, shaker cabinets, white cabinets, quartzite countertops, multicolored backsplash, stainless steel appliances, an island and ceramic backsplash
Example of a large transitional l-shaped dark wood floor eat-in kitchen design in Chicago with a farmhouse sink, shaker cabinets, white cabinets, quartzite countertops, multicolored backsplash, stainless steel appliances, an island and ceramic backsplash
 Plain & Posh
Focus Pocus
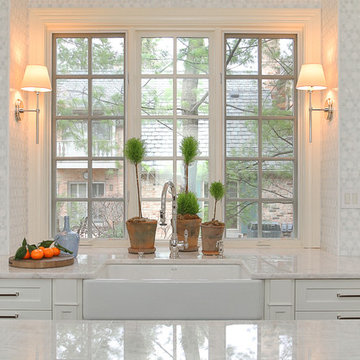
Eat-in kitchen - large transitional l-shaped dark wood floor eat-in kitchen idea in Chicago with a farmhouse sink, shaker cabinets, white cabinets, quartzite countertops, multicolored backsplash, ceramic backsplash, stainless steel appliances and an island
Eat-in kitchen - large transitional l-shaped dark wood floor eat-in kitchen idea in Chicago with a farmhouse sink, shaker cabinets, white cabinets, quartzite countertops, multicolored backsplash, ceramic backsplash, stainless steel appliances and an island

 Plain & Posh
Focus Pocus
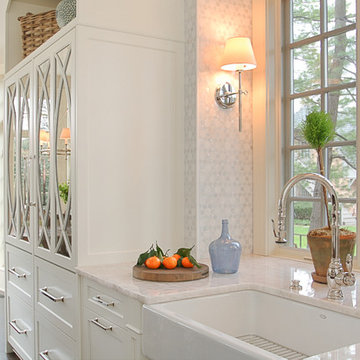
Inspiration for a large transitional l-shaped dark wood floor eat-in kitchen remodel in Chicago with a farmhouse sink, shaker cabinets, white cabinets, quartzite countertops, multicolored backsplash, stainless steel appliances, an island and ceramic backsplash
Inspiration for a large transitional l-shaped dark wood floor eat-in kitchen remodel in Chicago with a farmhouse sink, shaker cabinets, white cabinets, quartzite countertops, multicolored backsplash, stainless steel appliances, an island and ceramic backsplash
 Plain & Posh
Focus Pocus
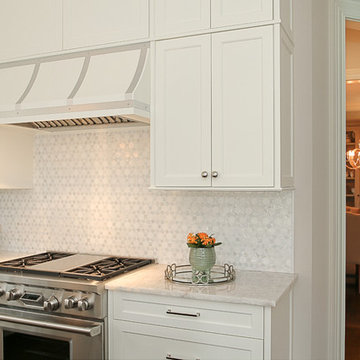
Inspiration for a large transitional l-shaped dark wood floor eat-in kitchen remodel in Chicago with a farmhouse sink, shaker cabinets, white cabinets, quartzite countertops, multicolored backsplash, ceramic backsplash, stainless steel appliances and an island
Inspiration for a large transitional l-shaped dark wood floor eat-in kitchen remodel in Chicago with a farmhouse sink, shaker cabinets, white cabinets, quartzite countertops, multicolored backsplash, ceramic backsplash, stainless steel appliances and an island
 Plain & Posh
Focus Pocus

Example of a large transitional l-shaped dark wood floor eat-in kitchen design in Chicago with a farmhouse sink, shaker cabinets, white cabinets, quartzite countertops, multicolored backsplash, stainless steel appliances, an island and ceramic backsplash
Example of a large transitional l-shaped dark wood floor eat-in kitchen design in Chicago with a farmhouse sink, shaker cabinets, white cabinets, quartzite countertops, multicolored backsplash, stainless steel appliances, an island and ceramic backsplash
1