
Search results for "Frustrating micro shutters" in Home Design Ideas
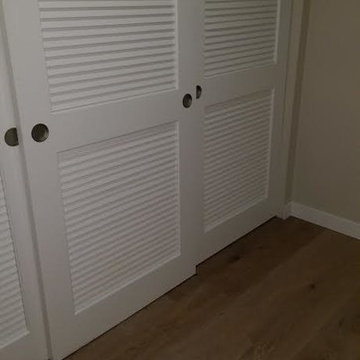
 TAS Flooring
The Loft Collection, color Tamarack, by TAS at Home. Light or neutral tone hardwood floors. French White Oak with a UV Oil Finish.
Bedroom - small contemporary guest medium tone wood floor bedroom idea in Seattle with beige walls and no fireplace
Bedroom - small contemporary guest medium tone wood floor bedroom idea in Seattle with beige walls and no fireplace
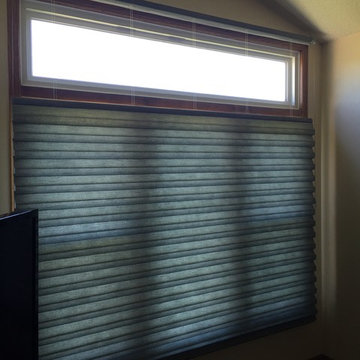
 Makers Custom Blinds

Hallway - mid-sized transitional carpeted and beige floor hallway idea with beige walls

 ResCom Designs
This patterned roller shade provides privacy, style and light control on this patio door in Etobicoke.
Example of a mid-sized minimalist single-wall medium tone wood floor eat-in kitchen design in Toronto
Example of a mid-sized minimalist single-wall medium tone wood floor eat-in kitchen design in Toronto
Find the right local pro for your project
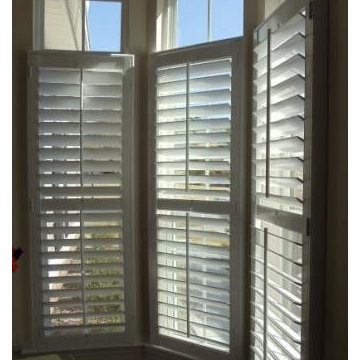
 Southern Accent Shutters and Blinds
Southern Accent Shutters
Inspiration for a timeless bedroom remodel in Raleigh
Inspiration for a timeless bedroom remodel in Raleigh

 Forjo Design
Example of a mid-sized minimalist ceramic tile and multicolored floor front door design with beige walls and a black front door

 John R. Schroeder, AIA
Photo by Jody Dole
This new mixed-use building located in a quaint village has made a name for itself. It features a third floor apartment, second floor office space, and first floor retail. The design of the building's exterior bridges the gap between new and old. The cedar shingle gable roof form and double hung window style blend with the traditional New England context of neighboring buildings. The vertical grooved siding and a sliding 'barn' door hint at an agrarian vernacular. The sliding door features sixteen sparking panels of 'glass quilts' designed by glass artist, Alan Davidson of Guilford, CT. Angular roof forms, support brackets, and trim along with the black paint color provide a modern edge. The building and the new first floor art gallery have generated much interest and excitement for the town.
John R. Schroeder, AIA is a professional design firm specializing in architecture, interiors, and planning. We have over 30 years experience with projects of all types, sizes, and levels of complexity. Because we love what we do, we approach our work with enthusiasm and dedication. We are committed to the highest level of design and service on each and every project. We engage our clients in positive and rewarding collaborations. We strive to exceed expectations through our attention to detail, our understanding of the “big picture”, and our ability to effectively manage a team of design professionals, industry representatives, and building contractors. We carefully analyze budgets and project objectives to assist clients with wise fund allocation.
We continually monitor and research advances in technology, materials, and construction methods, both sustainable and otherwise, to provide a responsible, well-suited, and cost effective product. Our design solutions are highly functional using both innovative and traditional approaches. Our aesthetic style is flexible and open, blending cues from client desires, building function, site context, and material properties, making each project unique, personalized, and enduring.

 J. Dougherty & Son / JDS Supply
Mid-sized elegant 3/4 ceramic tile alcove shower photo in Philadelphia with white walls




 Hedy Rogers, CKD
Laundry closet - small traditional light wood floor laundry closet idea in San Diego with a side-by-side washer/dryer

 Elite Kitchen & Bath/Express Contracting
Elite designer, Robin DaSilva designed this Stunning white majestic hallway linen closet with RUTT cabinetry. The end columns make this piece stately. All linen closets should look this gorgeous! The ample storage added to this home in a convenient location has changed this large family's workflow for all the second floor needs.

 Window Statement LLC
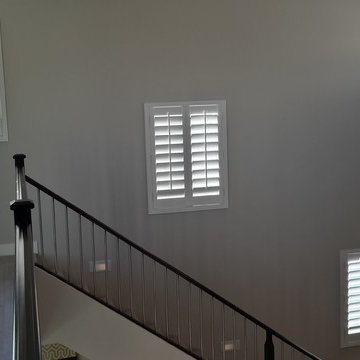
Example of a large transitional l-shaped mixed material railing staircase design in Phoenix
 Design Expectations
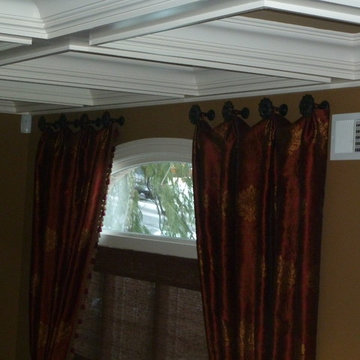
Soft woven woods allowed light to come through the window. Rich Red,Wine and Gold damask fabricwas used to make the panels with designer trim.
Dining room - mediterranean dining room idea in New York
Dining room - mediterranean dining room idea in New York

Sponsored
Columbus, OH

Snider & Metcalf Interior Design, LTD
Leading Interior Designers in Columbus, Ohio & Ponte Vedra, Florida
 Grand Project Contracting
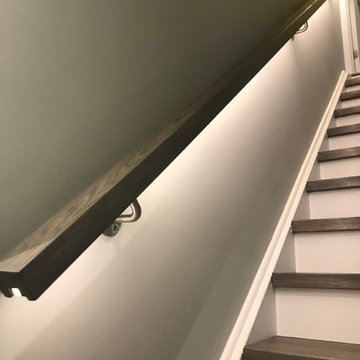
This custom railing with the LED lights turned out amazing and gives the basement a great mood light especially at night.
Grand Project Contracting

 Quality Edge
TruCedar Steel Siding shown in 6" Dutch Lap in Mountain Laurel.
Example of a trendy two-story metal green home design design in Grand Rapids
Example of a trendy two-story metal green home design design in Grand Rapids
 Cruz Interiors Inc.
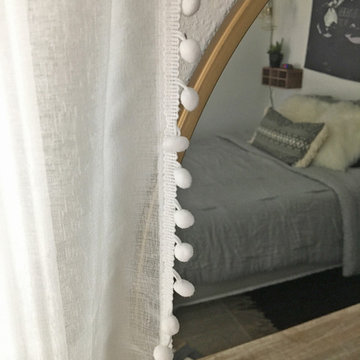
Bedroom - mid-sized scandinavian guest dark wood floor and brown floor bedroom idea in Tampa with white walls and no fireplace
 Interiors Haberdashery
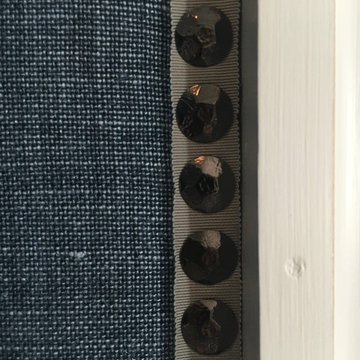
Inspiration for a large transitional light wood floor and beige floor enclosed dining room remodel in New York with blue walls and no fireplace


 ASAP Blinds
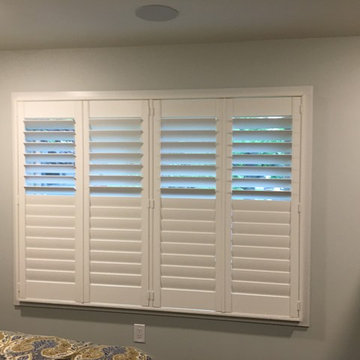
Custom white plantation shutters with hidden tilt bar (Invisitilt) in a Manasquan, NJ bedroom.
Example of a classic bedroom design in New York
Example of a classic bedroom design in New York
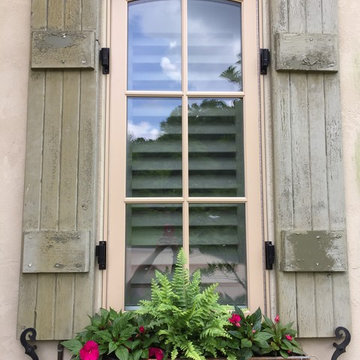
 Kim Gamel
This project consisted of window boxes, planters and pool plantings.
This is an example of a large traditional front yard formal garden in St Louis for summer.
This is an example of a large traditional front yard formal garden in St Louis for summer.
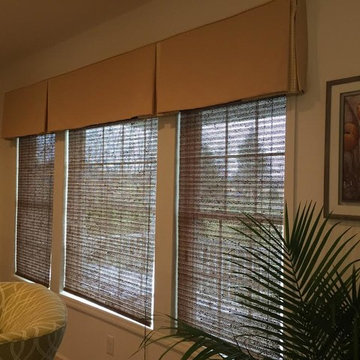
 Patti Connors Interior Designs
Example of a mid-sized transitional formal and enclosed medium tone wood floor living room design in Boston with multicolored walls, no fireplace and no tv
9