
Search results for "Frustration" in Home Design Ideas
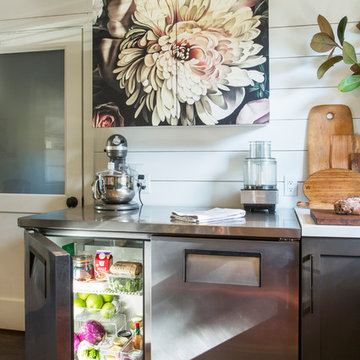
 Margot Hartford Photography
Photo: Margot Hartford © 2017 Houzz
Inspiration for a kitchen remodel in Other
Inspiration for a kitchen remodel in Other
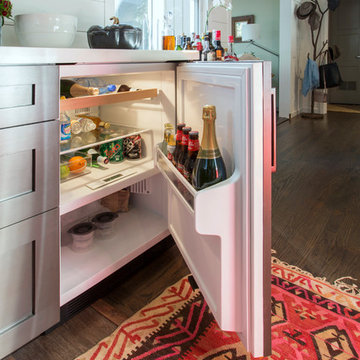 Margot Hartford Photography
Photo: Margot Hartford © 2017 Houzz
Inspiration for a kitchen remodel in Other
Inspiration for a kitchen remodel in Other

 User
UserExample of a trendy freestanding desk dark wood floor, brown floor and wallpaper home office design in Los Angeles with blue walls
Find the right local pro for your project

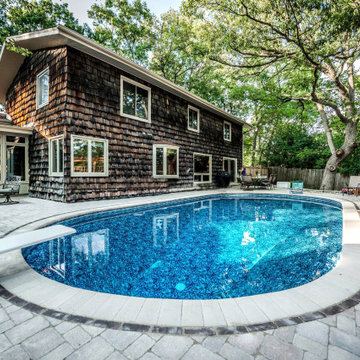
 Bret Achtenhagen's Seasonal Services
When we first met, this client was extremely frustrated. A current contractor had left her with a yard in disarray, a project incomplete and the loss of an entire season of swimming pool use. Additionally, years of accumulated DIY projects left other potential landscape contractors overwhelmed and unwilling to take this project on.
Picking up the pieces, we put together a design that would meet the client’s goals and our team set to work. We completed the retaining wall, laid a modular paver pool deck, updated the cedar deck, added privacy screening, solved drainage issues, installed LED lighting, overhauled plantings to maximize color and brought the lawn back to life.
The re-defined space is a dream-come-true for our client. A yard which two years ago was a jungle of debris, is now the “go-to” gathering place for family & friends to relax and have fun.
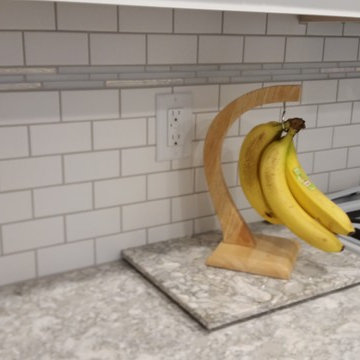
 Time 2 Remodel, LLC.
Small white subway tile with iridescent glass accent
Eat-in kitchen - small transitional u-shaped ceramic tile eat-in kitchen idea in Other with an undermount sink, recessed-panel cabinets, white cabinets, quartz countertops, white backsplash, subway tile backsplash, white appliances and no island
Eat-in kitchen - small transitional u-shaped ceramic tile eat-in kitchen idea in Other with an undermount sink, recessed-panel cabinets, white cabinets, quartz countertops, white backsplash, subway tile backsplash, white appliances and no island
 Bret Achtenhagen's Seasonal Services
When we first met, this client was extremely frustrated. A current contractor had left her with a yard in disarray, a project incomplete and the loss of an entire season of swimming pool use. Additionally, years of accumulated DIY projects left other potential landscape contractors overwhelmed and unwilling to take this project on.
Picking up the pieces, we put together a design that would meet the client’s goals and our team set to work. We completed the retaining wall, laid a modular paver pool deck, updated the cedar deck, added privacy screening, solved drainage issues, installed LED lighting, overhauled plantings to maximize color and brought the lawn back to life.
The re-defined space is a dream-come-true for our client. A yard which two years ago was a jungle of debris, is now the “go-to” gathering place for family & friends to relax and have fun.
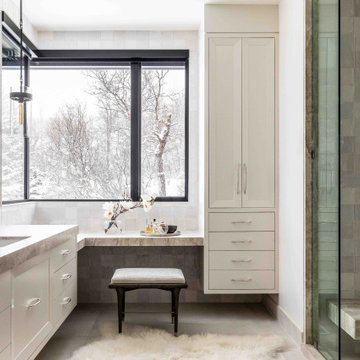

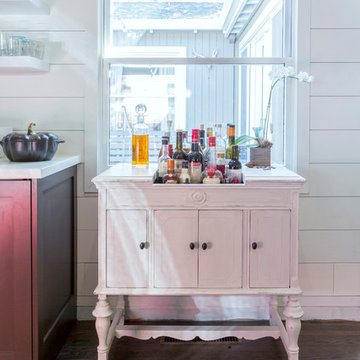 Margot Hartford Photography
Photo: Margot Hartford © 2017 Houzz
Example of a transitional kitchen design in Other
Example of a transitional kitchen design in Other
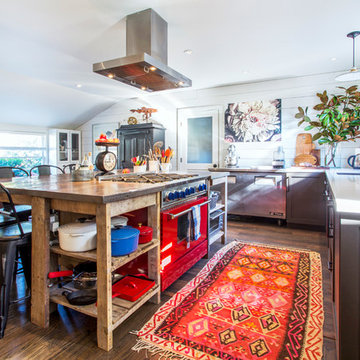 Margot Hartford Photography
Photo: Margot Hartford © 2017 Houzz
Example of a transitional kitchen design in Other
Example of a transitional kitchen design in Other
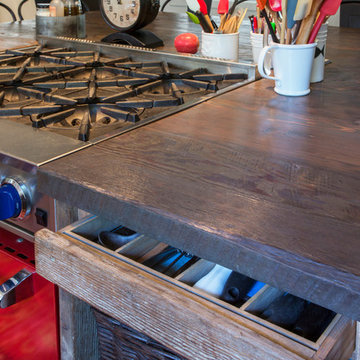 Margot Hartford Photography
Photo: Margot Hartford © 2017 Houzz
Example of a transitional kitchen design in Other
Example of a transitional kitchen design in Other
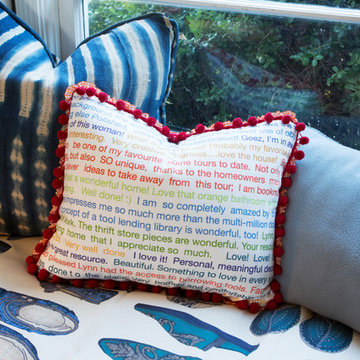

 Studio Dearborn
A talented interior designer was ready for a complete redo of her 1980s style kitchen in Chappaqua. Although very spacious, she was looking for better storage and flow in the kitchen, so a smaller island with greater clearances were desired. Grey glazed cabinetry island balances the warm-toned cerused white oak perimeter cabinetry.
White macauba countertops create a harmonious color palette while the decorative backsplash behind the range adds both pattern and texture. Kitchen design and custom cabinetry by Studio Dearborn. Interior design finishes by Strauss House Designs LLC. White Macauba countertops by Rye Marble. Refrigerator, freezer and wine refrigerator by Subzero; Range by Viking Hardware by Lewis Dolan. Sink by Julien. Over counter Lighting by Providence Art Glass. Chandelier by Niche Modern (custom). Sink faucet by Rohl. Tile, Artistic Tile. Chairs and stools, Soho Concept. Photography Adam Kane Macchia.
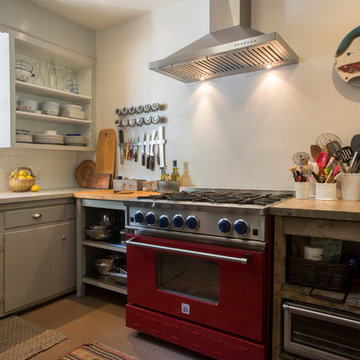
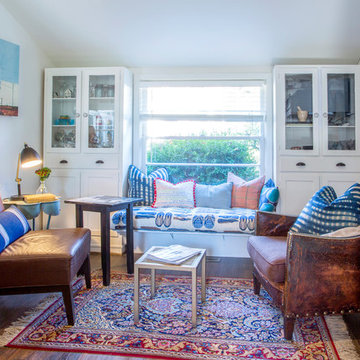 Margot Hartford Photography
Photo: Margot Hartford © 2017 Houzz
Example of a transitional kitchen design in Other
Example of a transitional kitchen design in Other
 Bret Achtenhagen's Seasonal Services
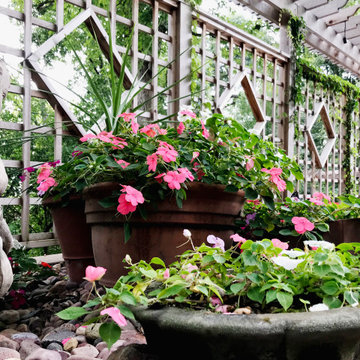
When we first met, this client was extremely frustrated. A current contractor had left her with a yard in disarray, a project incomplete and the loss of an entire season of swimming pool use. Additionally, years of accumulated DIY projects left other potential landscape contractors overwhelmed and unwilling to take this project on.
Picking up the pieces, we put together a design that would meet the client’s goals and our team set to work. We completed the retaining wall, laid a modular paver pool deck, updated the cedar deck, added privacy screening, solved drainage issues, installed LED lighting, overhauled plantings to maximize color and brought the lawn back to life.
The re-defined space is a dream-come-true for our client. A yard which two years ago was a jungle of debris, is now the “go-to” gathering place for family & friends to relax and have fun.
 Margot Hartford Photography
Photo: Margot Hartford © 2017 Houzz
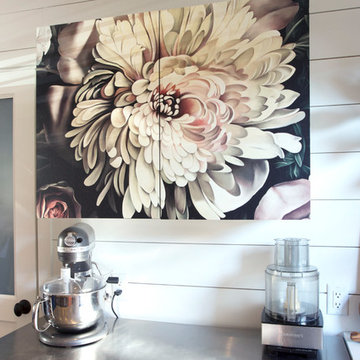
Inspiration for a kitchen remodel in Other
Inspiration for a kitchen remodel in Other
 Margot Hartford Photography
Photo: Margot Hartford © 2017 Houzz
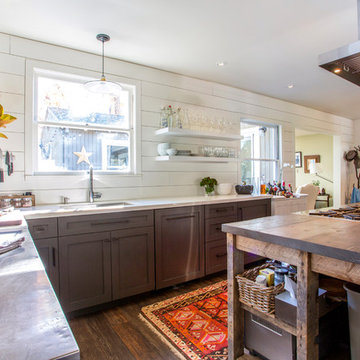
Example of a transitional kitchen design in Other
Example of a transitional kitchen design in Other
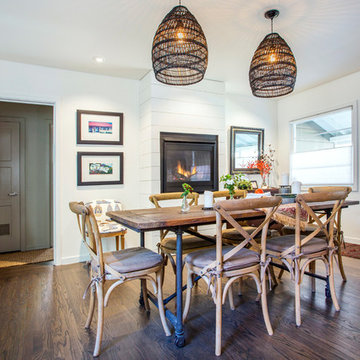 Margot Hartford Photography
Photo: Margot Hartford © 2017 Houzz
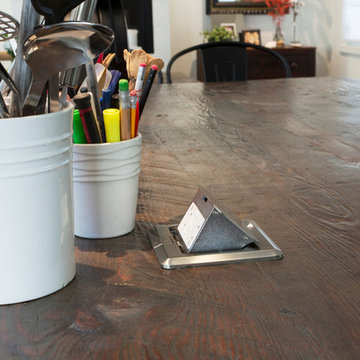
Transitional dining room photo in Other
Transitional dining room photo in Other
6