
Search results for "Ft ceiling" in Home Design Ideas

 Lazzarini Pickering Architetti
Matteo Piazza
Living room - mediterranean living room idea in Naples with white walls
Living room - mediterranean living room idea in Naples with white walls

 Annie Santulli Designs
Chic living room design in Ft. Lauderdale, Florida on the inter-coastal includes cream couches, magnificent mirrored coffee table and textured carpet. Intricate accents create an elegant yet casual feel. Photography by Robert Brantley.
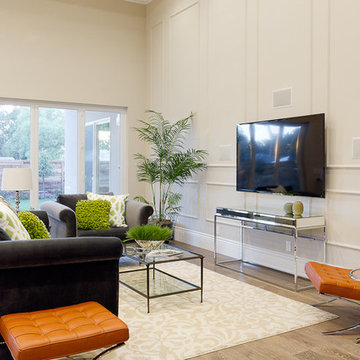
 Core Construction
15 ft ceiling, Coffered ceiling, Ceiling Detail
Living room - large modern open concept medium tone wood floor and brown floor living room idea in Sacramento with a wall-mounted tv, beige walls and no fireplace
Living room - large modern open concept medium tone wood floor and brown floor living room idea in Sacramento with a wall-mounted tv, beige walls and no fireplace
Find the right local pro for your project
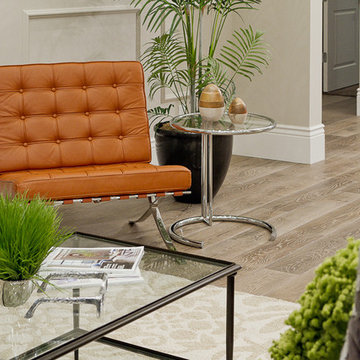 Core Construction
15 ft ceiling, Coffered ceiling, Ceiling Detail
Living room - large modern open concept medium tone wood floor and brown floor living room idea in Sacramento with a wall-mounted tv, beige walls and no fireplace
Living room - large modern open concept medium tone wood floor and brown floor living room idea in Sacramento with a wall-mounted tv, beige walls and no fireplace
 Core Construction
15 ft ceiling, Coffered ceiling, Ceiling Detail
Large minimalist open concept medium tone wood floor and brown floor living room photo in Sacramento with a wall-mounted tv, beige walls and no fireplace
Large minimalist open concept medium tone wood floor and brown floor living room photo in Sacramento with a wall-mounted tv, beige walls and no fireplace
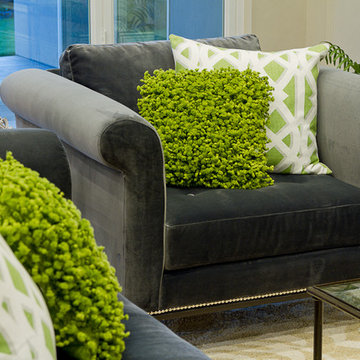 Core Construction
15 ft ceiling, Coffered ceiling, Ceiling Detail
Example of a large minimalist open concept medium tone wood floor and brown floor living room design in Sacramento with a wall-mounted tv, beige walls and no fireplace
Example of a large minimalist open concept medium tone wood floor and brown floor living room design in Sacramento with a wall-mounted tv, beige walls and no fireplace
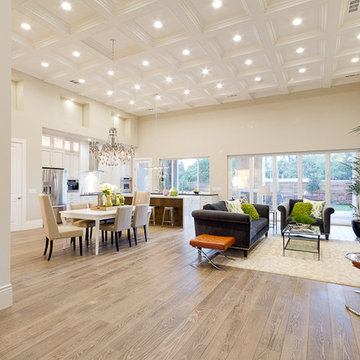 Core Construction
15 ft ceiling, Coffered ceiling, Ceiling Detail
Large minimalist open concept medium tone wood floor and brown floor living room photo in Sacramento with a wall-mounted tv, beige walls and no fireplace
Large minimalist open concept medium tone wood floor and brown floor living room photo in Sacramento with a wall-mounted tv, beige walls and no fireplace

Sponsored
Columbus, OH

Wannemacher Interiors
Customized Award-Winning Interior Design Solutions in Franklin Cnty OH
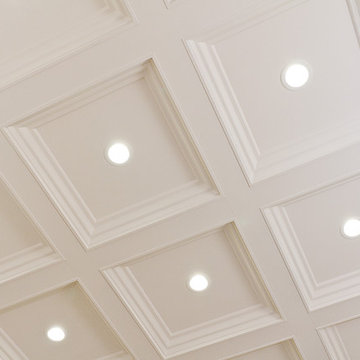 Core Construction
15 ft ceiling, Coffered ceiling, Ceiling Detail
Living room - large modern open concept medium tone wood floor and brown floor living room idea in Sacramento with a wall-mounted tv, beige walls and no fireplace
Living room - large modern open concept medium tone wood floor and brown floor living room idea in Sacramento with a wall-mounted tv, beige walls and no fireplace

 User
UserThe first Net Zero Minto Dream Home:
At Minto Communities, we’re always trying to evolve through research and development. We see building the Minto Dream Home as an opportunity to push the boundaries on innovative home building practices, so this year’s Minto Dream Home, the Hampton—for the first time ever—has been built as a Net Zero Energy home. This means the home will produce as much energy as it consumes.
Carefully considered East-coast elegance:
Returning this year to head up the interior design, we have Tanya Collins. The Hampton is based on our largest Mahogany design—the 3,551 sq. ft. Redwood. It draws inspiration from the sophisticated beach-houses of its namesake. Think relaxed coastal living, a soft neutral colour palette, lots of light, wainscotting, coffered ceilings, shiplap, wall moulding, and grasscloth wallpaper.
* 5,641 sq. ft. of living space
* 4 bedrooms
* 3.5 bathrooms
* Finished basement with oversized entertainment room, exercise space, and a juice bar
* A great room featuring stunning views of the surrounding nature

 Marilyn Hill Interiors
Showcase Photographers
Inspiration for a mid-sized transitional enclosed carpeted home theater remodel in Nashville with gray walls and a media wall
Inspiration for a mid-sized transitional enclosed carpeted home theater remodel in Nashville with gray walls and a media wall
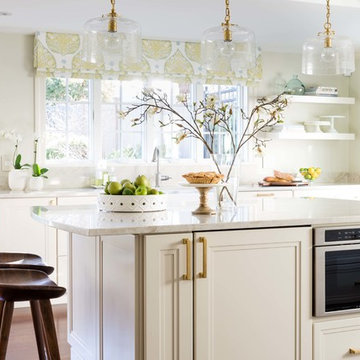

 Dave Fox Design Build Remodelers
Bathroom Concept - White subway tile, walk-in shower, teal ceiling, white small bathroom in Columbus
Bathroom - small transitional master white tile and subway tile marble floor bathroom idea in Columbus with a console sink
Bathroom - small transitional master white tile and subway tile marble floor bathroom idea in Columbus with a console sink

 Kamm Architecture
This historic, 19th mansion, located in Washington, DC's Dupont Circle, was redesigned to house four modern, luxury condominiums.
Photo: Anice Hoachlander
www.hdphoto.com

Sponsored
Delaware, OH

Buckeye Basements, Inc.
Central Ohio's Basement Finishing ExpertsBest Of Houzz '13-'21
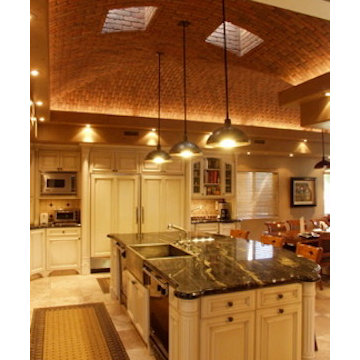


 Locale Design Build
Inspiration for a farmhouse black floor entryway remodel in Minneapolis with gray walls and a glass front door

 Dalrymple | Sallis Architecture
Greg Reigler
This is an example of a large traditional front porch design in Miami with a roof extension and decking.
This is an example of a large traditional front porch design in Miami with a roof extension and decking.

 Interiors by Steven G
Barry Grossman Photography
Alcove shower - contemporary beige tile alcove shower idea in Miami with flat-panel cabinets and dark wood cabinets
Alcove shower - contemporary beige tile alcove shower idea in Miami with flat-panel cabinets and dark wood cabinets



 Heritage Construction Companies, LLC.
Large trendy open concept medium tone wood floor and beige floor family room photo in Minneapolis with white walls, a ribbon fireplace, a plaster fireplace and no tv

 John Lively & Associates
Example of a large trendy white two-story brick exterior home design in Dallas with a hip roof

 Paradise Restored Landscaping & Exterior Design
Gazebo, Covered Wood Structure, Outdoor Fireplace, Outdoor Living Space, Concrete Paver Hardscape, Ambient Lighting, Landscape Lighting, Outdoor Lighting,
40