
Search results for "Ft ceiling" in Home Design Ideas

 Equity Residences
Equity Residences' 3 BR Kapalua Maui Golf Villa lanai. photo: Travis Rowan styling: Jaclyn Kaahui
Dining room - coastal dining room idea in Hawaii with beige walls
Dining room - coastal dining room idea in Hawaii with beige walls
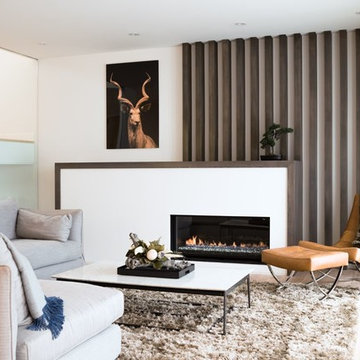
 Beyond Homes
Example of a trendy light wood floor living room design in Calgary with white walls and a ribbon fireplace

Find the right local pro for your project

 Tanya Capaldo Designs
Photography by Eric Roth
Inspiration for a large transitional l-shaped light wood floor open concept kitchen remodel in Boston with an undermount sink, glass-front cabinets, gray cabinets, marble countertops, white backsplash, porcelain backsplash, stainless steel appliances and an island
Inspiration for a large transitional l-shaped light wood floor open concept kitchen remodel in Boston with an undermount sink, glass-front cabinets, gray cabinets, marble countertops, white backsplash, porcelain backsplash, stainless steel appliances and an island
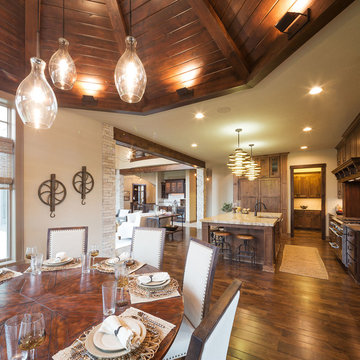

 Studio M Interiors
Lori Hamilton Photography

Mid-sized beach style l-shaped porcelain tile and white floor open concept kitchen photo in Minneapolis with recessed-panel cabinets, white cabinets, quartz countertops, metallic backsplash, mosaic tile backsplash, stainless steel appliances and an island
Mid-sized beach style l-shaped porcelain tile and white floor open concept kitchen photo in Minneapolis with recessed-panel cabinets, white cabinets, quartz countertops, metallic backsplash, mosaic tile backsplash, stainless steel appliances and an island
 Annsley Interiors
Ben Gebo Photography
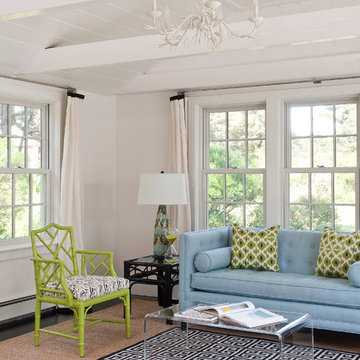
Inspiration for a coastal living room remodel in Boston with beige walls
Inspiration for a coastal living room remodel in Boston with beige walls

Sponsored
Columbus, OH

Hope Restoration & General Contracting
Columbus Design-Build, Kitchen & Bath Remodeling, Historic Renovations
 Delineations, Inc.
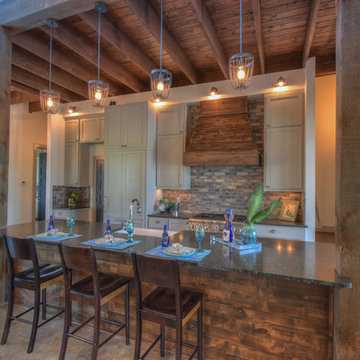
Inspiration for a small rustic galley concrete floor open concept kitchen remodel in Austin with a farmhouse sink, shaker cabinets, gray cabinets, granite countertops, multicolored backsplash, brick backsplash, stainless steel appliances and an island
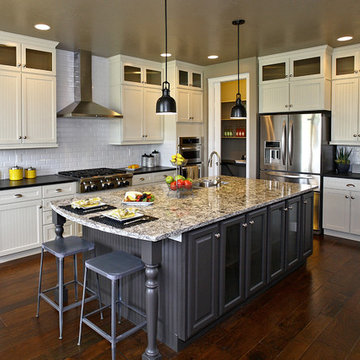
 User
UserInspiration for a mid-sized craftsman l-shaped medium tone wood floor open concept kitchen remodel in Boise with an undermount sink, shaker cabinets, white cabinets, quartzite countertops, white backsplash, subway tile backsplash, stainless steel appliances and an island

 NARI Silicon Valley Chapter
Clayton Nelson & Associates with team of Eurowood Cabinetry and Slaughterbeck Floors Inc. - Residential Kitchen $120,000 and OVER
Inspiration for a large timeless light wood floor kitchen remodel in San Francisco with a farmhouse sink, white cabinets, stainless steel appliances and an island
Inspiration for a large timeless light wood floor kitchen remodel in San Francisco with a farmhouse sink, white cabinets, stainless steel appliances and an island

 A.Jennison Interiors
Photo - Jessica Glynn Photography
Example of a mid-sized transitional enclosed light wood floor and beige floor living room design in New York with multicolored walls, a standard fireplace, a stone fireplace and a wall-mounted tv
Example of a mid-sized transitional enclosed light wood floor and beige floor living room design in New York with multicolored walls, a standard fireplace, a stone fireplace and a wall-mounted tv

 USI Design & Remodeling
The Transitional kitchen has 10' ceilings and features oversized wall cabinets that extend to the ceiling. Other features include a corner built-in pantry and unique WalkerZanger tile backsplash display.


 Kress Jack At Home
Catherine Nyugen
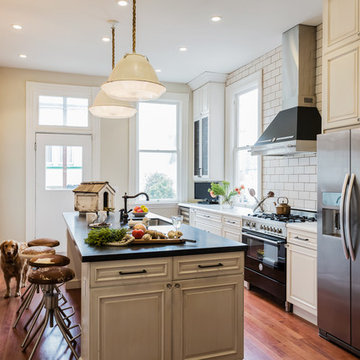
Example of a transitional medium tone wood floor enclosed kitchen design in San Francisco with an undermount sink, beaded inset cabinets, white cabinets, white backsplash, subway tile backsplash, stainless steel appliances and an island
Example of a transitional medium tone wood floor enclosed kitchen design in San Francisco with an undermount sink, beaded inset cabinets, white cabinets, white backsplash, subway tile backsplash, stainless steel appliances and an island
 Parker & Parker Design, LLC
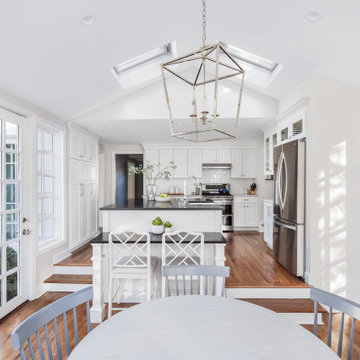
This home in Riverside, CT was partially renovated, but we kept the integrity of the classic colonial style. The kitchen was the biggest change - with a new island configuration and updated countertops, sink, faucet & hardware. We love the black granite & Carrara marble combination. The walls in this home needed help - nearly every room was wallpapered and not in a good way! We repainted using subtle colors and accented a few spaces with fresh & sophisticated wallpaper. The lighting was overhauled as well. The recessed LED lights and new fixtures & sconces made a huge difference in this home. The decor & styling was the most fun part of this project. As you will see, this client likes a layered look with pops of color, animal patterns and lots of decorative accessories.



Sponsored
Columbus, OH


Structural Remodeling
Franklin County's Heavy Timber Specialists | Best of Houzz 2020!

 Richard Drummond Davis Architects
Living room - traditional living room idea in Dallas with green walls

 Four Seasons Sunrooms
Mid-sized trendy light wood floor sunroom photo in Chicago with a wood stove and a glass ceiling

 Lazzarini Pickering Architetti
Matteo Piazza
Living room - mediterranean living room idea in Naples with white walls
Living room - mediterranean living room idea in Naples with white walls
39