
Search results for "Ft ceiling" in Home Design Ideas
 Potter Construction Inc

A timeless and classic kitchen featuring a large island with ample seating, perfect for family meals and gatherings.
Eat-in kitchen - large craftsman l-shaped dark wood floor and brown floor eat-in kitchen idea in Seattle with an undermount sink, shaker cabinets, white cabinets, beige backsplash, ceramic backsplash, stainless steel appliances, an island, marble countertops and white countertops
Eat-in kitchen - large craftsman l-shaped dark wood floor and brown floor eat-in kitchen idea in Seattle with an undermount sink, shaker cabinets, white cabinets, beige backsplash, ceramic backsplash, stainless steel appliances, an island, marble countertops and white countertops

 Sellars Lathrop Architects, llc
Matthew Williams
Bedroom - large farmhouse loft-style medium tone wood floor bedroom idea in New York with no fireplace and gray walls
Bedroom - large farmhouse loft-style medium tone wood floor bedroom idea in New York with no fireplace and gray walls

 Clean Design
Donna Dotan Photography Inc.
Inspiration for an u-shaped medium tone wood floor kitchen remodel in New York with an undermount sink, shaker cabinets, white cabinets, stainless steel appliances and a peninsula
Inspiration for an u-shaped medium tone wood floor kitchen remodel in New York with an undermount sink, shaker cabinets, white cabinets, stainless steel appliances and a peninsula
Find the right local pro for your project

 Home Ingredients
Laneway House by Smallworks -- www.smallworks.ca
Small elegant single-wall kitchen photo in Vancouver with white cabinets, blue backsplash and an island
Small elegant single-wall kitchen photo in Vancouver with white cabinets, blue backsplash and an island

 IMPROVE or MOVE
Basement
Inspiration for a large transitional underground dark wood floor and brown floor basement remodel in New York with gray walls
Inspiration for a large transitional underground dark wood floor and brown floor basement remodel in New York with gray walls
 SDH Studio Architecture and Interior Design
SDH Studio - Architecture and Design

Location: Southwest Ranches, Florida, Florida, USA
Set on a expansive two-acre lot in horse country, Southwest Ranches, Florida.
This project consists on the transformation of a 3700 Sq. Ft. Mediterranean structure to a 6500 Sq. Ft. Contemporary Home.
 SC Homes

Inspiration for a coastal medium tone wood floor bedroom remodel in Orange County with gray walls



 BAS1S Architecture
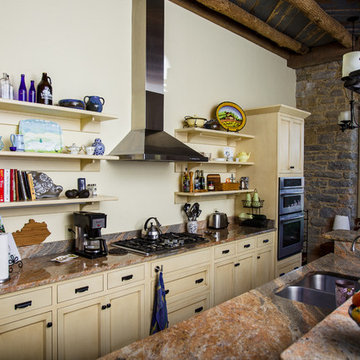

Lowing the island counter height to one plane both opened up the space, making it feel bigger, and gave the chef much more room to create. We also opened up the shelving and shifted cabinetry around- saving the client money by re-using rather than having to purchase new, expensive cabinets. Photos by Ryan Trupp Photography
 Carla Aston | Interior Designer
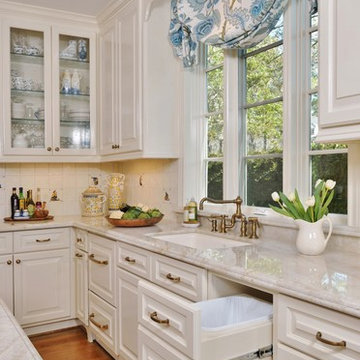
See the before images and get more info about this project at this link >>>> http://carlaaston.com/designed/white-kitchen-designed-by-carla-aston / Miro Dvorscak, photographer
 User
UserCatherine Groth with Twist Tours
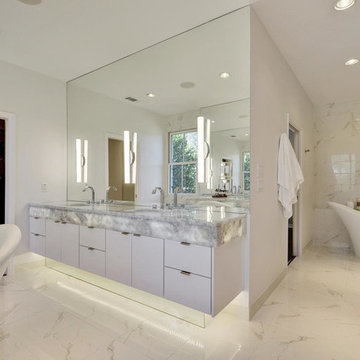
Inspiration for a mid-sized contemporary master white tile freestanding bathtub remodel in Austin with an undermount sink, flat-panel cabinets, white cabinets, quartzite countertops and white walls
Inspiration for a mid-sized contemporary master white tile freestanding bathtub remodel in Austin with an undermount sink, flat-panel cabinets, white cabinets, quartzite countertops and white walls
 Our Town Plans
Todd Stone
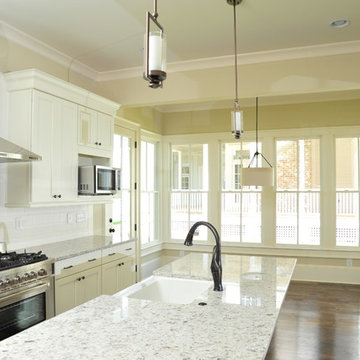
Mid-sized elegant single-wall medium tone wood floor eat-in kitchen photo in Atlanta with a farmhouse sink, shaker cabinets, white cabinets, quartzite countertops, white backsplash, subway tile backsplash, stainless steel appliances and an island
Mid-sized elegant single-wall medium tone wood floor eat-in kitchen photo in Atlanta with a farmhouse sink, shaker cabinets, white cabinets, quartzite countertops, white backsplash, subway tile backsplash, stainless steel appliances and an island




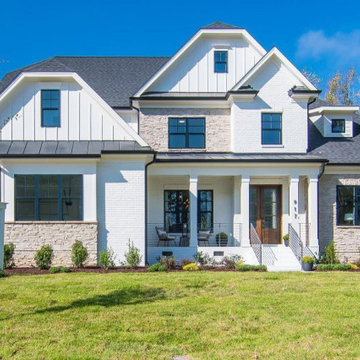
 Amward Homes
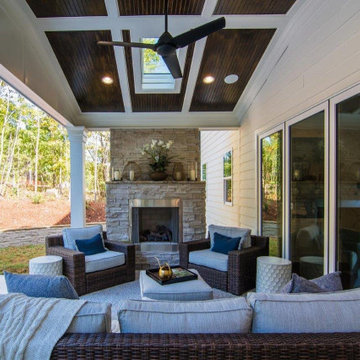
Customize Your Dream Home With Amward Homes! Beautiful solutions for exteriors, interiors, kitchen & dining, bed & bath, and living space! See Montvale Estates - Lot 1 featuring:
?Gourmet Kitchen
?10 ft Ceilings
?Outdoor Fireplace
?Two-Story Foyer
?Energy-star Certified
 Dorfler Homes, LLC
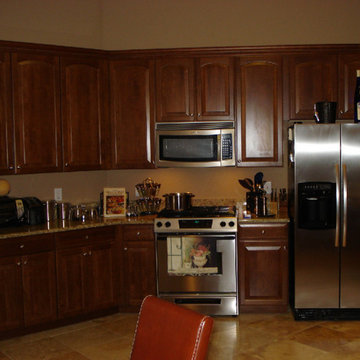
This 2600+ sqft open floor plan is located in The Landings subdivision in Lexington County. It has a 1000+ sqft walkout basement, FROG, hardwoods, travertine tile, cherry kitchen cabinets with dove tailed drawers, central wiring and surround sound, tankless hot water, granite counters in the kitchen and full baths, poured concrete foundation walls, piers and basement walls, screened porch, lake access, 12 ft ceilings, low-E double hung windows, Jacuzzi tub and separate shower in the master to name a few of this homes features.



 FabDiggity Inc.
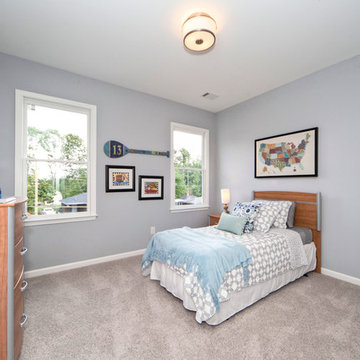
The upstairs kid's room boasts 10 ft. ceilings, plush carpeting, gray/blue wall color and oversized windows. This bedroom also has access to a jack-n-mil bathroom.
Michael Podrid - Photographer
 Amward Homes
Customize Your Dream Home With Amward Homes! Beautiful solutions for exteriors, interiors, kitchen & dining, bed & bath, and living space! See Montvale Estates - Lot 1 featuring:
?Gourmet Kitchen
?10 ft Ceilings
?Outdoor Fireplace
?Two-Story Foyer
?Energy-star Certified
59