
Search results for "Ft ceiling" in Home Design Ideas


Find the right local pro for your project
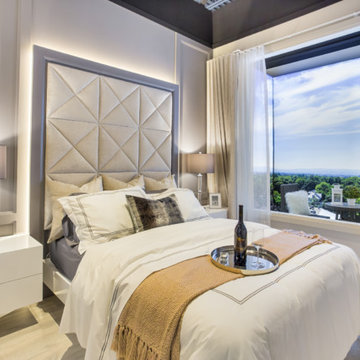
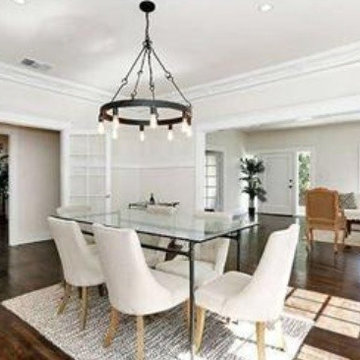
 Goodson Real Estate
Completely renovated California Bungalow in desirable Hollywood Grove. Features 9 ft. ceilings, French doors, Carrara marble, luxury fixtures, recessed lighting, hardwood floors & updated/new systems.
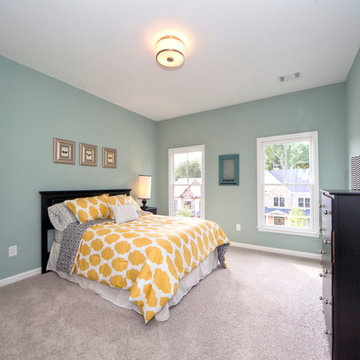
 FabDiggity Inc.
The upstairs guest bedroom provides huge space with walk-in closet and opening to a jack-n-mil bath. Two oversized windows allow tons of light. 10 ft. ceilings enhance the overall feel of the room. Light green walls combined with yellows and blacks make this room extremely cheery.
Michael Podrid - photographer



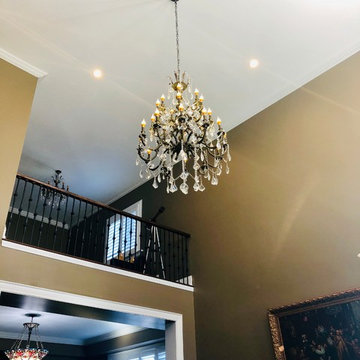
 Labno Construction Management
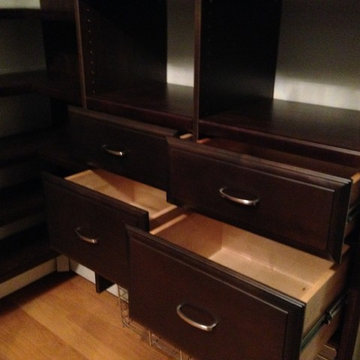
20 ft. ceiling. Open to below den
Home design - transitional home design idea in Miami
Home design - transitional home design idea in Miami
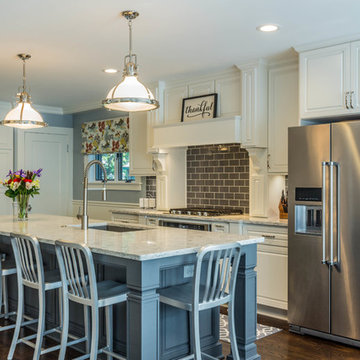
 Dream Kitchens
white, grey, subway tile, glass subway, tile behind hood, seating, bar seating, 2 tone, white shaker, grey shaker, white quartz, quartz countertops, slide-in range, slide in, counter depth fridge, commercial faucet, large hood, white hood, down to counter, pantry, built in, island legs, symmetry, medium oak, oak floors, oak, 9ft ceiling
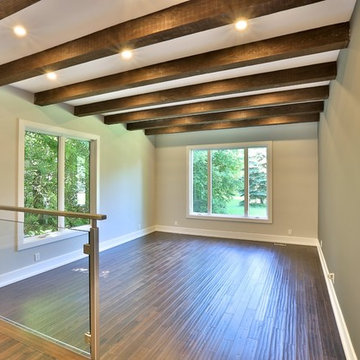
 Hard At Work Inc.
7 1/4 custom baseboard, glass railing 12ft ceilings large windows overlooking the property
Mid-sized trendy loft-style medium tone wood floor and brown floor bedroom photo in Toronto with gray walls and no fireplace
Mid-sized trendy loft-style medium tone wood floor and brown floor bedroom photo in Toronto with gray walls and no fireplace
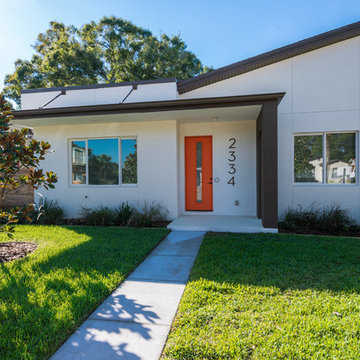
 DHM Construction
Experience Contemporary Living in a State-of-the-Art, New Construction, Energy Efficient Tech Ready Smart home here in the heart of Grand Central District of St Pete.DHM Construction surpasses expectations with this Open Plan living 2495sf 3 bed 2 bath home.Equipped with hurricane impact windows and doors for safety and security, pre-wired for Control 4 Smart Home Technology. Fenced and landscaped with native influence. Interior features include 10ft ceilings, designer glass lamps, barn doors, walk in closets, porcelain tile throughout. Gourmet kitchen with Samsung stainless steel package, including 6 burner gas stove with hood, unique select granite, ambient lighting and 42" designer two tone Woodland cabinets. And, a walk around prep area - a chefs dream at home! Master Bedroom features custom oversized built-in closet including shoe racks, en-suite Master Bath comes with a custom made 96 in. dual sink, rustic vanity and large frame-less glass 3 head shower. 2nd and 3rd bedrooms share a rustic and retro hall bath complete with tub/shower combination. Rear of home welcomes a stand-alone 2 car garage with private alley access and a huge under roof porch with gas line overlooking beautifully landscaped and private yard. Situated in Urban living at its best with a walk score of 62 and a bike score of 75. If you want proximity to beaches, restaurants, boating, sporting venues and night life then here is the home for you. Buyer to verify all measurements. Information deemed to be reliable, but not guaranteed.

Sponsored
Columbus, OH
Free consultation for landscape design!

Peabody Landscape Group
Franklin County's Reliable Landscape Design & Contracting
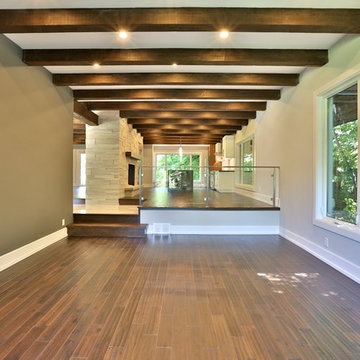 Hard At Work Inc.
7 1/4 custom baseboard, glass railing 12ft ceilings large windows overlooking the property
Large arts and crafts formal and open concept medium tone wood floor and brown floor living room photo in Toronto with beige walls, a standard fireplace, a stone fireplace and no tv
Large arts and crafts formal and open concept medium tone wood floor and brown floor living room photo in Toronto with beige walls, a standard fireplace, a stone fireplace and no tv

 Kevin Dakan Architect
Example of a mid-sized classic master light wood floor and brown floor claw-foot bathtub design in New York with recessed-panel cabinets, gray cabinets, gray walls, an undermount sink, marble countertops and white countertops

Sponsored
Columbus, OH

Hope Restoration & General Contracting
Columbus Design-Build, Kitchen & Bath Remodeling, Historic Renovations

 Braswell Architecture, Inc.
Forefront Foto
Tuscan dark wood floor family room photo in Austin with gray walls
Tuscan dark wood floor family room photo in Austin with gray walls
60