
Search results for "Fuchsia" in Home Design Ideas
 Jeri Koegel Photography
Jeri Koegel

Example of a transitional enclosed dark wood floor living room design in Orange County with gray walls
Example of a transitional enclosed dark wood floor living room design in Orange County with gray walls
 Pacific Home Builders

Example of a transitional girl carpeted and gray floor kids' room design in Other with beige walls
 Framed Media
Tedd Lane

Example of a transitional girl carpeted kids' room design in Other with multicolored walls
Example of a transitional girl carpeted kids' room design in Other with multicolored walls
Find the right local pro for your project

 PLANT Architect Inc.
This three-storey 19th-century building was originally a dairy. In the 1980s it was vertically subdivided into three narrow townhouse units. To expand the apparent width of the second-floor living area, we replaced the existing enclosed stair with a new stair behind transparent floor-to-ceiling glass panels. View facing east through second-floor living area, with reclaimed wide board white oak flooring and cherry wall framing.
 Lauren Maroney for Ethan Allen Sterling, VA
“Tropical. Victorian. Gothic.”
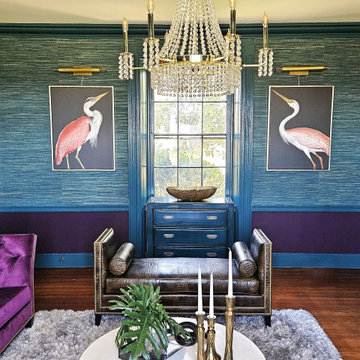
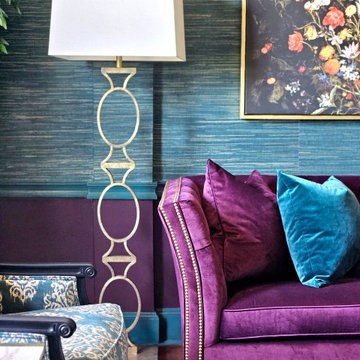
This is the vibe my client wanted for the living room in their 1800’s farmhouse, and this is what I delivered. Admittedly though, I had to do a deep dive into inspiration pictures for a general direction, because, what an unusual ask in terms of concept! Ultimately, my goal for this project was a very moody, overly saturated space that evoked emotion and started a conversation.
To start, I specified a heavily textured grasscloth wallcovering in teal and contrasted that with high gloss fuchsia and teal paint to trim out the entire room. This included the doors, fireplace, all window and door casings, and the wall area below the chair rail. Covering the shelter-armed, dramatic tufted sofa in a matching shade of fuchsia velvet is the centerpiece of the whole room and a true “wow” feature. The two French-inspired chairs are covered in a “drippy” teal damask with a contrasting black painted frame, giving a gothic vibe, while the crock embossed leather on the bench is exotic, playing to the tropical element of the space.
Finishing off the space is the eclectic mix of lighting, pillows, and decorative accents used throughout. Although all elements seem to be pulled from different eras and genres, they all speak to each other through finish and scale, adding to the Victorian, eclectic, and collected design of the room.
The color-drenched walls, lush textures, and eclectic accents are dramatic and a little over the top… but what else would you expect in a project that is tropical, Victorian, and gothic?
 Lauren Maroney for Ethan Allen Sterling, VA
“Tropical. Victorian. Gothic.”
This is the vibe my client wanted for the living room in their 1800’s farmhouse, and this is what I delivered. Admittedly though, I had to do a deep dive into inspiration pictures for a general direction, because, what an unusual ask in terms of concept! Ultimately, my goal for this project was a very moody, overly saturated space that evoked emotion and started a conversation.
To start, I specified a heavily textured grasscloth wallcovering in teal and contrasted that with high gloss fuchsia and teal paint to trim out the entire room. This included the doors, fireplace, all window and door casings, and the wall area below the chair rail. Covering the shelter-armed, dramatic tufted sofa in a matching shade of fuchsia velvet is the centerpiece of the whole room and a true “wow” feature. The two French-inspired chairs are covered in a “drippy” teal damask with a contrasting black painted frame, giving a gothic vibe, while the crock embossed leather on the bench is exotic, playing to the tropical element of the space.
Finishing off the space is the eclectic mix of lighting, pillows, and decorative accents used throughout. Although all elements seem to be pulled from different eras and genres, they all speak to each other through finish and scale, adding to the Victorian, eclectic, and collected design of the room.
The color-drenched walls, lush textures, and eclectic accents are dramatic and a little over the top… but what else would you expect in a project that is tropical, Victorian, and gothic?
 Johnson + McLeod Design Consultants
John Sinal
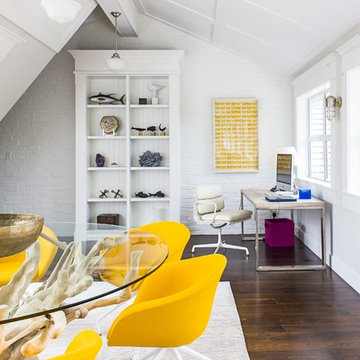
Inspiration for a coastal family room remodel in Vancouver
Inspiration for a coastal family room remodel in Vancouver

 Anna Gili Design Studio
WONDERLOFT, The engineering use of colour in the Interiors Design
It is an imaginative home with furnishing of art-design. The Wonderloft has had a resonance at the international level since 2005 and it has been visited by international architects.
The Wonderloft was published on the most relevant design &architectures magazines such as : Interni, Casa Vogue, MH Hong Kong's 1st design & decoration magazine, idFX: Inspiration for Interior design professional etc .. we attach the links to see space, http://www.annagili.com/wonderloft.aspUsing _ photos by Mario Ciampi.
 Jo Alcorn
whitewash&co

Inspiration for a transitional girl carpeted kids' room remodel in Toronto with pink walls
Inspiration for a transitional girl carpeted kids' room remodel in Toronto with pink walls
 Lauren Maroney for Ethan Allen Sterling, VA
“Tropical. Victorian. Gothic.”
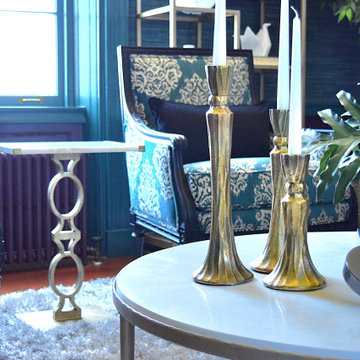
This is the vibe my client wanted for the living room in their 1800’s farmhouse, and this is what I delivered. Admittedly though, I had to do a deep dive into inspiration pictures for a general direction, because, what an unusual ask in terms of concept! Ultimately, my goal for this project was a very moody, overly saturated space that evoked emotion and started a conversation.
To start, I specified a heavily textured grasscloth wallcovering in teal and contrasted that with high gloss fuchsia and teal paint to trim out the entire room. This included the doors, fireplace, all window and door casings, and the wall area below the chair rail. Covering the shelter-armed, dramatic tufted sofa in a matching shade of fuchsia velvet is the centerpiece of the whole room and a true “wow” feature. The two French-inspired chairs are covered in a “drippy” teal damask with a contrasting black painted frame, giving a gothic vibe, while the crock embossed leather on the bench is exotic, playing to the tropical element of the space.
Finishing off the space is the eclectic mix of lighting, pillows, and decorative accents used throughout. Although all elements seem to be pulled from different eras and genres, they all speak to each other through finish and scale, adding to the Victorian, eclectic, and collected design of the room.
The color-drenched walls, lush textures, and eclectic accents are dramatic and a little over the top… but what else would you expect in a project that is tropical, Victorian, and gothic?

 Virtual Tours Ottawa
Inspiration for a contemporary girl dark wood floor kids' room remodel in Ottawa with multicolored walls
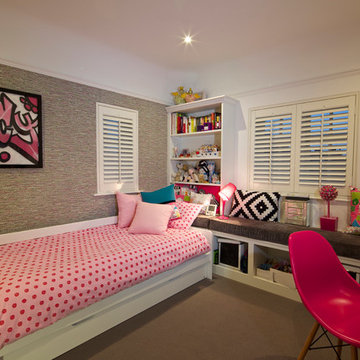
 M&Y Interiors
Inspiration for a transitional girl carpeted kids' bedroom remodel in Hertfordshire with white walls


 Andrée Clark | ArcResidential
Freestanding bathtub - mid-sized contemporary master porcelain tile and wall paneling freestanding bathtub idea in Other with gray walls and quartzite countertops
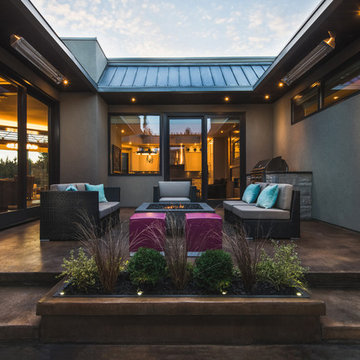
 Dean Thomas Design Group
Trendy courtyard concrete patio photo in Calgary with a fire pit and no cover

 StyleHaus Interiors
Marc Fowler- Metropolis Studio
Kids' room - transitional girl dark wood floor kids' room idea in Ottawa with multicolored walls
Kids' room - transitional girl dark wood floor kids' room idea in Ottawa with multicolored walls

 Parkyn Design
An open concept great room with this red accents in this transitional family home.
Inspiration for a mid-sized transitional open concept medium tone wood floor and brown floor living room library remodel in Toronto with white walls, a standard fireplace, a plaster fireplace and a media wall
Inspiration for a mid-sized transitional open concept medium tone wood floor and brown floor living room library remodel in Toronto with white walls, a standard fireplace, a plaster fireplace and a media wall
 Level Studio
CASSILA TOWNHOUSE MAPLE VAUGHAN INTERIOR DESIGN RENOVATION HOMESTYLE
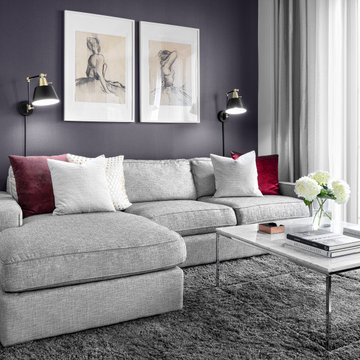
Mid-sized trendy formal and open concept living room photo in Toronto with purple walls
Mid-sized trendy formal and open concept living room photo in Toronto with purple walls

9