
Search results for "Fuchsia" in Home Design Ideas

 Chapman Design Group, Inc.
Mark Hoyle - Townville, SC
Example of a mid-sized eclectic blue floor family room library design in Other with beige walls
Example of a mid-sized eclectic blue floor family room library design in Other with beige walls

 Dual Concept Design
An expansive patio with a floating architectural pergola, built-in flower planters, and vibrant colors in furniture and accessories.
Example of a large transitional concrete paver patio container garden design in Chicago with a pergola
Example of a large transitional concrete paver patio container garden design in Chicago with a pergola

 Noz Design
Colin Price Photography
Example of an eclectic formal living room design in San Francisco with pink walls, no fireplace and no tv
Example of an eclectic formal living room design in San Francisco with pink walls, no fireplace and no tv
Find the right local pro for your project

 Fuchsia Design
Beach style brown tile and ceramic tile powder room photo in Grand Rapids with shaker cabinets, gray cabinets and quartzite countertops

 Northshore Wood Products INC.
Inspiration for a large rustic l-shaped medium tone wood floor and brown floor eat-in kitchen remodel in Other with a farmhouse sink, recessed-panel cabinets, red cabinets, wood countertops, brown backsplash, wood backsplash, paneled appliances and an island
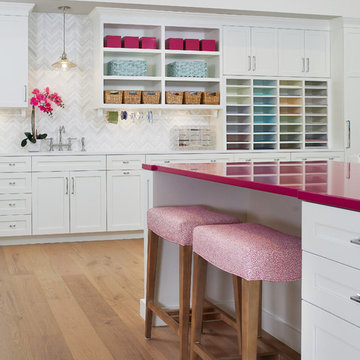 Fuchsia Design

Craft room with built in island and stools
Elegant freestanding desk light wood floor and brown floor home office photo in Grand Rapids with white walls
Elegant freestanding desk light wood floor and brown floor home office photo in Grand Rapids with white walls
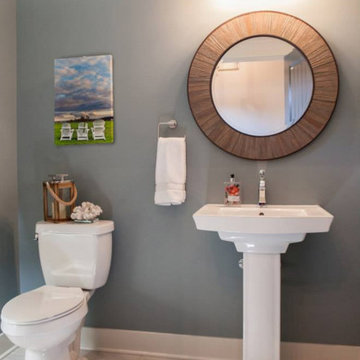
Inspiration for a small coastal gray tile ceramic tile bathroom remodel in Grand Rapids with a pedestal sink, a two-piece toilet and blue walls
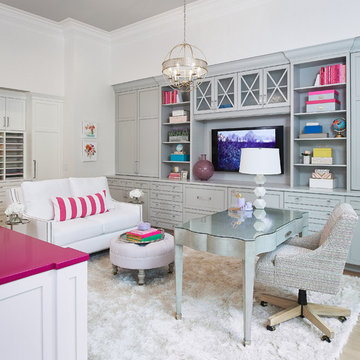 Fuchsia Design
Craft room with built in island and freestanding desk
Inspiration for a timeless freestanding desk light wood floor and brown floor home office remodel in Grand Rapids with white walls
Inspiration for a timeless freestanding desk light wood floor and brown floor home office remodel in Grand Rapids with white walls
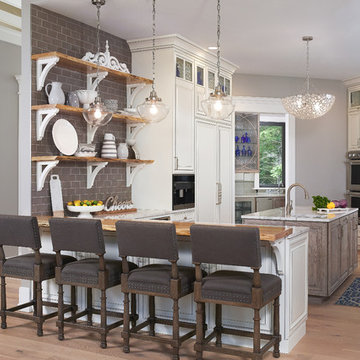 Fuchsia Design
Beach style light wood floor and beige floor kitchen photo in Grand Rapids with raised-panel cabinets, white cabinets, quartzite countertops, gray backsplash, a single-bowl sink, subway tile backsplash, stainless steel appliances and a peninsula
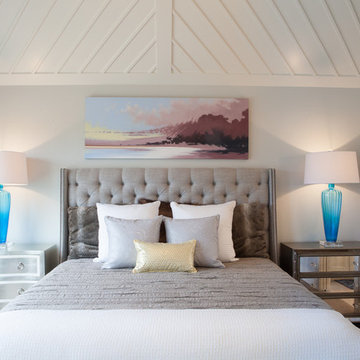

 Fuchsia Design

Family room - coastal open concept light wood floor family room idea in Grand Rapids with a corner fireplace, gray walls and a stone fireplace
 Alisberg Parker

Kids' room - coastal girl carpeted and gray floor kids' room idea in New York with gray walls
 Carrick Custom Home Design
FX Home Tours
Interior Design: Osmond Design

Bedroom - mid-sized transitional guest carpeted and gray floor bedroom idea in Salt Lake City with gray walls and no fireplace
Bedroom - mid-sized transitional guest carpeted and gray floor bedroom idea in Salt Lake City with gray walls and no fireplace

 Rosenberry Rooms
Susie Fougerousse / Rosenberry Rooms
Inspiration for a transitional girl carpeted kids' room remodel in Raleigh with blue walls
Inspiration for a transitional girl carpeted kids' room remodel in Raleigh with blue walls

 Janet Paik
Inspiration for an eclectic guest carpeted bedroom remodel in San Francisco with orange walls

 Lucy Interior Design
Interior Design: Lucy Interior Design
Builder: Claremont Design + Build
Photography: SPACECRAFTING
Inspiration for a transitional master carpeted bedroom remodel in Minneapolis with gray walls
Inspiration for a transitional master carpeted bedroom remodel in Minneapolis with gray walls

 Gregg Homebuilding Company
Example of a transitional l-shaped gray floor laundry room design in Nashville with shaker cabinets, white walls, a side-by-side washer/dryer and white countertops

 Kraft Custom Construction
This dark, claustrophobic kitchen was transformed into an open, vibrant space where the homeowner could showcase her original artwork while enjoying a fluid and well-designed space. Custom cabinetry materials include gray-washed white oak to compliment the new flooring, along with white gloss uppers and tall, bright blue cabinets. Details include a chef-style sink, quartz counters, motorized assist for heavy drawers and various cabinetry organizers. Jewelry-like artisan pulls are repeated throughout to bring it all together. The leather cabinet finish on the wet bar and display area is one of our favorite custom details. The coat closet was ‘concealed' by installing concealed hinges, touch-latch hardware, and painting it the color of the walls. Next to it, at the stair ledge, a recessed cubby was installed to utilize the otherwise unused space and create extra kitchen storage.
The condo association had very strict guidelines stating no work could be done outside the hours of 9am-4:30pm, and no work on weekends or holidays. The elevator was required to be fully padded before transporting materials, and floor coverings needed to be placed in the hallways every morning and removed every afternoon. The condo association needed to be notified at least 5 days in advance if there was going to be loud noises due to construction. Work trucks were not allowed in the parking structure, and the city issued only two parking permits for on-street parking. These guidelines required detailed planning and execution in order to complete the project on schedule. Kraft took on all these challenges with ease and respect, completing the project complaint-free!
HONORS
2018 Pacific Northwest Remodeling Achievement Award for Residential Kitchen $100,000-$150,000 category

 SF Design Build
Interior Design: Allison Muir | Photos: Esteban Cortez
Mid-sized eclectic formal light wood floor living room photo in San Francisco with pink walls, no fireplace and no tv
Mid-sized eclectic formal light wood floor living room photo in San Francisco with pink walls, no fireplace and no tv
1