
Search results for "Full body workout" in Home Design Ideas

 DreamMaker Bath & Kitchen
Dark wood cabinetry with a light granite vanity top are the perfect compliment to the stone tub and shower.
Drop-in bathtub - large rustic master brown tile and stone tile ceramic tile drop-in bathtub idea in Dallas with an undermount sink, raised-panel cabinets, dark wood cabinets, granite countertops, a two-piece toilet and beige walls
Drop-in bathtub - large rustic master brown tile and stone tile ceramic tile drop-in bathtub idea in Dallas with an undermount sink, raised-panel cabinets, dark wood cabinets, granite countertops, a two-piece toilet and beige walls

 Jacque Criswell Decor
Example of a large classic master carpeted and beige floor bedroom design in Houston with brown walls and no fireplace

 Rob Clark Construction Inc.
Inspiration for a mid-sized mediterranean medium tone wood floor and brown floor foyer remodel in Los Angeles with beige walls and a dark wood front door
Find the right local pro for your project

 By Design Kitchen and Bath Solutions
Silver travertine bathroom with chiseled and brushed versailles pattern on floor and 12X24 vein cut honed and filled laid in vertical brick pattern in shower. Frameless shower door with brushed nickel finish. The shower has a full length bench, rain shower head, and 4 body sprayers. The cabinetry is Waypoint Living Spaces Maple 650F in Stone finish with White River granite top.
 DreamMaker Bath & Kitchen
Beautiful oil rubbed bronze chandelier with crystals.
Large mountain style master brown tile and stone tile ceramic tile drop-in bathtub photo in Dallas with an undermount sink, raised-panel cabinets, dark wood cabinets, granite countertops, a two-piece toilet and beige walls
Large mountain style master brown tile and stone tile ceramic tile drop-in bathtub photo in Dallas with an undermount sink, raised-panel cabinets, dark wood cabinets, granite countertops, a two-piece toilet and beige walls

 SnapSports® Athletic Floors & Outdoor Courts
This family wanted to have a space where they could enjoy sports year round. They wanted top rated performance and safe sports flooring that was low cost and low maintenance - they chose SnapSports® #SnapSports
The surfacing is the patented Maple Xl with ShockTower® - a full suspension flooring system with built in shock absorbers to cushion impact during play.

 Arquero Homes
Home weight room - large traditional black floor home weight room idea in Vancouver with white walls



 JL Closets
Inspiration for a huge transitional women's dark wood floor walk-in closet remodel in Miami with raised-panel cabinets and dark wood cabinets

 Blondino Design, Inc.
Inspiration for a contemporary carpeted and gray floor family room remodel in Portland with gray walls

 Astounding Surroundings Staging
After Staging of the Formal Living Room! Fabulous!!1
Inspiration for a mid-sized timeless formal and enclosed dark wood floor and brown floor living room remodel in New York with blue walls, a standard fireplace and no tv
Inspiration for a mid-sized timeless formal and enclosed dark wood floor and brown floor living room remodel in New York with blue walls, a standard fireplace and no tv


 Decorating Duo
Enclosed dining room - small transitional medium tone wood floor and brown floor enclosed dining room idea in Nashville with gray walls and no fireplace

 Rudloff Custom Builders
The side of the staircase was a natural place to create a built-in TV and entertainment center with adjustable shelving and lots of storage. This space is bright and welcoming, and the open floor plan allows for easy entertaining. Dual sliding barn doors with black pipe handles form the entrance to the home gym.
Welcome to this sports lover’s paradise in West Chester, PA! We started with the completely blank palette of an unfinished basement and created space for everyone in the family by adding a main television watching space, a play area, a bar area, a full bathroom and an exercise room. The floor is COREtek engineered hardwood, which is waterproof and durable, and great for basements and floors that might take a beating. Combining wood, steel, tin and brick, this modern farmhouse looking basement is chic and ready to host family and friends to watch sporting events!
Rudloff Custom Builders has won Best of Houzz for Customer Service in 2014, 2015 2016, 2017 and 2019. We also were voted Best of Design in 2016, 2017, 2018, 2019 which only 2% of professionals receive. Rudloff Custom Builders has been featured on Houzz in their Kitchen of the Week, What to Know About Using Reclaimed Wood in the Kitchen as well as included in their Bathroom WorkBook article. We are a full service, certified remodeling company that covers all of the Philadelphia suburban area. This business, like most others, developed from a friendship of young entrepreneurs who wanted to make a difference in their clients’ lives, one household at a time. This relationship between partners is much more than a friendship. Edward and Stephen Rudloff are brothers who have renovated and built custom homes together paying close attention to detail. They are carpenters by trade and understand concept and execution. Rudloff Custom Builders will provide services for you with the highest level of professionalism, quality, detail, punctuality and craftsmanship, every step of the way along our journey together.
Specializing in residential construction allows us to connect with our clients early in the design phase to ensure that every detail is captured as you imagined. One stop shopping is essentially what you will receive with Rudloff Custom Builders from design of your project to the construction of your dreams, executed by on-site project managers and skilled craftsmen. Our concept: envision our client’s ideas and make them a reality. Our mission: CREATING LIFETIME RELATIONSHIPS BUILT ON TRUST AND INTEGRITY.
Photo Credit: Linda McManus Images



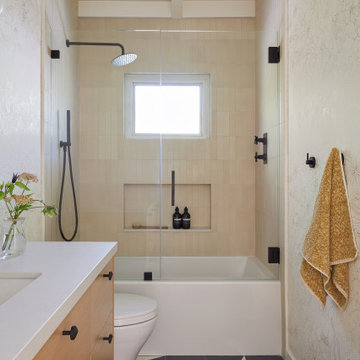
 Cathie Hong Interiors
What started as a kitchen and two-bathroom remodel evolved into a full home renovation plus conversion of the downstairs unfinished basement into a permitted first story addition, complete with family room, guest suite, mudroom, and a new front entrance. We married the midcentury modern architecture with vintage, eclectic details and thoughtful materials.

 Richart Design
Bedroom - large country master medium tone wood floor and brown floor bedroom idea in Orange County with gray walls and no fireplace

 Mayne Construction, LLC
This unique master bathroom utilizes every space.
The open concept shower is cleverly partitioned beside the free standing white tub. The partitioned wall houses the tub faucet and body spray.
This master bath is complete with two very complimentary stone designs- subway tile and diamond shaped.
A large heated tile rack completes the functionality of the bathroom.
The chandelier provides ambiance into the shower thru the glass panels.

Sponsored
Sunbury, OH

J.Holderby - Renovations
Franklin County's Leading General Contractors - 2X Best of Houzz!

 LHK Interiors
Inspiration for a large timeless master ceramic tile and beige floor bathroom remodel in Sacramento with dark wood cabinets, an undermount tub, beige walls and an undermount sink

 Prosein USA
Porcelain Tiles Hidden Series. • A perfect combination of design, versatility and high technology. Versatile and innovative, the HIDDEN collection is a high-tech product. The slabs, made of full body porcelain stoneware, on the cutting edge in the ceramics sector, have a lightly structured surface, similar to the effects of artisan “monolithic” flooring. HIDDEN comes in a variety of natural shades/colors: for creating modern, simple and elegant environments. For all furnishing needs.
 By Design Kitchen and Bath Solutions
Silver travertine bathroom with chiseled and brushed versailles pattern on floor and 12X24 vein cut honed and filled laid in vertical brick pattern in shower. Frameless shower door with brushed nickel finish. The shower has a full length bench, rain shower head, and 4 body sprayers. The cabinetry is Waypoint Living Spaces Maple 650F in Stone finish with White River granite top.
83