
Search results for "Full body workout" in Home Design Ideas

 Pillar Construction & Remodel
Kim Lindsey Photography
Mid-sized transitional master carpeted and gray floor bedroom photo in Jacksonville with gray walls and no fireplace
Mid-sized transitional master carpeted and gray floor bedroom photo in Jacksonville with gray walls and no fireplace

 LHK Interiors
Inspiration for a large timeless master ceramic tile and beige floor bathroom remodel in Sacramento with dark wood cabinets, an undermount tub, beige walls and an undermount sink

 Organized Life Design
Bedroom - mid-sized traditional master dark wood floor and brown floor bedroom idea in Houston with beige walls and no fireplace
Find the right local pro for your project
 KT Interior Design
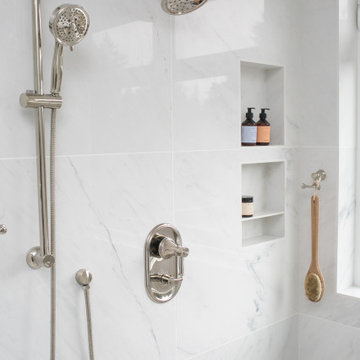
A full renovation of a Primary Bath Suite. Taking the bathroom down to the studs, we utilized an outdoor closet to expand the space and create a large walk-in wet room housing a shower and soaking tub. All new tile, paint, custom vanity, and finishes created a spa bathroom retreat for our wonderful clients.

 Aquatica Plumbing Group
The essence of age-old bathing traditions from the Japanese with the most modern of bathing amenity delivers this wonderful deep, single person soaking bathtub.
Aquatica’s Mini Tranquility is truly reminiscent of the Japanese Ofuro style of tub and like its forebear, includes a built-in seat and ergonomically-shaped back and headrest in which to sit and soak in blissful comfort. Yet all this comes in a tiny footprint of just 43”, the only bathtub like it on the market. Big enough for full-body emersion of even 6ft-plus bathers, yet so compact and space efficient it fits easily where no other bathtub can.
The tub is crafted from AquateX™, Aquatica’s patented, next generation solid surface composite that provides robust durability and good looks that are smooth to the skin. The wide rim aids ease of entry into the bath, which can also be enhanced with the addition of the beautiful, optional, solid teak wood step.
The other outstanding feature of this unique and wonderful bathtub, also inspired by the ancient Japanese art of bathing, is Aquatica’s water heating and recirculation system (just like the traditional Japanese oidaki). Now, you can enjoy continuous hot water within your bath, maintaining a constant temperature of 104F /40C (41-45C in Europe and other markets) without having to add fresh hot water and waste power.
The built-in Tranquility heating system is utilizing a low flow/high-efficiency ultra-quiet pump. Equipped with minimalist control panel, a standard 1.5kW inline water heater (US) or 2kW (Europe and other markets) with ozone disinfection, Bluetooth audio system, and underwater LED сhromotherapy system, the Tranquility system provides the ultimate luxury bathing experience.

 California Waterscapes
Creating something to look natural in an unnatural environment can be extremely challenging. Our design team took the challenges of building this pond in a concrete courtyard on full force and the result was absolutely breath taking.
We were able to create a large-scale pond with dimension, adding rock and boulders to build up a waterfall and we dug down deep enough to incorporate a koi fish friendly habitat. And of course, keeping in mind a large enough waterfall that the water flow was still strong enough to recirculate the full body of water.

 Advance Design Studio, Ltd.
Karen and Chad of Tower Lakes, IL were tired of their unfinished basement functioning as nothing more than a storage area and depressing gym. They wanted to increase the livable square footage of their home with a cohesive finished basement design, while incorporating space for the kids and adults to hang out.
“We wanted to make sure that upon renovating the basement, that we can have a place where we can spend time and watch movies, but also entertain and showcase the wine collection that we have,” Karen said.
After a long search comparing many different remodeling companies, Karen and Chad found Advance Design Studio. They were drawn towards the unique “Common Sense Remodeling” process that simplifies the renovation experience into predictable steps focused on customer satisfaction.
“There are so many other design/build companies, who may not have transparency, or a focused process in mind and I think that is what separated Advance Design Studio from the rest,” Karen said.
Karen loved how designer Claudia Pop was able to take very high-level concepts, “non-negotiable items” and implement them in the initial 3D drawings. Claudia and Project Manager DJ Yurik kept the couple in constant communication through the project. “Claudia was very receptive to the ideas we had, but she was also very good at infusing her own points and thoughts, she was very responsive, and we had an open line of communication,” Karen said.
A very important part of the basement renovation for the couple was the home gym and sauna. The “high-end hotel” look and feel of the openly blended work out area is both highly functional and beautiful to look at. The home sauna gives them a place to relax after a long day of work or a tough workout. “The gym was a very important feature for us,” Karen said. “And I think (Advance Design) did a very great job in not only making the gym a functional area, but also an aesthetic point in our basement”.
An extremely unique wow-factor in this basement is the walk in glass wine cellar that elegantly displays Karen and Chad’s extensive wine collection. Immediate access to the stunning wet bar accompanies the wine cellar to make this basement a popular spot for friends and family.
The custom-built wine bar brings together two natural elements; Calacatta Vicenza Quartz and thick distressed Black Walnut. Sophisticated yet warm Graphite Dura Supreme cabinetry provides contrast to the soft beige walls and the Calacatta Gold backsplash. An undermount sink across from the bar in a matching Calacatta Vicenza Quartz countertop adds functionality and convenience to the bar, while identical distressed walnut floating shelves add an interesting design element and increased storage. Rich true brown Rustic Oak hardwood floors soften and warm the space drawing all the areas together.
Across from the bar is a comfortable living area perfect for the family to sit down at a watch a movie. A full bath completes this finished basement with a spacious walk-in shower, Cocoa Brown Dura Supreme vanity with Calacatta Vicenza Quartz countertop, a crisp white sink and a stainless-steel Voss faucet.
Advance Design’s Common Sense process gives clients the opportunity to walk through the basement renovation process one step at a time, in a completely predictable and controlled environment. “Everything was designed and built exactly how we envisioned it, and we are really enjoying it to it’s full potential,” Karen said.
Constantly striving for customer satisfaction, Advance Design’s success is heavily reliant upon happy clients referring their friends and family. “We definitely will and have recommended Advance Design Studio to friends who are looking to embark on a remodeling project small or large,” Karen exclaimed at the completion of her project.



 TA DA by KAT Next Level Staging & Design
Bedroom - mid-sized transitional guest carpeted and gray floor bedroom idea in Houston with gray walls and no fireplace

 D'amore IDS
Inspiration for a large transitional master beige tile and porcelain tile medium tone wood floor and brown floor corner bathtub remodel in Phoenix with shaker cabinets, white cabinets, beige walls, an undermount sink, granite countertops, a hinged shower door and brown countertops
 Emily Roose Interiors
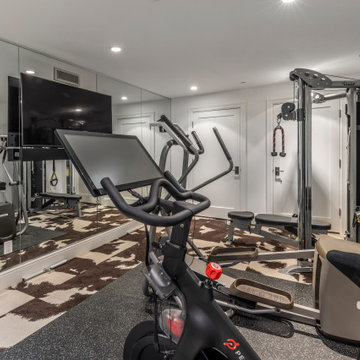
A home gym that is fully equipped with full body machines, a wall-mounted TV and a full wall of mirrors. On the floor under the machines are a rubber gym mat, and the rest of the flooring are carpet tiles with a hair on hide pattern. They are easy to clean and easy to replace.
 BuyTile
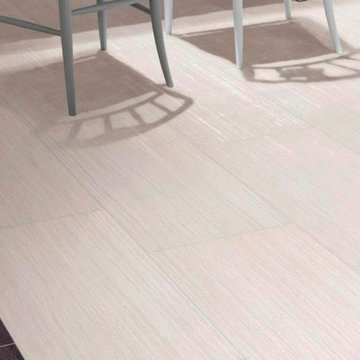
Olimpia is full-body unglazed porcelain stoneware inspired by a number of natural stones whose main feature is the longitudinal veins

 Heartwood Corp
Staircase - large contemporary wooden curved open and mixed material railing staircase idea in New York

 HOME Stagers, Inc.
Inspiration for a mid-sized contemporary guest dark wood floor and brown floor bedroom remodel in San Francisco with gray walls and no fireplace

Sponsored
Westerville, OH

Custom Home Works
Franklin County's Award-Winning Design, Build and Remodeling Expert

 CertaPro Painters - Eastern Monmouth County
This older home in Spring Lakes featured some unique challenges. We did a full prime with tinted oil primer first. The house was natural cedar shakes when we started. Products used included Duration Flat SW6227- Meditative on the body, Duration Gloss White on the trim.

 Wyman Builders, Inc.
Get the full spa treatment with this shower. The jet sprays will give you a relaxing shower experience to go along with the duel shower heads
Large trendy multicolored tile and stone tile sauna photo in Miami with multicolored walls
Large trendy multicolored tile and stone tile sauna photo in Miami with multicolored walls

 Srote & Co Architects | Planners | Interiors
An extensive Master Bathroom remodel-
A builder grade bathroom was given a major update. Using the existing footprint we were able to maximize the bathrooms potential by installing full height cabinetry to provide much needed storage, by locating both sink vanities on the same wall we were able to incorporate a make-up vanity opposite the sinks. Cream cabinets and marble tops were selected to contrast with the grey porcelain, limestone and glass tiles used on the floors. A custom handmade tile mosaic was installed at the tub surround for visual interest.
Not pictured is the walk-in shower with pebble stone floors featuring a rainhead shower, body sprays and hand held fixtures.

 Built-Rite Closets
Large dressing room in White Chocolate.
Photos by Denis
Example of a large classic women's light wood floor and beige floor walk-in closet design with recessed-panel cabinets and light wood cabinets
Example of a large classic women's light wood floor and beige floor walk-in closet design with recessed-panel cabinets and light wood cabinets

Sponsored
Plain City, OH

The Creative Kitchen Company
Columbus Area Kitchen Remodeling and Refacing Professional

 Georgia Front Porch
Bracket portico with shed roof located in Alpharetta, GA. ©2014 Georgia Front Porch.
Inspiration for a small timeless front door remodel in Atlanta
Inspiration for a small timeless front door remodel in Atlanta

 DCI Home Improvements
Beautiful contemporary bathroom renovation in South Tampa featuring free floating cabinets with accent lighting, body jet shower, vessel sinks, lighted vanity mirrors, and full wall tile.

 Twelve Stones Designs, LLC
C.L. Fry Photography
Small transitional gray tile and ceramic tile porcelain tile corner shower photo in Austin with an undermount sink, raised-panel cabinets, white cabinets, quartzite countertops and gray walls
Small transitional gray tile and ceramic tile porcelain tile corner shower photo in Austin with an undermount sink, raised-panel cabinets, white cabinets, quartzite countertops and gray walls
85