
Search results for "Full height pantry" in Home Design Ideas
 Village Home Stores
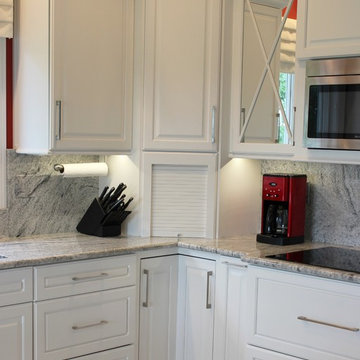
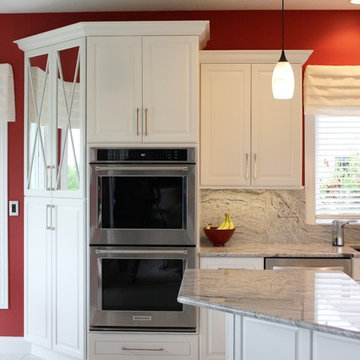
Painted white cabinetry with mirrored inserts and "Silver Cloud" granite with a full-height backsplash. - Village Home Stores
Open concept kitchen - large transitional l-shaped ceramic tile open concept kitchen idea in Chicago with an undermount sink, raised-panel cabinets, white cabinets, granite countertops, stone slab backsplash, stainless steel appliances and an island
Open concept kitchen - large transitional l-shaped ceramic tile open concept kitchen idea in Chicago with an undermount sink, raised-panel cabinets, white cabinets, granite countertops, stone slab backsplash, stainless steel appliances and an island
 Village Home Stores
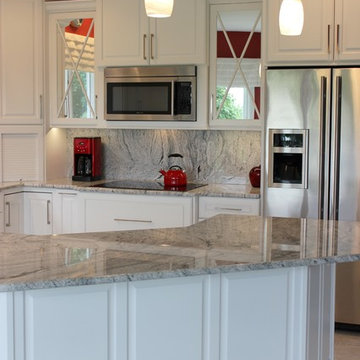
Painted white cabinetry with mirrored inserts and "Silver Cloud" granite with a full-height backsplash. - Village Home Stores
Open concept kitchen - large transitional l-shaped ceramic tile open concept kitchen idea in Chicago with an undermount sink, raised-panel cabinets, white cabinets, granite countertops, stone slab backsplash, stainless steel appliances and an island
Open concept kitchen - large transitional l-shaped ceramic tile open concept kitchen idea in Chicago with an undermount sink, raised-panel cabinets, white cabinets, granite countertops, stone slab backsplash, stainless steel appliances and an island
 User
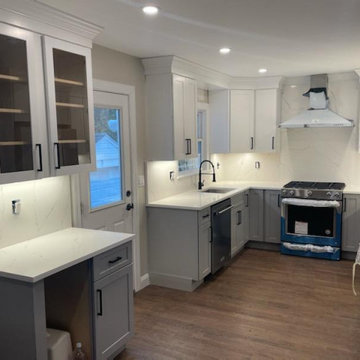
UserGorgeous white & grey kitchen with quartz countertops and matching full height backsplashes!
Calacatta Ultra quartz by MSI is one of our best selling and affordable stock quartz colors that works perfectly with both contemporary and traditional kitchen designs. Stop by our stone yard in Fairfield, NJ to see full slabs of this material in person & get a free estimate!
Find the right local pro for your project
 Village Home Stores
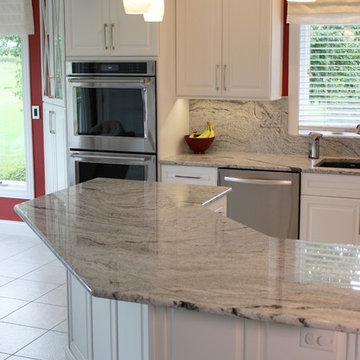
Painted white cabinetry with mirrored inserts and "Silver Cloud" granite with a full-height backsplash. - Village Home Stores
Open concept kitchen - large transitional l-shaped ceramic tile open concept kitchen idea in Chicago with an undermount sink, raised-panel cabinets, white cabinets, granite countertops, stone slab backsplash, stainless steel appliances and an island
Open concept kitchen - large transitional l-shaped ceramic tile open concept kitchen idea in Chicago with an undermount sink, raised-panel cabinets, white cabinets, granite countertops, stone slab backsplash, stainless steel appliances and an island

 Store with Style
This client decided to upgrade their kitchen countertops from dark brown laminate to beautiful Cambria Quartz. They chose to coordinate quartz designs, with Cambria Manchester on the perimeter with a full height quartz splash in Manchester, and Cambria Clovelly on their large island. They also selected a new Elkay quartz undermount sink in Mocha color, and a new Moen faucet in Black Stainless finish. A beautiful and stunning combination that really brightens up the space while giving it a much deserved upgrade.
 User
UserGorgeous white & grey kitchen with quartz countertops and matching full height backsplashes!
Calacatta Ultra quartz by MSI is one of our best selling and affordable stock quartz colors that works perfectly with both contemporary and traditional kitchen designs. Stop by our stone yard in Fairfield, NJ to see full slabs of this material in person & get a free estimate!
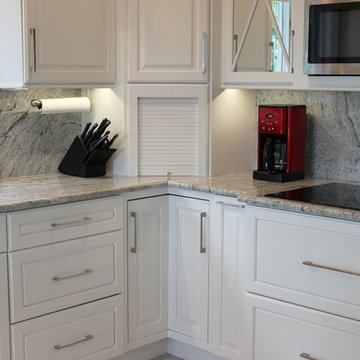 Village Home Stores
Painted white cabinetry with mirrored inserts and "Silver Cloud" granite with a full-height backsplash. - Village Home Stores
Inspiration for a large transitional l-shaped ceramic tile open concept kitchen remodel in Chicago with an undermount sink, raised-panel cabinets, white cabinets, granite countertops, stone slab backsplash, stainless steel appliances and an island
Inspiration for a large transitional l-shaped ceramic tile open concept kitchen remodel in Chicago with an undermount sink, raised-panel cabinets, white cabinets, granite countertops, stone slab backsplash, stainless steel appliances and an island

Sponsored
Sunbury, OH

J.Holderby - Renovations
Franklin County's Leading General Contractors - 2X Best of Houzz!
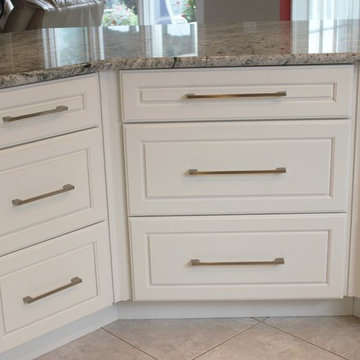 Village Home Stores
Painted white cabinetry with mirrored inserts and "Silver Cloud" granite with a full-height backsplash. - Village Home Stores
Example of a large transitional l-shaped ceramic tile open concept kitchen design in Chicago with an undermount sink, raised-panel cabinets, white cabinets, granite countertops, stone slab backsplash, stainless steel appliances and an island
Example of a large transitional l-shaped ceramic tile open concept kitchen design in Chicago with an undermount sink, raised-panel cabinets, white cabinets, granite countertops, stone slab backsplash, stainless steel appliances and an island
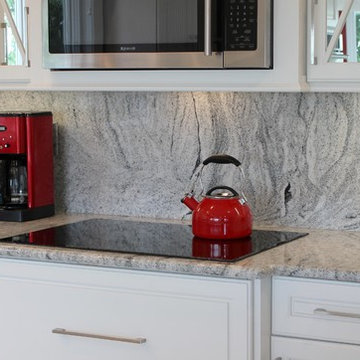 Village Home Stores
Painted white cabinetry with mirrored inserts and "Silver Cloud" granite with a full-height backsplash. - Village Home Stores
Open concept kitchen - large transitional l-shaped ceramic tile open concept kitchen idea in Chicago with an undermount sink, raised-panel cabinets, white cabinets, granite countertops, stone slab backsplash, stainless steel appliances and an island
Open concept kitchen - large transitional l-shaped ceramic tile open concept kitchen idea in Chicago with an undermount sink, raised-panel cabinets, white cabinets, granite countertops, stone slab backsplash, stainless steel appliances and an island
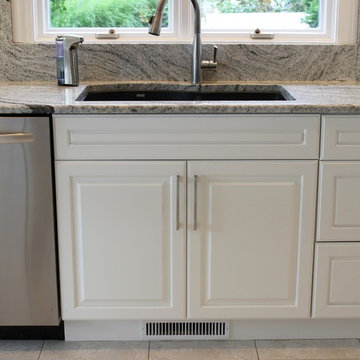 Village Home Stores
Painted white cabinetry with mirrored inserts and "Silver Cloud" granite with a full-height backsplash. - Village Home Stores
Example of a large transitional l-shaped ceramic tile open concept kitchen design in Chicago with an undermount sink, raised-panel cabinets, white cabinets, granite countertops, stone slab backsplash, stainless steel appliances and an island
Example of a large transitional l-shaped ceramic tile open concept kitchen design in Chicago with an undermount sink, raised-panel cabinets, white cabinets, granite countertops, stone slab backsplash, stainless steel appliances and an island
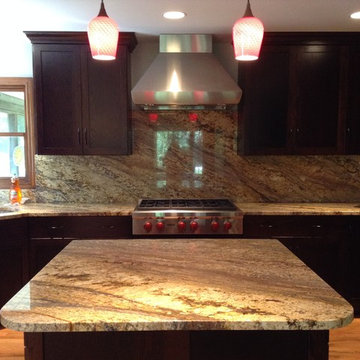
 O'Brien Cut Stone
This is a Yellow River granite counters with matching full-height backsplash that we installed in 2014. We matched the veining at the seams out of 3 separate slabs. Good luck finding them.
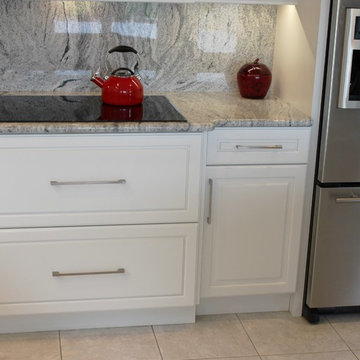 Village Home Stores
Painted white cabinetry with mirrored inserts and "Silver Cloud" granite with a full-height backsplash. - Village Home Stores
Inspiration for a large transitional l-shaped ceramic tile open concept kitchen remodel in Chicago with an undermount sink, raised-panel cabinets, white cabinets, granite countertops, stone slab backsplash, stainless steel appliances and an island
Inspiration for a large transitional l-shaped ceramic tile open concept kitchen remodel in Chicago with an undermount sink, raised-panel cabinets, white cabinets, granite countertops, stone slab backsplash, stainless steel appliances and an island
 Village Home Stores
Painted white cabinetry with mirrored inserts and "Silver Cloud" granite with a full-height backsplash. - Village Home Stores
Inspiration for a large transitional l-shaped ceramic tile open concept kitchen remodel in Chicago with an undermount sink, raised-panel cabinets, white cabinets, granite countertops, stone slab backsplash, stainless steel appliances and an island
Inspiration for a large transitional l-shaped ceramic tile open concept kitchen remodel in Chicago with an undermount sink, raised-panel cabinets, white cabinets, granite countertops, stone slab backsplash, stainless steel appliances and an island

Sponsored
Columbus, OH

HomeCraft Remodeling
Custom Craftsmanship & Build Solutions in Franklin County, Ohio
 Whitespace

The standout feature in the living room is a full-height display shelf painted in bold blue that adds a dramatic touch to the space. The furniture is earthy and warm, interspersed with cheery orange accent chairs. The room exudes a marine vibe thanks to the blue shelves and the diamond-patterned blue-and-white rug.

 Orren Pickell Building Group
A home office off the kitchen can be concealed with a pocket door. Gray-painted maple Wood-Mode cabinetry complements the kitchen finishes but makes the space unique.
**Project Overview**
A small, quiet, efficient office space for one that is perfect for sorting mail and paying bills. Though small it has a great deal of natural light and views out the front of the house of the lush landscaping and wildlife. A pocket door makes the office disappear when it's time to entertain.
**What Makes This Project Unique?**
Small yet incredibly functional, this desk space is a comfortable, quiet place to catch up on home management tasks. Filled with natural light and offering a view of lush landscaping, the compact space is light and airy. To keep it from feeling cramped or crowded, we complemented warm gray-painted maple cabinetry with light countertops and tile. Taller ceilings allow ample storage, including full-height open storage, to manage all of the papers, files and extras that find their way into the home.
**Design Challenges**
While the office was intentionally designed into a tiny nook off the kitchen and pantry, we didn't want it to feel small for the people using it. By keeping the color palette light, taking cabinetry to the ceiling, incorporating open storage and maximizing natural light, the space feels cozy, and larger than it actually is.
Photo by MIke Kaskel.
 Dura Supreme Cabinetry
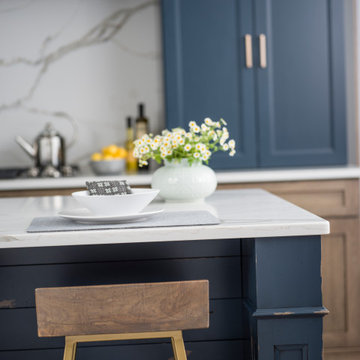
This modern farmhouse kitchen features a beautiful combination of Navy Blue painted and gray stained Hickory cabinets that’s sure to be an eye-catcher. The elegant “Morel” stain blends and harmonizes the natural Hickory wood grain while emphasizing the grain with a subtle gray tone that beautifully coordinated with the cool, deep blue paint.
The “Gale Force” SW 7605 blue paint from Sherwin-Williams is a stunning deep blue paint color that is sophisticated, fun, and creative. It’s a stunning statement-making color that’s sure to be a classic for years to come and represents the latest in color trends. It’s no surprise this beautiful navy blue has been a part of Dura Supreme’s Curated Color Collection for several years, making the top 6 colors for 2017 through 2020.
Beyond the beautiful exterior, there is so much well-thought-out storage and function behind each and every cabinet door. The two beautiful blue countertop towers that frame the modern wood hood and cooktop are two intricately designed larder cabinets built to meet the homeowner’s exact needs.
The larder cabinet on the left is designed as a beverage center with apothecary drawers designed for housing beverage stir sticks, sugar packets, creamers, and other misc. coffee and home bar supplies. A wine glass rack and shelves provides optimal storage for a full collection of glassware while a power supply in the back helps power coffee & espresso (machines, blenders, grinders and other small appliances that could be used for daily beverage creations. The roll-out shelf makes it easier to fill clean and operate each appliance while also making it easy to put away. Pocket doors tuck out of the way and into the cabinet so you can easily leave open for your household or guests to access, but easily shut the cabinet doors and conceal when you’re ready to tidy up.
Beneath the beverage center larder is a drawer designed with 2 layers of multi-tasking storage for utensils and additional beverage supplies storage with space for tea packets, and a full drawer of K-Cup storage. The cabinet below uses powered roll-out shelves to create the perfect breakfast center with power for a toaster and divided storage to organize all the daily fixings and pantry items the household needs for their morning routine.
On the right, the second larder is the ultimate hub and center for the homeowner’s baking tasks. A wide roll-out shelf helps store heavy small appliances like a KitchenAid Mixer while making them easy to use, clean, and put away. Shelves and a set of apothecary drawers help house an assortment of baking tools, ingredients, mixing bowls and cookbooks. Beneath the counter a drawer and a set of roll-out shelves in various heights provides more easy access storage for pantry items, misc. baking accessories, rolling pins, mixing bowls, and more.
The kitchen island provides a large worktop, seating for 3-4 guests, and even more storage! The back of the island includes an appliance lift cabinet used for a sewing machine for the homeowner’s beloved hobby, a deep drawer built for organizing a full collection of dishware, a waste recycling bin, and more!
All and all this kitchen is as functional as it is beautiful!
Request a FREE Dura Supreme Brochure Packet:
http://www.durasupreme.com/request-brochure
 Bloom Architecture
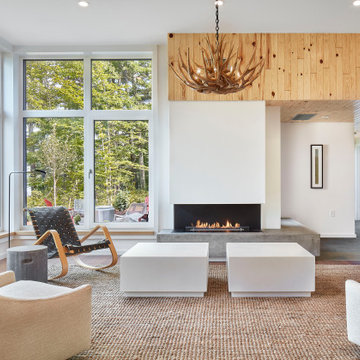
View of Living Room with full height windows facing Lake WInnipesaukee. A biofuel fireplace is anchored by a custom concrete bench and pine soffit.
Large mountain style open concept medium tone wood floor, brown floor and wood ceiling living room photo in Manchester with white walls, a ribbon fireplace and a plaster fireplace
Large mountain style open concept medium tone wood floor, brown floor and wood ceiling living room photo in Manchester with white walls, a ribbon fireplace and a plaster fireplace

Sponsored
Sunbury, OH
J.Holderby - Renovations
Franklin County's Leading General Contractors - 2X Best of Houzz!
 RRS Design + Build, LLC

The new Laundry Room and Folding Station. A rod for hanging clothes allows for air drying and prevents wrinkles and enhances storage and organization. The appliance color also compliments the neutral pallet of the rift sawn oak cabinets and large format gray tile. The front loading washer and dryer provide easy access to the task at hand. Laundry basket storage allows for easy sorting of lights and dark laundry loads. Access to the garage allows the room to double as a mud room when necessary. The full height wall cabinets provide additional storage options.
RRS Design + Build is a Austin based general contractor specializing in high end remodels and custom home builds. As a leader in contemporary, modern and mid century modern design, we are the clear choice for a superior product and experience. We would love the opportunity to serve you on your next project endeavor. Put our award winning team to work for you today!
 The Design Project
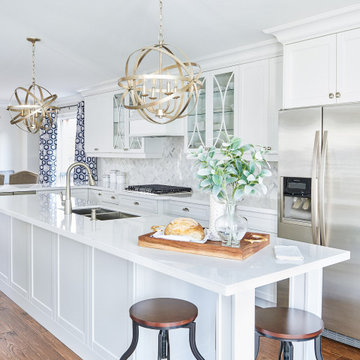
This beautiful white kitchen features full-height double pantries, display cabinets, wine storage, a peninsula AND a gorgeous island!
Eat-in kitchen - mid-sized traditional galley medium tone wood floor and brown floor eat-in kitchen idea in Toronto with an undermount sink, shaker cabinets, white cabinets, quartz countertops, white backsplash, marble backsplash, stainless steel appliances, an island and white countertops
Eat-in kitchen - mid-sized traditional galley medium tone wood floor and brown floor eat-in kitchen idea in Toronto with an undermount sink, shaker cabinets, white cabinets, quartz countertops, white backsplash, marble backsplash, stainless steel appliances, an island and white countertops
 Poggenpohl Kitchens Hawaii

European style Poggenpohl kitchen offers a roomy island with induction cooktop and beverage refrigerator, wet wall with single dish drawer, Grohe fixtures and lift-up cabinet doors, and full-height wall including refrigeration, ovens and plenty of pantry space. All drawers and lift-up doors open at a gentle touch due to the Servo-drive installation. The lift-up doors may be lowered manually or with the touch of a recessed button. The roomy kitchen includes many Universal Design features like wide paths, dimmable lighting, roll-up cooktop and sink area, dish drawer, automatic drawer openers, pull-down shelves, pull-out pantries, and taller toe kick areas.
Photo Credit: Michelle Turner, UDCP
28