
Search results for "Full overlay doors" in Home Design Ideas
 Kerfside Custom Cabinets
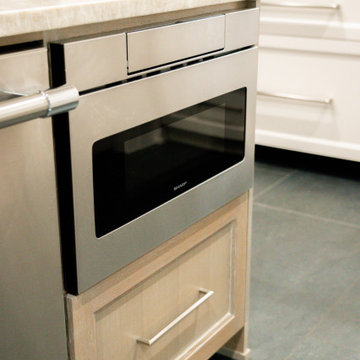
A built-in drawer microwave is seamlessly integrated into the island cabinetry, keeping the appliance accessible while maintaining clean lines and a streamlined appearance.
 Home Ideations LLC
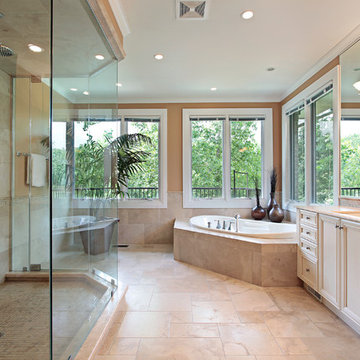
Honed travertine floor and wall tiles. Full overlay cabinetry, bone finish. 6 ft corner shower frameless floor-to-ceiling, (no door)
copyright protected
 Kerfside Custom Cabinets
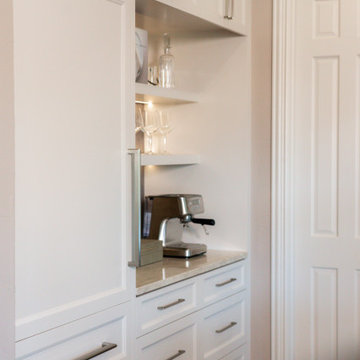
Floating shelves paired with deep custom drawers balance open and closed storage. This kitchen is complete with paneled fridge and freezer for a seamless look.
Find the right local pro for your project
 Kerfside Custom Cabinets
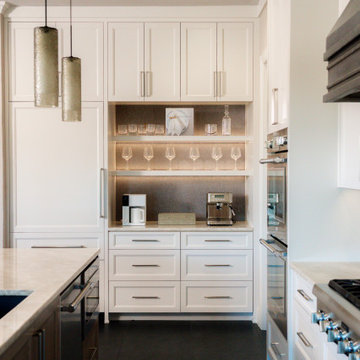
A built-in coffee nook features floating shelves for display and deep drawers below for concealed storage, creating a functional and streamlined daily-use area.
 mackmiller design+build
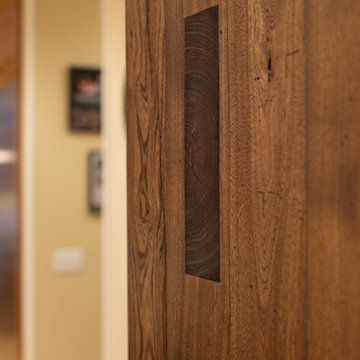
Our client loves to cook for her family and she requested a traditional kitchen that would blend with the rest of her home. She selected full overlay raised panel maple cabinets with a medium stain, bronze knobs and pulls and an oak floor. There are seedy glass inserts in the row above her upper cabinets. She chose all Thermador appliances including two 36" built-in refrigerator and freezer columns, gas cooktop and oven, a single oven and a microwave both housed in base cabinets. She selected Cambria quartz countertops and requested a recessed dog feeding station. We located it at the base of a tall kitchen cabinet and installed a quartz base for easy clean-up. A rustic sliding barn door with black iron hardware leads to her laundry room and adds character. Decorative lights with a bronze finish include a 3 three pendant fixture, a 5 light chandelier and 2 wall pendants. Recessed ceiling lights with dimmer switches provide plenty of general lighting. We clear coated her oak floors.

 S.J. Janis Company, Inc.
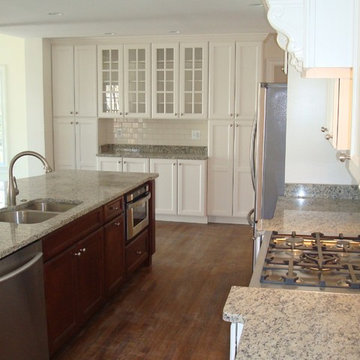
This Wauwatosa Georgian Colonial home was in need of a kitchen remodel to that stayed true to the style of the home while blending in with the other recent updates made to the home. The previous kitchen had a broken stove, inefficient storage, high maintenance finishes, and lacked the simplicity that the clients wanted. Now after the remodel there is improved circulation into the dinette for entertaining family and friends.
Lighting was vastly improved and now highlights the coffered ceiling, subway tile backsplash, and cabinetry. The clean look of the full overlay white Plato cabinetry allows for a contrast with the Verde Peacock Lite granite countertops. A 36″ Thermador cooktop and GE appliances provide for an updated stainless look and a kitchen ready for cooking. The Ebony stained maple hardwood flooring adds the final soft touch for an updated kitchen in 2015.




 LMK Interiors
Farmhouse style with an industrial, contemporary feel.
Mid-sized cottage master carpeted bedroom photo in San Francisco with green walls
Mid-sized cottage master carpeted bedroom photo in San Francisco with green walls
 National Woodwork
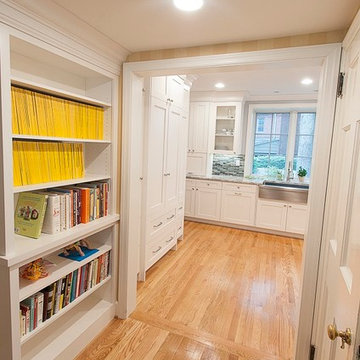
Example of a transitional medium tone wood floor kitchen design with shaker cabinets, white cabinets, granite countertops, blue backsplash, glass tile backsplash and stainless steel appliances
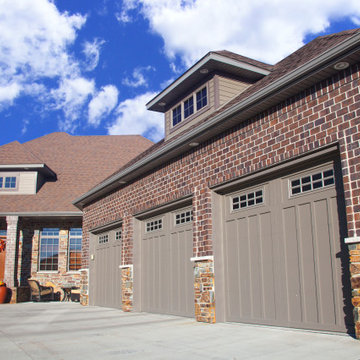
 Midland Garage Door
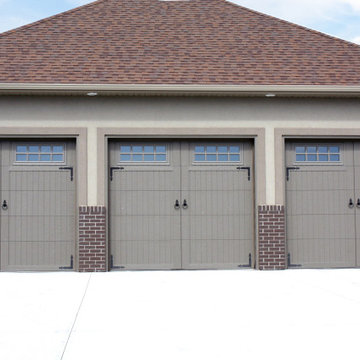
These doors combine the strength and energy efficiency of our 2-inch ThermoSteel garage door with the beauty and charm of traditional Carriage House style designs.
 Midland Garage Door
These doors combine the strength and energy efficiency of our 2-inch ThermoSteel garage door with the beauty and charm of traditional Carriage House style designs.
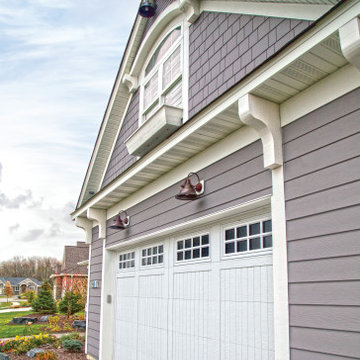 Midland Garage Door
These doors combine the strength and energy efficiency of our 2-inch ThermoSteel garage door with the beauty and charm of traditional Carriage House style designs.
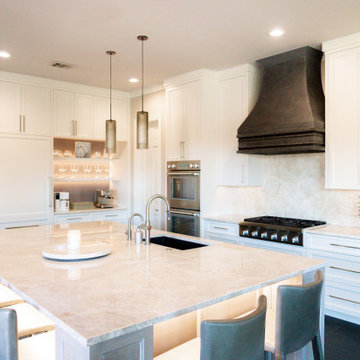 Kerfside Custom Cabinets
A custom 5 x 10 foot island finished in a gray cerused stain serves as both a workspace and gathering area, with barstool seating on two sides and concealed storage throughout.

Sponsored
Sunbury, OH

J.Holderby - Renovations
Franklin County's Leading General Contractors - 2X Best of Houzz!
 3W design, inc.
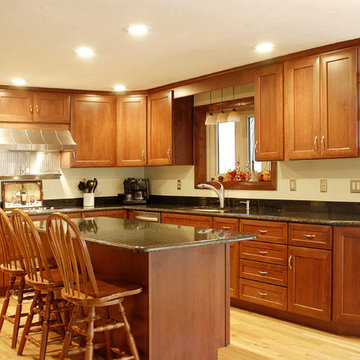
Eat-in kitchen - large traditional l-shaped light wood floor and beige floor eat-in kitchen idea in Boston with medium tone wood cabinets, granite countertops, stainless steel appliances, an island, an undermount sink, shaker cabinets, black backsplash, stone slab backsplash and black countertops
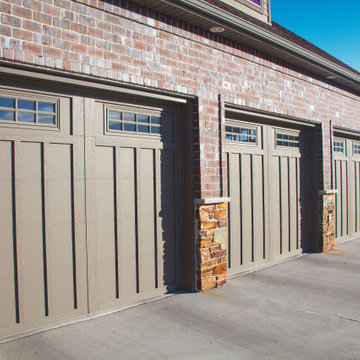 Midland Garage Door
These doors combine the strength and energy efficiency of our 2-inch ThermoSteel garage door with the beauty and charm of traditional Carriage House style designs.
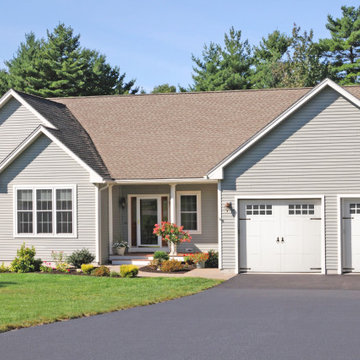 Midland Garage Door
These doors combine the strength and energy efficiency of our 2-inch ThermoSteel garage door with the beauty and charm of traditional Carriage House style designs.

 TMD Custom Builders
Inspiration for a country single-wall gray floor dedicated laundry room remodel in Denver with a farmhouse sink, shaker cabinets, gray cabinets, white walls, a side-by-side washer/dryer and white countertops

Sponsored
Columbus, OH
Free consultation for landscape design!

Peabody Landscape Group
Columbus' Reliable Landscape Design & Contracting
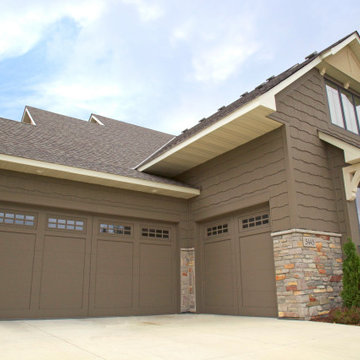 Midland Garage Door
These doors combine the strength and energy efficiency of our 2-inch ThermoSteel garage door with the beauty and charm of traditional Carriage House style designs.
 mackmiller design+build
Our client loves to cook for her family and she requested a traditional kitchen that would blend with the rest of her home. She selected full overlay raised panel maple cabinets with a medium stain, bronze knobs and pulls and an oak floor. There are seedy glass inserts in the row above her upper cabinets. She chose all Thermador appliances including two 36" built-in refrigerator and freezer columns, gas cooktop and oven, a single oven and a microwave both housed in base cabinets. She selected Cambria quartz countertops and requested a recessed dog feeding station. We located it at the base of a tall kitchen cabinet and installed a quartz base for easy clean-up. A rustic sliding barn door with black iron hardware leads to her laundry room and adds character. Decorative lights with a bronze finish include a 3 three pendant fixture, a 5 light chandelier and 2 wall pendants. Recessed ceiling lights with dimmer switches provide plenty of general lighting. We clear coated her oak floors.
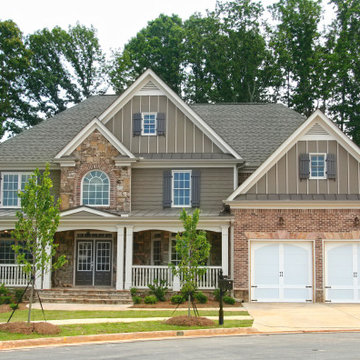 Midland Garage Door
These doors combine the strength and energy efficiency of our 2-inch ThermoSteel garage door with the beauty and charm of traditional Carriage House style designs.
9