
Search results for "Full text document" in Home Design Ideas

 KAM Designs
Mountain Modern Bunk Room with full sized built-in bunk beds.
Kids' bedroom - large rustic gender-neutral light wood floor and gray floor kids' bedroom idea with white walls
Kids' bedroom - large rustic gender-neutral light wood floor and gray floor kids' bedroom idea with white walls

 Matarozzi Pelsinger Builders
Originally built in 1929 and designed by famed architect Albert Farr who was responsible for the Wolf House that was built for Jack London in Glen Ellen, this building has always had tremendous historical significance. In keeping with tradition, the new design incorporates intricate plaster crown moulding details throughout with a splash of contemporary finishes lining the corridors. From venetian plaster finishes to German engineered wood flooring this house exhibits a delightful mix of traditional and contemporary styles. Many of the rooms contain reclaimed wood paneling, discretely faux-finished Trufig outlets and a completely integrated Savant Home Automation system. Equipped with radiant flooring and forced air-conditioning on the upper floors as well as a full fitness, sauna and spa recreation center at the basement level, this home truly contains all the amenities of modern-day living. The primary suite area is outfitted with floor to ceiling Calacatta stone with an uninterrupted view of the Golden Gate bridge from the bathtub. This building is a truly iconic and revitalized space.

 Innovative Design Build
Our clients wanted to expand their living space down into their unfinished basement. While the space would serve as a family rec room most of the time, they also wanted it to transform into an apartment for their parents during extended visits. The project needed to incorporate a full bathroom and laundry.One of the standout features in the space is a Murphy bed with custom doors. We repeated this motif on the custom vanity in the bathroom. Because the rec room can double as a bedroom, we had the space to put in a generous-size full bathroom. The full bathroom has a spacious walk-in shower and two large niches for storing towels and other linens.
Our clients now have a beautiful basement space that expanded the size of their living space significantly. It also gives their loved ones a beautiful private suite to enjoy when they come to visit, inspiring more frequent visits!
Find the right local pro for your project

 Inside Stories
Small powder bathroom with floral purple wallpaper and an eclectic mirror.
Small transitional dark wood floor, brown floor and wallpaper powder room photo in Denver with purple walls, a pedestal sink and a freestanding vanity
Small transitional dark wood floor, brown floor and wallpaper powder room photo in Denver with purple walls, a pedestal sink and a freestanding vanity
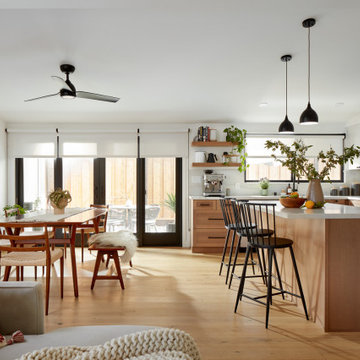
 Baron Construction and Remodeling
Room Addition & Full Home Remodel
Kitchen - transitional kitchen idea in San Francisco
Kitchen - transitional kitchen idea in San Francisco

 Storie Collective
Stripped of its original charm with sagging floors and water leaks, this 1900 row house was prime for a full renovation. While the staircase and marble fireplace are original, everything from the white oak flooring, crown, applied, and base moldings, to the archways and brass door hardware is new; yet they all feel original to the house. Other projects included removing soffits and tucking away randomly placed support beams and posts, relocating and expanding the kitchen, renovating each bathroom – and adding a new one, upgrading all the mechanical, electric and plumbing systems, removing a fireplace, and regrading the back patio for proper drainage and added greenery. The project is a perfect study of juxtaposing new and old, classic and modern.
Photography Stacy Zarin Goldberg
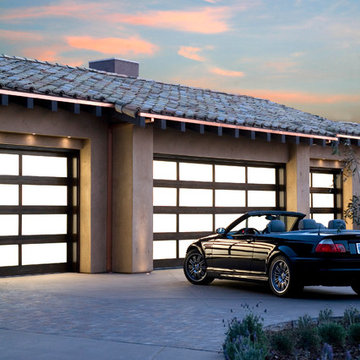
 Access Custom Garage Doors
This full view glass garage door adds a modern look to this home. The light allows natural filtered sunshine into your space.
*another successful job completed by Access!

Sponsored
Sunbury, OH

J.Holderby - Renovations
Franklin County's Leading General Contractors - 2X Best of Houzz!
 Innovative Design Build
We feel this is a great example of a beautiful kitchen remodel that did not require down-to-the-studs renovation. The changes to the cabinetry, countertops, backsplash, lighting and hardware completely transformed the look of the room. It’s now a relaxing space our clients love to use and look at from other rooms.Beautiful new cabinetry made the biggest impact on updating the kitchen. The new cabinet doors and drawer fronts are flat panel with beaded Shaker style. Brass hardware and lighting adds warmth to the space. The beautiful new blue backsplash added a relaxing touch to the room. And the custom vent hood and quartzite countertops are also stunners.
We were also able to keep elements that the homeowners loved, including their new refinished hardwood floors and wood wrapped kitchen island. Treating this renovation as a refacing saved our clients a lot of money. It was also more sustainable than a full remodel because refacing limited the amount of construction waste generated from the project.
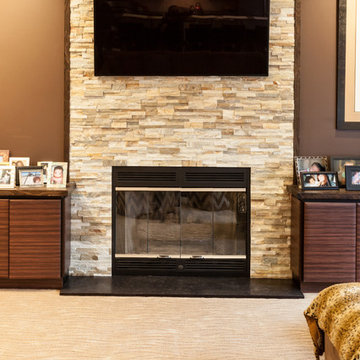
 KraftMaster Renovations
Warm natural stone fireplace full height of split rock with flanking zebra wood cabinetry
Example of a mid-sized trendy open concept carpeted game room design in New York with brown walls, a standard fireplace, a stone fireplace and a wall-mounted tv
Example of a mid-sized trendy open concept carpeted game room design in New York with brown walls, a standard fireplace, a stone fireplace and a wall-mounted tv

 Tapper Richards Interiors
Creatively Designed Space full of custom details
Kitchen Pantry Office Combo
Beach style home office photo in Boston
Beach style home office photo in Boston

 Spaces Renewed
This 1970 original beach home needed a full remodel. All plumbing and electrical, all ceilings and drywall, as well as the bathrooms, kitchen and other cosmetic surfaces. The light grey and blue palate is perfect for this beach cottage. The modern touches and high end finishes compliment the design and balance of this space.
 Creative Spaces Interior Design, Inc.

Full Home Renovation and Addition. Industrial Artist Style.
We removed most of the walls in the existing house and create a bridge to the addition over the detached garage. We created an very open floor plan which is industrial and cozy. Both bathrooms and the first floor have cement floors with a specialty stain, and a radiant heat system. We installed a custom kitchen, custom barn doors, custom furniture, all new windows and exterior doors. We loved the rawness of the beams and added corrugated tin in a few areas to the ceiling. We applied American Clay to many walls, and installed metal stairs. This was a fun project and we had a blast!
Tom Queally Photography
 ARETE LIFESTYLES BY DEMETRI

Small elegant 3/4 black and white tile, gray tile and porcelain tile porcelain tile and gray floor alcove shower photo in Orlando with white walls, an integrated sink, quartz countertops, a hinged shower door, raised-panel cabinets and white cabinets


 Flat Rate Remodeling, Inc.

Steam shower and full slab tub with dark and light wood accents
Example of a large danish master brown tile and ceramic tile light wood floor and brown floor bathroom design in Los Angeles with raised-panel cabinets, dark wood cabinets, white walls, an undermount sink, quartzite countertops, a hinged shower door and white countertops
Example of a large danish master brown tile and ceramic tile light wood floor and brown floor bathroom design in Los Angeles with raised-panel cabinets, dark wood cabinets, white walls, an undermount sink, quartzite countertops, a hinged shower door and white countertops
 Terri Sears, Kitchen and Bath Designer

Mid-sized danish l-shaped medium tone wood floor and orange floor eat-in kitchen photo in Nashville with an undermount sink, flat-panel cabinets, yellow cabinets, quartz countertops, white backsplash, stone slab backsplash, stainless steel appliances, an island and white countertops
 Match Remodeling
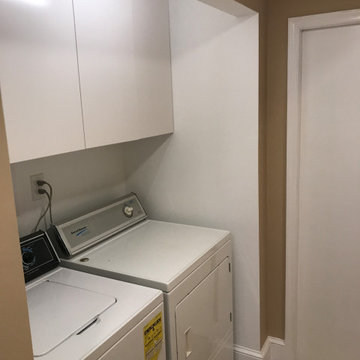
Excavation and finish of full basement, including full bathroom, French drain, built-in cabinets and shelving, laundry closet, coat closet, code-compliant egress with window well
 Match Remodeling
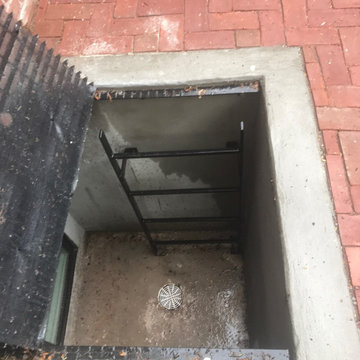
Excavation and finish of full basement, including full bathroom, French drain, built-in cabinets and shelving, laundry closet, coat closet, code-compliant egress with window well


 Match Remodeling
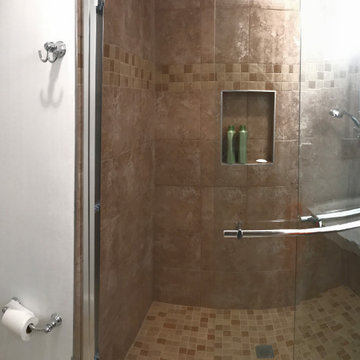
Excavation and finish of full basement, including full bathroom, French drain, built-in cabinets and shelving, laundry closet, coat closet, code-compliant egress with window well
 Match Remodeling
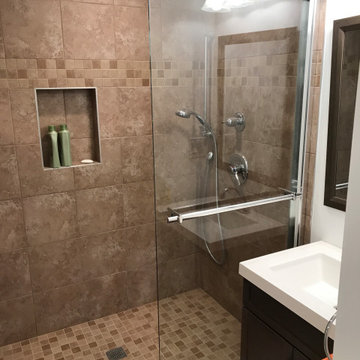
Excavation and finish of full basement, including full bathroom, French drain, built-in cabinets and shelving, laundry closet, coat closet, code-compliant egress with window well
 Match Remodeling
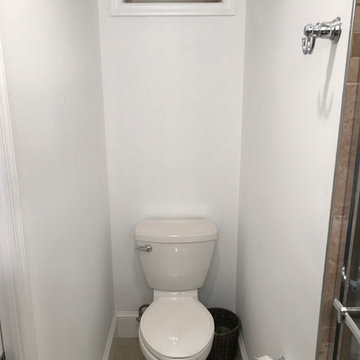
Excavation and finish of full basement, including full bathroom, French drain, built-in cabinets and shelving, laundry closet, coat closet, code-compliant egress with window well
41