
Search results for "Fun law" in Home Design Ideas
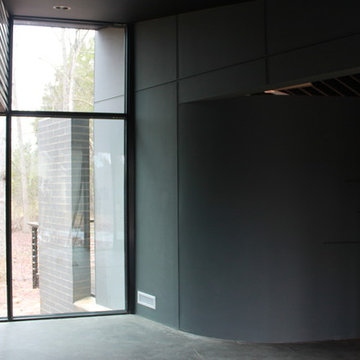
 Dialect
A swooping charcoal-gray stone wall tells the story of this modern home in one gentle but generous gesture. Enveloping trees, entry, living room, and vistas all at once separates the main wing for two from an in-law suite and carefully guides this ensemble around
a set of mature tress. Lightly placing this house on a heavily wooded Charlotte, NC site while keeping the natural setting intact, paired with concerns of privacy, sunlight, and views of nature has made the initial design phase especially fun and challenging.
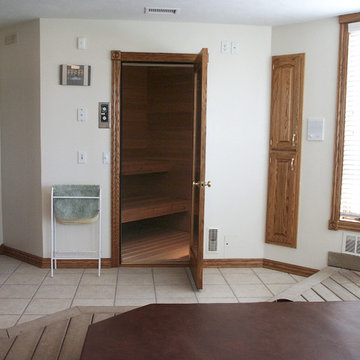
 Hrivnak Associates, LLC
Hrivnak Associates is led by John Hrivnak, a nationally sought after specialist in design for aging in place, accessibility, accommodations for Alzheimers, Autism and mother-in-law suites. Licensed architect, LEED AP, and on the advisory board for the international Architects Designing Homes organization as well as AIA, John has staff specialists in historic architecture, contemporary architecture and interior design. Projects include additions, re-modeling, vacation homes, and new residential design.
You can be guaranteed that you will have fun working with us to create your dream home.
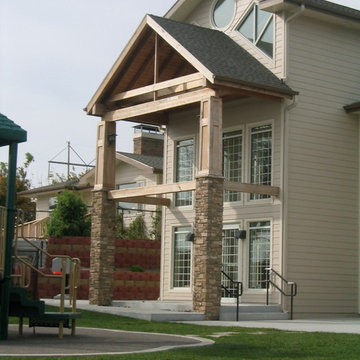 Hrivnak Associates, LLC
Hrivnak Associates is led by John Hrivnak, a nationally sought after specialist in design for aging in place, accessibility, accommodations for Alzheimers, Autism and mother-in-law suites. Licensed architect, LEED AP, and on the advisory board for the international Architects Designing Homes organization as well as AIA, John has staff specialists in historic architecture, contemporary architecture and interior design. Projects include additions, re-modeling, vacation homes, and new residential design.
You can be guaranteed that you will have fun working with us to create your dream home.
Find the right local pro for your project
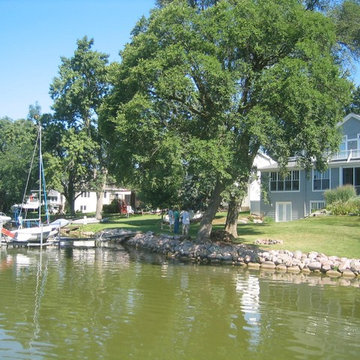 Hrivnak Associates, LLC
Hrivnak Associates is led by John Hrivnak, a nationally sought after specialist in design for aging in place, accessibility, accommodations for Alzheimers, Autism and mother-in-law suites. Licensed architect, LEED AP, and on the advisory board for the international Architects Designing Homes organization as well as AIA, John has staff specialists in historic architecture, contemporary architecture and interior design. Projects include additions, re-modeling, vacation homes, and new residential design.
You can be guaranteed that you will have fun working with us to create your dream home.

 Wet Dog Tile Co.
Bright and open whimsical in-law kitchen with tiled counters and pale blue open shelving with freeform mosaic backsplash.
Example of a small eclectic galley limestone floor kitchen design in DC Metro with a single-bowl sink, raised-panel cabinets, white cabinets, tile countertops, multicolored backsplash, stone tile backsplash, white appliances and no island
Example of a small eclectic galley limestone floor kitchen design in DC Metro with a single-bowl sink, raised-panel cabinets, white cabinets, tile countertops, multicolored backsplash, stone tile backsplash, white appliances and no island
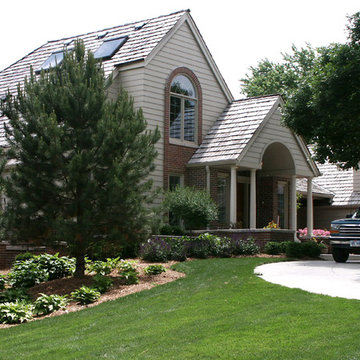 Hrivnak Associates, LLC
Hrivnak Associates is led by John Hrivnak, a nationally sought after specialist in design for aging in place, accessibility, accommodations for Alzheimers, Autism and mother-in-law suites. Licensed architect, LEED AP, and on the advisory board for the international Architects Designing Homes organization as well as AIA, John has staff specialists in historic architecture, contemporary architecture and interior design. Projects include additions, re-modeling, vacation homes, and new residential design.
You can be guaranteed that you will have fun working with us to create your dream home.
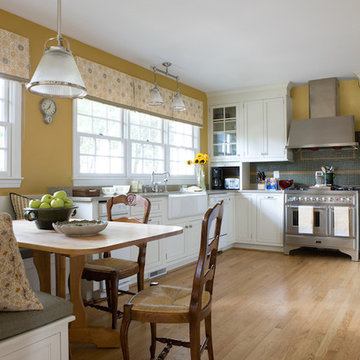
 Safferstone Interiors
Meet Kim: a partner in a downtown law firm. To say that she is short on time is a giant understatement. In the rare event she has a free moment, she wants to spend it with her kids, not fussing over home decor.
That’s my cue!
Kim is my favorite type of client. She didn’t know where to go or what to do. She leaned on me to explain and articulate design and style.
She looked to me to make her home a mirror of her best self. Easy peasy lemon squeezy. Fantastic human giving me a blank slate? Yes please!
While Kim’s traditional home had a great layout and good bones, it needed updating to make it contemporary and fresh. It needed fixtures and knobs from this century. It needed a Lulu DK roman shade in the powder room. It needed a durable, snuggle-ready sofa with tufting and little patterns of texture. It needed drapery with small-scale drama. Throw in a Thomas O’ Brian cocktail table, and now there’s no shortage of conversation pieces.
Little spaces make me happy – they are the most intimate snapshot of your entire home’s aesthetic – and this house has some good ones.
I couldn’t wait to work with the nooks and crannies of this house. Kim’s sitting room, a small den off of the master bedroom, morphed into a craveable cozy space, a quiet adult respite from the occasional chaos of raising a family. The kitchen evolved into something quite unique: playful yet modest, dressed-up but centered. We used a favorite Lucy Rose fabric and Galbraith & Paul pillows to work perfectly with a fresh color palette selected during a prior-to-me renovation. A locally made kitchen farm table fit right in with the high-fashioned quirky blend of color, texture, and pattern.
High-End + Color = Fun + Functional
This is how we articulated Kim’s style and personality. She trusted me with her inner self, allowing me to get to know her and her real, everyday life. I built her a special space to reflect the beautiful life she made for herself. Nothing too fancy or off-limits to little hands, nothing too stuffy (snore!). Everything 100% HER. #nailedit See more Safferstone stuff at www.safferstone.com. Connect with us on Facebook, get inspired on Pinterest, and share modern musings on life & design on Instagram. Or, send us a love note at hello@safferstone.com.
Photo: Angie Seckinger

Sponsored
Westerville, OH

Custom Home Works
Franklin County's Award-Winning Design, Build and Remodeling Expert
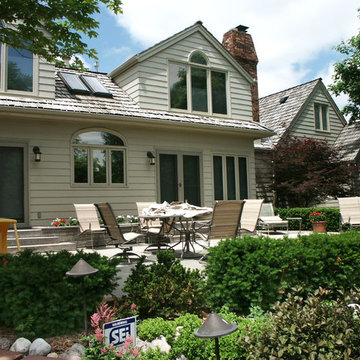 Hrivnak Associates, LLC
Hrivnak Associates is led by John Hrivnak, a nationally sought after specialist in design for aging in place, accessibility, accommodations for Alzheimers, Autism and mother-in-law suites. Licensed architect, LEED AP, and on the advisory board for the international Architects Designing Homes organization as well as AIA, John has staff specialists in historic architecture, contemporary architecture and interior design. Projects include additions, re-modeling, vacation homes, and new residential design.
You can be guaranteed that you will have fun working with us to create your dream home.
 Erin Ellwood Design
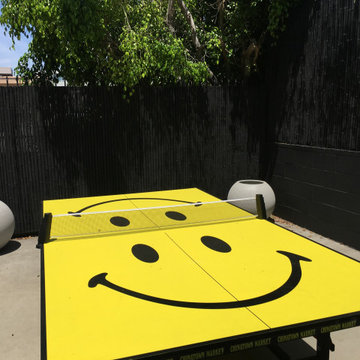
Fun ping pong table for deck of law firm renovation.
Inspiration for a contemporary deck remodel in Los Angeles
Inspiration for a contemporary deck remodel in Los Angeles
 Dialect
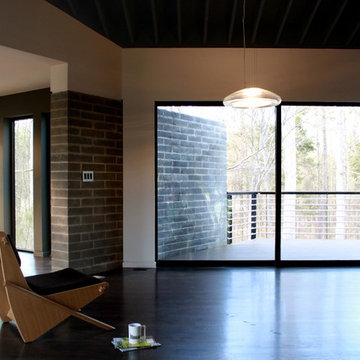
A swooping charcoal-gray stone wall tells the story of this modern home in one gentle but generous gesture. Enveloping trees, entry, living room, and vistas all at once separates the main wing for two from an in-law suite and carefully guides this ensemble around
a set of mature tress. Lightly placing this house on a heavily wooded Charlotte, NC site while keeping the natural setting intact, paired with concerns of privacy, sunlight, and views of nature has made the initial design phase especially fun and challenging.
 Jennifer Hutton
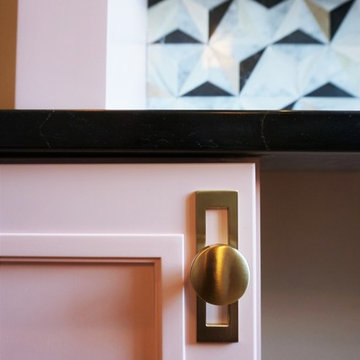
Pink cabinetry -------------------------------------------------------------------------------------------------------------------------------------------------------------------------------------------------------------------------------------These photographs are protected by Untied States and International copyright laws. Reproduction and/or distribution of any of these photographs without explicit written permission of Jennifer Hutton is prohibited. For reproduction permission, please contact the owner. All rights reserved. (C)
 Dialect
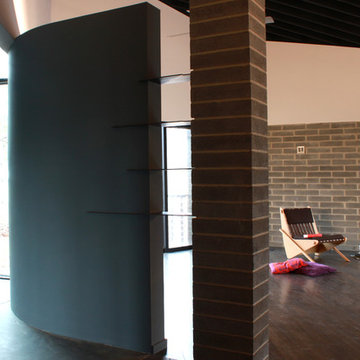
A swooping charcoal-gray stone wall tells the story of this modern home in one gentle but generous gesture. Enveloping trees, entry, living room, and vistas all at once separates the main wing for two from an in-law suite and carefully guides this ensemble around
a set of mature tress. Lightly placing this house on a heavily wooded Charlotte, NC site while keeping the natural setting intact, paired with concerns of privacy, sunlight, and views of nature has made the initial design phase especially fun and challenging.
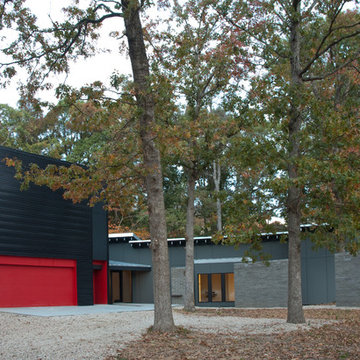 Dialect
A swooping charcoal-gray stone wall tells the story of this modern home in one gentle but generous gesture. Enveloping trees, entry, living room, and vistas all at once separates the main wing for two from an in-law suite and carefully guides this ensemble around
a set of mature tress. Lightly placing this house on a heavily wooded Charlotte, NC site while keeping the natural setting intact, paired with concerns of privacy, sunlight, and views of nature has made the initial design phase especially fun and challenging.


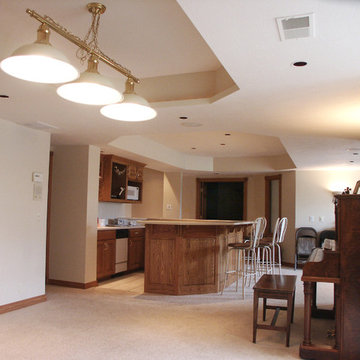 Hrivnak Associates, LLC
Hrivnak Associates is led by John Hrivnak, a nationally sought after specialist in design for aging in place, accessibility, accommodations for Alzheimers, Autism and mother-in-law suites. Licensed architect, LEED AP, and on the advisory board for the international Architects Designing Homes organization as well as AIA, John has staff specialists in historic architecture, contemporary architecture and interior design. Projects include additions, re-modeling, vacation homes, and new residential design.
You can be guaranteed that you will have fun working with us to create your dream home.
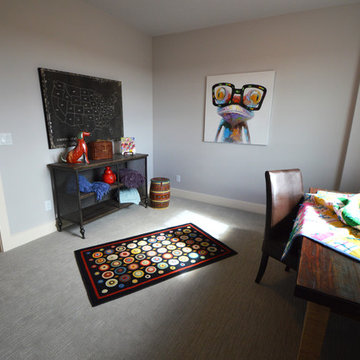
 Pierce Flooring & Cabinet Design Center
Example of a mid-sized transitional guest carpeted bedroom design in Other with gray walls and no fireplace
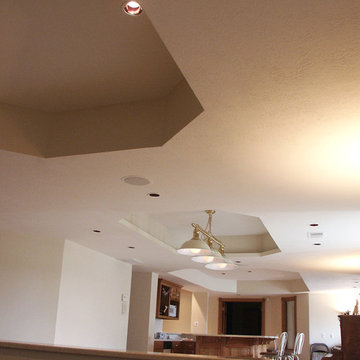 Hrivnak Associates, LLC
Hrivnak Associates is led by John Hrivnak, a nationally sought after specialist in design for aging in place, accessibility, accommodations for Alzheimers, Autism and mother-in-law suites. Licensed architect, LEED AP, and on the advisory board for the international Architects Designing Homes organization as well as AIA, John has staff specialists in historic architecture, contemporary architecture and interior design. Projects include additions, re-modeling, vacation homes, and new residential design.
You can be guaranteed that you will have fun working with us to create your dream home.
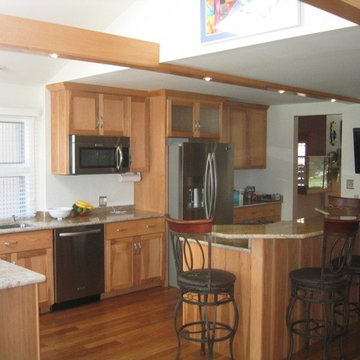 Hrivnak Associates, LLC
Hrivnak Associates is led by John Hrivnak, a nationally sought after specialist in design for aging in place, accessibility, accommodations for Alzheimers, Autism and mother-in-law suites. Licensed architect, LEED AP, and on the advisory board for the international Architects Designing Homes organization as well as AIA, John has staff specialists in historic architecture, contemporary architecture and interior design. Projects include additions, re-modeling, vacation homes, and new residential design.
You can be guaranteed that you will have fun working with us to create your dream home.

 Kariouk Associates
m.o.r.e. Cabin
The paradigmatic North American cottage is romanticized as a wilderness log cabin. Nonetheless, typical cottages are “woodsy” versions of suburban homes with every modern convenience. These buildings sustain the myth that appearing to be one with the land equates to a reduced impact on the environment.
The m.o.r.e. Cabin inverts this idea through a separation from the landscape that is more sustainably constructed than other cottages. This unravelling of eco-fictions is not cynical, but optimistic: while organic environments are being degraded, what remains can be engaged more responsibly.
To this end, m.o.r.e. Cabin touches the land lightly through:
- Interpreting the law creatively to uphold its principles.
- Reducing foundation size through a steel mast.
- Low-waste cross-laminated timber (CLT) structure.
- Achieving greater tensile strength through a “folded” structure.
- Off-grid power and high-efficiency heating.
- Creating a home for endangered bats.
Interpreting the Law with Finesse
Zoning rules required a 100-foot (30-metre) setback from the lake. A cliff face at that 100-foot mark was incorporated into the design, whereas conventional construction approaches would entail blasting.
To minimize harm to the hillside and forest, a zoning variance was obtained to allow the front of m.o.r.e. Cabin to hover above, rather than sit on, the 100-foot (30-metre) mark.
The Mast
The technical solution to the environmental issue involved a single concrete footing and a steel “mast” placed within the required setback.
Avoiding a conventional large foundation preserved the watershed and prevented erosion, as did elevating the construction zone. Use of carbon-intensive concrete was also reduced for a lower carbon footprint.
m.o.r.e. Than One Way to Skin a Home
m.o.r.e. Cabin is built with suitably-sourced CLT panels and glulam beams.
The CLT was milled offsite then hoisted into place, avoiding damage to the landscape by the maneuvering of construction machinery.
Cabin-as-Beam
m.o.r.e. Cabin’s environmental considerations yielded structural innovation. Our challenge became to develop a structural strategy using cantilevered CLT panels as a response to the zoning variance that we obtained; CLT is fundamentally deployed in vertical/compressive sections, not horizontally in tension.
Conventional 5-ply CLT is too heavy to support itself over longer spans. The solution used thinner 3-ply CLT, with structural capacity ensured through “folding” (just like paper gains strength when folded).
Off-Grid
The home is solar-powered.
The elevated cottage catches more breezes and has excellent cross-ventilation. Heat is provided by a high-efficiency “green carbon” wood stove. Good R-value and thermal comfort are provided by CLT’s mass, and precise joinery provides air-tightness.
Inviting Over the Neighbours
One goal of the home was to create extensive lodging for endangered brown bats. Bat pods were integrated into the mast to provide safety from climbing predators and a clear flight path to the lake.
*“m.o.r.e.” stands for the clients’ grandmothers’ names; all of whom did more with less — and gracefully so.
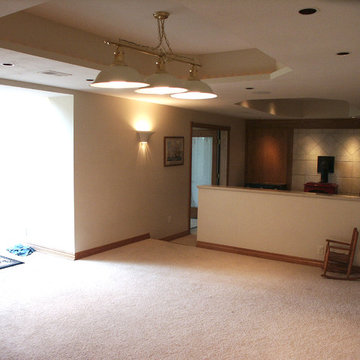 Hrivnak Associates, LLC
Hrivnak Associates is led by John Hrivnak, a nationally sought after specialist in design for aging in place, accessibility, accommodations for Alzheimers, Autism and mother-in-law suites. Licensed architect, LEED AP, and on the advisory board for the international Architects Designing Homes organization as well as AIA, John has staff specialists in historic architecture, contemporary architecture and interior design. Projects include additions, re-modeling, vacation homes, and new residential design.
You can be guaranteed that you will have fun working with us to create your dream home.
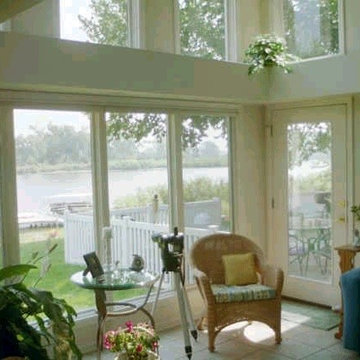 Hrivnak Associates, LLC
Hrivnak Associates is led by John Hrivnak, a nationally sought after specialist in design for aging in place, accessibility, accommodations for Alzheimers, Autism and mother-in-law suites. Licensed architect, LEED AP, and on the advisory board for the international Architects Designing Homes organization as well as AIA, John has staff specialists in historic architecture, contemporary architecture and interior design. Projects include additions, re-modeling, vacation homes, and new residential design.
You can be guaranteed that you will have fun working with us to create your dream home.
7