
Search results for "Fun window treatments" in Home Design Ideas
 Sew Beautiful
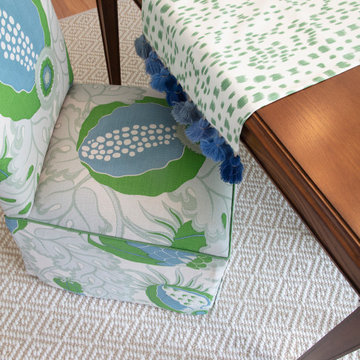
Bright and fun is the best description of this collaborative project. It started with a phone call from Meredith Miller, an out-of-state designer working for a client who recently relocated to Severna Park.
Colorful, distinctive and classic — one can’t help but feel happy after spending time in this combination living/dining room. A comfortable and inviting vibe is created by the natural textures and patterns of the floor and window coverings. Abstract art in the living room, painted by New York artist Valeri Leuchs, adds to the vibrant, yet serene atmosphere.
Valances and banded drapery panels, with patterns and colors from nature, complement the bright natural light streaming in through the many windows. We love collaborating with designers and completing their visions with the perfect window treatments!

 User
UserThis dining room combines modern, rustic and classic styles. The colors are inspired by the original art work placed on the accent wall. Dining room accessories are understated to compliment the dining room painting. Custom made draperies complete the look. Natural fabric for the upholstery chairs is selected to work with the modern dining room rug. A rustic chandelier is high above the dining room table to showcase the painting. Original painting: Nancy Eckels
Photo: Liz. McKay- McKay Imaging
 The Blind King

Example of a mid-sized beach style formal and enclosed carpeted and beige floor living room design in Dallas with gray walls, no fireplace and no tv
Find the right local pro for your project
 Wiseman & Gale Interiors

Private residence designed by Jana Parker Lee for Wiseman & Gale Interiors. Photography by Laura Moss.
Powder room - mid-sized mediterranean ceramic tile powder room idea in Phoenix with a drop-in sink, beige walls, wood countertops and black countertops
Powder room - mid-sized mediterranean ceramic tile powder room idea in Phoenix with a drop-in sink, beige walls, wood countertops and black countertops


 3 Blind Mice Window Coverings, Inc.
Fun For Your Childs Bedroom
Inspiration for a modern kids' room remodel in San Diego
Inspiration for a modern kids' room remodel in San Diego

 Southern Living
To create an elegant, light-filled look, Suzanne painted the walls and cabinetry the same creamy white and then continued the less-is-more palette with white marble countertops, a white tile backsplash, and linen barstools.
Suzanne worked with Matthew Quinn of Design Galleria to create new cabinetry while retaining the kitchen's original layout. "We strengthened the room's architectural envelope," she says. "Once that's in place, a room requires less decorating." Together, they designed Shaker-style cabinets topped with weighty molding and a handsome island with dining table-like legs. Photo by Erica George Dines for Southern Living

Sponsored
Plain City, OH

Kuhns Contracting, Inc.
Central Ohio's Trusted Home Remodeler Specializing in Kitchens & Baths

 Diane Stein Design for Sheffield Furniture
This inverted box pleat valance was designed to be the finishing touch in a kitchen. Complimentary pillows were made to accent the design in the open concept adjoining family room.
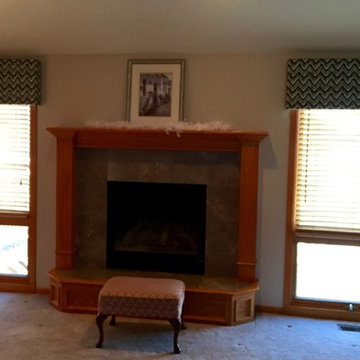
 Interior Re-Styling LLC.
Just a straight fabric wrapped Cornice with no trim. It didn't need it with this fun fabric. The cornices were mounted just high enough to be close to the angled ceiling but low enough that the blinds can hide behind them when raised.

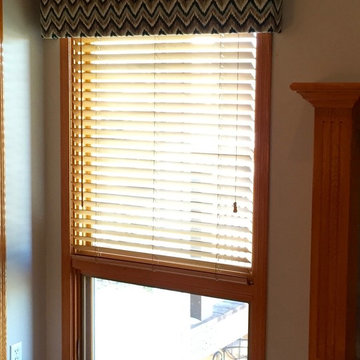 Interior Re-Styling LLC.
Just a straight fabric wrapped Cornice with no trim. It didn't need it with this fun fabric. The cornices were mounted just high enough to be close to the angled ceiling but low enough that the blinds can hide behind them when raised.
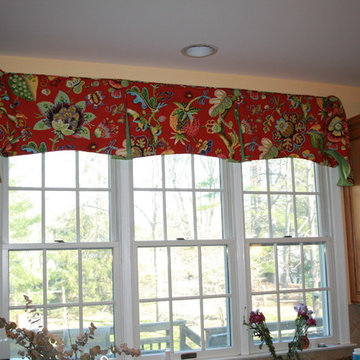
 Masterworks Window Fashions & Design, LLC
For an active family in Vienna VA, this traditional print is in non-traditional bright colors, and paired with a lime green fabric for the button details, inset pleats, and lining on the gathered ends. The shaping was designed for maximum view and light, while complementing the architecture of the triple window. The pattern placement was designed to show the full variety of fantasy botanicals in this fun fabric. Photo and design by Linda H. Bassert, Masterworks Window Fashions & Design, LLC

 Melissa Pearson for JCPenney Window Treatments
Large danish formal and open concept light wood floor and brown floor living room photo with white walls and no tv

Sponsored
Sunbury, OH

J.Holderby - Renovations
Franklin County's Leading General Contractors - 2X Best of Houzz!

 BabyBox
To discuss this room, the furniture and custom options, call us at BabyBox.com at 203.655.0185. If you are interested in fabric swatches, or custom paint chip options, please contact one of our design associates or email us at designservices@babybox.com. This design. can be ordered with or without upholstery in a range of custom finishes. Available in twin, full, queen or king. Designer: AFK Furniture

 Kati Curtis Design
Marco Ricca Studio
Nursery - transitional gender-neutral light wood floor nursery idea in New York with blue walls
Nursery - transitional gender-neutral light wood floor nursery idea in New York with blue walls
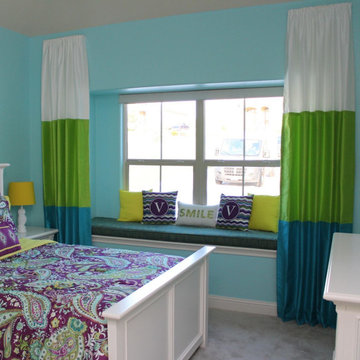
 Window Magic Drapery Design
Color Blocked panels on cafe rods. Seat cushion has bright fun pillows to coordinate with the fancy bedding! A honeycomb shade provides the privacy at night.

 Style Savvy Designs
Inspiration for a mid-sized modern formal and enclosed dark wood floor and black floor living room remodel in DC Metro with gray walls and no fireplace

Sponsored
Columbus, OH

Hope Restoration & General Contracting
Columbus Design-Build, Kitchen & Bath Remodeling, Historic Renovations
 In the Deets

Fun, cheerful little girl's room featuring custom house twin bed frame, bright rug, fun twinkly lights, golden lamp, comfy gray reading chair and custom blue drapes. Photo by Exceptional Frames.
 Melissa Pearson for JCPenney Window Treatments

Example of a mid-sized transitional dark wood floor and brown floor enclosed dining room design with gray walls and no fireplace
 La Belle Designs

Example of a huge transitional master dark wood floor and brown floor bedroom design in Dallas with gray walls, a standard fireplace and a tile fireplace
4