
Search results for "Functional entertainment" in Home Design Ideas
 Craftsworth Construction
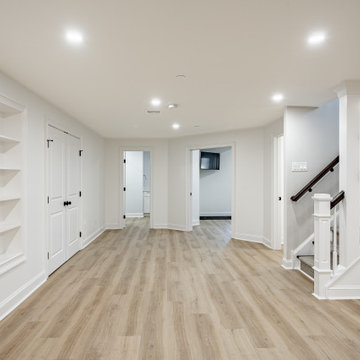
This finished basement renovation in Newtown Square, Pennsylvania was designed to transform an underutilized lower level into a spacious and highly functional living area for relaxation, entertaining, and everyday family use. Completed by Craftsworth Construction, this Delaware County basement remodel creates a bright, open layout that adds significant livable square footage while maintaining a clean and timeless design.
The newly finished basement features a large open entertainment space anchored by custom built-in cabinetry and shelving surrounding a wall-mounted media center. This built-in storage solution keeps the space organized while creating a natural focal point for movie nights, sports viewing, and family gatherings.
Throughout the basement, luxury vinyl plank flooring was selected for its durability, warmth, and moisture resistance—an ideal flooring solution for finished basement spaces. The neutral wood tones help brighten the lower level while complementing the clean white trim, columns, and millwork used throughout the design.
A custom basement wet bar with blue cabinetry adds both style and function to the entertainment area. The bar includes quartz countertops, glass-front beverage refrigerators, a bar sink, and floating wood shelves that provide additional storage and display space. This feature makes the basement perfect for hosting guests, game days, or casual family gatherings.
Recessed LED lighting was installed across the entire ceiling to ensure the basement feels bright and inviting despite being below grade. Multiple zones were created within the open floor plan to accommodate a variety of uses, including a lounge area, entertainment space, and additional flexible living areas.
The finished result is a modern, fully finished basement that feels like a natural extension of the home’s main living areas, providing a comfortable space for entertaining, relaxing, and everyday living.
This project was completed by Craftsworth Construction, a basement finishing and remodeling contractor serving Newtown Square, Delaware County, West Chester, and homeowners throughout Chester County and the greater Philadelphia Main Line area.
 Craftsworth Construction
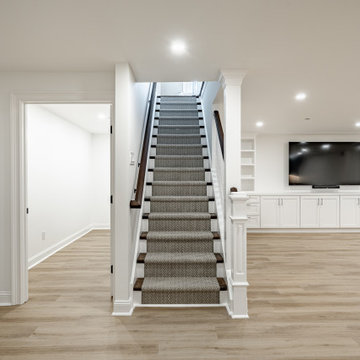
This finished basement renovation in Newtown Square, Pennsylvania was designed to transform an underutilized lower level into a spacious and highly functional living area for relaxation, entertaining, and everyday family use. Completed by Craftsworth Construction, this Delaware County basement remodel creates a bright, open layout that adds significant livable square footage while maintaining a clean and timeless design.
The newly finished basement features a large open entertainment space anchored by custom built-in cabinetry and shelving surrounding a wall-mounted media center. This built-in storage solution keeps the space organized while creating a natural focal point for movie nights, sports viewing, and family gatherings.
Throughout the basement, luxury vinyl plank flooring was selected for its durability, warmth, and moisture resistance—an ideal flooring solution for finished basement spaces. The neutral wood tones help brighten the lower level while complementing the clean white trim, columns, and millwork used throughout the design.
A custom basement wet bar with blue cabinetry adds both style and function to the entertainment area. The bar includes quartz countertops, glass-front beverage refrigerators, a bar sink, and floating wood shelves that provide additional storage and display space. This feature makes the basement perfect for hosting guests, game days, or casual family gatherings.
Recessed LED lighting was installed across the entire ceiling to ensure the basement feels bright and inviting despite being below grade. Multiple zones were created within the open floor plan to accommodate a variety of uses, including a lounge area, entertainment space, and additional flexible living areas.
The finished result is a modern, fully finished basement that feels like a natural extension of the home’s main living areas, providing a comfortable space for entertaining, relaxing, and everyday living.
This project was completed by Craftsworth Construction, a basement finishing and remodeling contractor serving Newtown Square, Delaware County, West Chester, and homeowners throughout Chester County and the greater Philadelphia Main Line area.
 Craftsworth Construction
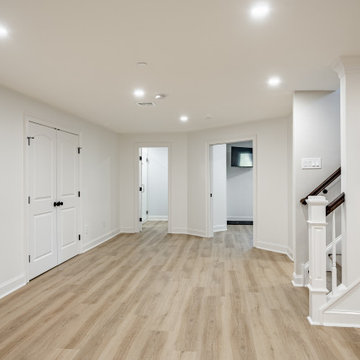
This finished basement renovation in Newtown Square, Pennsylvania was designed to transform an underutilized lower level into a spacious and highly functional living area for relaxation, entertaining, and everyday family use. Completed by Craftsworth Construction, this Delaware County basement remodel creates a bright, open layout that adds significant livable square footage while maintaining a clean and timeless design.
The newly finished basement features a large open entertainment space anchored by custom built-in cabinetry and shelving surrounding a wall-mounted media center. This built-in storage solution keeps the space organized while creating a natural focal point for movie nights, sports viewing, and family gatherings.
Throughout the basement, luxury vinyl plank flooring was selected for its durability, warmth, and moisture resistance—an ideal flooring solution for finished basement spaces. The neutral wood tones help brighten the lower level while complementing the clean white trim, columns, and millwork used throughout the design.
A custom basement wet bar with blue cabinetry adds both style and function to the entertainment area. The bar includes quartz countertops, glass-front beverage refrigerators, a bar sink, and floating wood shelves that provide additional storage and display space. This feature makes the basement perfect for hosting guests, game days, or casual family gatherings.
Recessed LED lighting was installed across the entire ceiling to ensure the basement feels bright and inviting despite being below grade. Multiple zones were created within the open floor plan to accommodate a variety of uses, including a lounge area, entertainment space, and additional flexible living areas.
The finished result is a modern, fully finished basement that feels like a natural extension of the home’s main living areas, providing a comfortable space for entertaining, relaxing, and everyday living.
This project was completed by Craftsworth Construction, a basement finishing and remodeling contractor serving Newtown Square, Delaware County, West Chester, and homeowners throughout Chester County and the greater Philadelphia Main Line area.
Find the right local pro for your project
 Craftsworth Construction
This finished basement renovation in Newtown Square, Pennsylvania was designed to transform an underutilized lower level into a spacious and highly functional living area for relaxation, entertaining, and everyday family use. Completed by Craftsworth Construction, this Delaware County basement remodel creates a bright, open layout that adds significant livable square footage while maintaining a clean and timeless design.
The newly finished basement features a large open entertainment space anchored by custom built-in cabinetry and shelving surrounding a wall-mounted media center. This built-in storage solution keeps the space organized while creating a natural focal point for movie nights, sports viewing, and family gatherings.
Throughout the basement, luxury vinyl plank flooring was selected for its durability, warmth, and moisture resistance—an ideal flooring solution for finished basement spaces. The neutral wood tones help brighten the lower level while complementing the clean white trim, columns, and millwork used throughout the design.
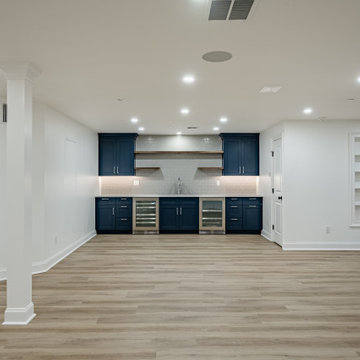
A custom basement wet bar with blue cabinetry adds both style and function to the entertainment area. The bar includes quartz countertops, glass-front beverage refrigerators, a bar sink, and floating wood shelves that provide additional storage and display space. This feature makes the basement perfect for hosting guests, game days, or casual family gatherings.
Recessed LED lighting was installed across the entire ceiling to ensure the basement feels bright and inviting despite being below grade. Multiple zones were created within the open floor plan to accommodate a variety of uses, including a lounge area, entertainment space, and additional flexible living areas.
The finished result is a modern, fully finished basement that feels like a natural extension of the home’s main living areas, providing a comfortable space for entertaining, relaxing, and everyday living.
This project was completed by Craftsworth Construction, a basement finishing and remodeling contractor serving Newtown Square, Delaware County, West Chester, and homeowners throughout Chester County and the greater Philadelphia Main Line area.
 Craftsworth Construction
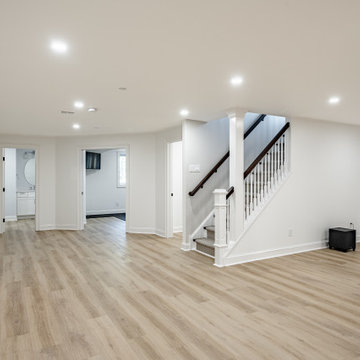
This finished basement renovation in Newtown Square, Pennsylvania was designed to transform an underutilized lower level into a spacious and highly functional living area for relaxation, entertaining, and everyday family use. Completed by Craftsworth Construction, this Delaware County basement remodel creates a bright, open layout that adds significant livable square footage while maintaining a clean and timeless design.
The newly finished basement features a large open entertainment space anchored by custom built-in cabinetry and shelving surrounding a wall-mounted media center. This built-in storage solution keeps the space organized while creating a natural focal point for movie nights, sports viewing, and family gatherings.
Throughout the basement, luxury vinyl plank flooring was selected for its durability, warmth, and moisture resistance—an ideal flooring solution for finished basement spaces. The neutral wood tones help brighten the lower level while complementing the clean white trim, columns, and millwork used throughout the design.
A custom basement wet bar with blue cabinetry adds both style and function to the entertainment area. The bar includes quartz countertops, glass-front beverage refrigerators, a bar sink, and floating wood shelves that provide additional storage and display space. This feature makes the basement perfect for hosting guests, game days, or casual family gatherings.
Recessed LED lighting was installed across the entire ceiling to ensure the basement feels bright and inviting despite being below grade. Multiple zones were created within the open floor plan to accommodate a variety of uses, including a lounge area, entertainment space, and additional flexible living areas.
The finished result is a modern, fully finished basement that feels like a natural extension of the home’s main living areas, providing a comfortable space for entertaining, relaxing, and everyday living.
This project was completed by Craftsworth Construction, a basement finishing and remodeling contractor serving Newtown Square, Delaware County, West Chester, and homeowners throughout Chester County and the greater Philadelphia Main Line area.
 Ultimate Kitchens & Bathrooms
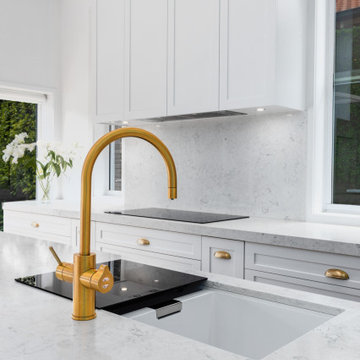
Light, bright and inviting, a beautiful entertainer’s kitchen that combines modern features with beachside characteristics. The open-plan layout connecting with a long Island bench, perfect when you need extra space to prepare a meal, it doubles as casual dining space for guests to eat around or enjoy a glass of wine while having a chat. Striking pendant lighting draws the eye towards the spectacular white profile joinery, that actually works to reflect natural lighting and maximise window views. The blue tone acts as a sophisticated backdrop, a statement against the stone countertop leading up and into the splash back, engineered stone in Casablanca form Stone Ambassador helps to open the space and creates the illusion of a larger area. White leather bar stools are a great casual seating option, and a contrast to the "Dulux Sharp Blue” colour palette used on the Island cabinetry. Smartly positioned bar is a nice addition in this entertainer's space, creating an elegant and also practical storage solution, kept away from plain sight but nearby and handy when situations call for a celebration or a relaxing sip before bed. This cleverly designed area is complete with wine fridge, wine rack and shelves for storage.
The Ultimate adjoining laundry flowing directly from the kitchen, it’s vital that the design is both practical and functional.
Materials continue into this space with the exception of the splash back, the use of textured tiles in a herringbone pattern adds an extra eye-catching element to this desirable laundry space.
Ample storage is necessary in your laundry, this space includes a combination of cupboards, overhead, drawers and bench top space, and the inclusion of tall cupboards allowing you to store brooms, mops and vacuum cleaners out of sight.
Elements of blue that echo the outside connecting the kitchen and garden, allowing a free- flowing design and plenty of natural light, throw open the doors and straight onto the pool.
 Ultimate Kitchens & Bathrooms
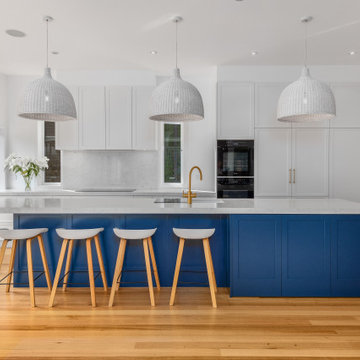
Light, bright and inviting, a beautiful entertainer’s kitchen that combines modern features with beachside characteristics. The open-plan layout connecting with a long Island bench, perfect when you need extra space to prepare a meal, it doubles as casual dining space for guests to eat around or enjoy a glass of wine while having a chat. Striking pendant lighting draws the eye towards the spectacular white profile joinery, that actually works to reflect natural lighting and maximise window views. The blue tone acts as a sophisticated backdrop, a statement against the stone countertop leading up and into the splash back, engineered stone in Casablanca form Stone Ambassador helps to open the space and creates the illusion of a larger area. White leather bar stools are a great casual seating option, and a contrast to the "Dulux Sharp Blue” colour palette used on the Island cabinetry. Smartly positioned bar is a nice addition in this entertainer's space, creating an elegant and also practical storage solution, kept away from plain sight but nearby and handy when situations call for a celebration or a relaxing sip before bed. This cleverly designed area is complete with wine fridge, wine rack and shelves for storage.
The Ultimate adjoining laundry flowing directly from the kitchen, it’s vital that the design is both practical and functional.
Materials continue into this space with the exception of the splash back, the use of textured tiles in a herringbone pattern adds an extra eye-catching element to this desirable laundry space.
Ample storage is necessary in your laundry, this space includes a combination of cupboards, overhead, drawers and bench top space, and the inclusion of tall cupboards allowing you to store brooms, mops and vacuum cleaners out of sight.
Elements of blue that echo the outside connecting the kitchen and garden, allowing a free- flowing design and plenty of natural light, throw open the doors and straight onto the pool.

Sponsored
Delaware, OH

Buckeye Basements, Inc.
Central Ohio's Basement Finishing ExpertsBest Of Houzz '13-'21
 Accent Woodworking Inc.
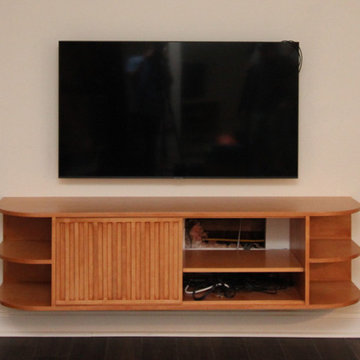
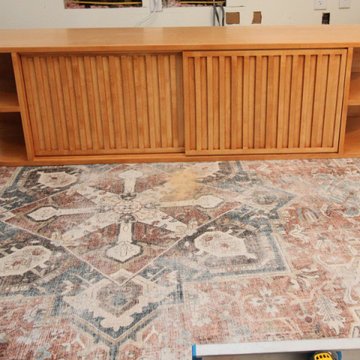
Floating entertainment centers create a unique focal point for displaying your TV, media and decorative items. The floating entertainment center is both flexible and functional. It frees up valuable floor space. It fits well with other modern furniture and is versatile enough to blend with other styles.
Custom Floating Entertainment Center Cabinet with 2 Bypass Sliding Doors shown in Golden on Maple.
Contact us to find out more or if you would like to schedule an in-person FREE CONSULTATION either in your home or our showroom in Largo, Florida.
727-522-2700
sales@accentwoodworking.com
https://www.accentwoodworking.com/furniture/living-room/
 Accent Woodworking Inc.
Floating entertainment centers create a unique focal point for displaying your TV, media and decorative items. The floating entertainment center is both flexible and functional. It frees up valuable floor space. It fits well with other modern furniture and is versatile enough to blend with other styles.
Custom Floating Entertainment Center Cabinet with 2 Bypass Sliding Doors shown in Golden on Maple.
Contact us to find out more or if you would like to schedule an in-person FREE CONSULTATION either in your home or our showroom in Largo, Florida.
727-522-2700
sales@accentwoodworking.com
https://www.accentwoodworking.com/furniture/living-room/

 Adar Moy
A coffee table is often the centerpiece of a living room, where family members gather to relax, entertain, and even work. Beyond its decorative role, a coffee table must also serve a functional purpose—holding beverages, snacks, or remote controls, and providing storage for books, magazines, or other essentials. This is where a coffee table with drawers shines. Combining practicality with style, these tables offer an elegant solution for keeping your living space organized while maintaining a chic aesthetic.
In this article, we’ll explore why a coffee table with drawers is a great choice for your home, discuss the different types available, and highlight some of the top options on the market today.
Why Choose a Coffee Table with Drawers?
Hidden Storage for a Clutter-Free Space
One of the most significant benefits of a coffee table with drawers is the hidden storage it provides. Whether it’s storing remote controls, extra coasters, TV guides, or even blankets, these drawers help you keep things organized without cluttering the surface of the table. This is especially useful in smaller living rooms or for people who like to keep their space tidy but need easy access to everyday items.
Maximizes Functionality
Coffee tables with drawers make the most of the space you have. If you’re working in a living area with limited storage, a table with built-in compartments allows you to declutter while still having a practical surface for holding drinks, snacks, or decorative objects. You get the best of both worlds—storage and functionality.
Versatility in Design
Coffee tables with drawers come in various styles and materials, meaning you can find one that perfectly complements your existing décor. Whether your taste leans toward modern, rustic, vintage, or industrial, there’s a coffee table out there that matches your vision. The added drawers often enhance the design, making them as stylish as they are practical.
Family-Friendly
Homes with children or pets can especially benefit from a coffee table with drawers. The hidden storage means that small, easily lost, or dangerous items (like pens, batteries, or scissors) can be tucked away safely. Plus, having a designated storage space can encourage tidiness in a household with busy family members.
Easy Organization
With drawers built into the coffee table, organizing your living room essentials becomes much easier. You can designate specific drawers for particular items (e.g., one for remotes, one for books, and one for magazines). This structured approach to storage reduces clutter and helps maintain an organized space.
Types of Coffee Tables with Drawers
Traditional Coffee Tables with Drawer Storage
These are classic designs with a set of drawers either on one side of the table or underneath the tabletop. They are often made from wood, offering a timeless appeal. You can find them in various wood finishes like oak, walnut, or mahogany, and they typically feature simple, clean lines.
Modern Coffee Tables with Drawer Storage
Modern coffee tables often feature sleek, minimalist designs with hidden drawers. They may include touches like glass tops, metallic legs, or smooth lacquered finishes. These tables focus on both aesthetics and practicality, offering ample storage without compromising on style.
Lift-Top Coffee Tables with Storage
For additional versatility, lift-top coffee tables combine the functionality of a regular coffee table with an elevated work surface. The top of the table lifts to reveal hidden storage beneath, while the surface can be used for eating, writing, or working. These tables often come with built-in drawers for even more organization options.
Storage Ottoman Coffee Tables
These hybrid pieces combine the cushioned comfort of an ottoman with the utility of a coffee table. Many storage ottomans come with a hinged top and internal compartments, while some models incorporate drawers along the sides. They are ideal for people who prefer a softer, more comfortable table but still need practical storage solutions.
Industrial Coffee Tables with Drawers
Industrial-style coffee tables use materials like metal and reclaimed wood, offering a rugged yet functional design. Often, these tables feature metal frames with wooden drawers or compartments. The utilitarian design makes them ideal for urban and loft-style interiors.
Top Coffee Tables with Drawers to Consider
Here are some of the best coffee tables with drawers available in 2024, each offering a unique style and excellent functionality:
1. Sauder Edge Water Coffee Table with Drawer
Material: Engineered wood
Features:
One large drawer and open storage underneath
Rustic charm with a driftwood-inspired finish
Easy to assemble and durable
Dimensions: 44.25" W x 19.25" H x 20" D
Why It's Great:
The Sauder Edge Water coffee table offers a charming rustic design with a drawer for hidden storage. The drawer is perfect for storing smaller items like remotes or coasters, while the open shelving below provides additional space for books or decorative items. The neutral wood finish can complement a variety of interior styles.
2. Furinno JAYA Coffee Table with Drawer Storage
Material: Engineered wood, plastic
Features:
Simple design with one large drawer
Available in multiple finishes (black, walnut, espresso)
Easy to clean and lightweight
Dimensions: 39.6" W x 17.6" H x 15.5" D
Why It's Great:
The Furinno JAYA coffee table offers a compact and budget-friendly option for those who need additional storage in a small living space. The drawer is spacious enough to store various items, and its simple, modern design ensures it fits in with many home décors.
3. West Elm Mid-Century Coffee Table with Drawers
Material: Solid wood and veneer
Features:
Two drawers for concealed storage
Mid-century modern aesthetic with clean lines
Available in walnut or oak finishes
Dimensions: 48" W x 16" H x 24" D
Why It's Great:
For those looking for a more sophisticated and stylish coffee table, the West Elm Mid-Century coffee table with drawers offers timeless appeal. The two drawers provide ample storage space for everyday items, while the sleek wood design adds elegance to your living room.
4. Vivo Lift-Top Coffee Table with Hidden Storage
Material: MDF with wood veneer
Features:
Lift-top design for elevated workspace
Hidden storage compartment beneath the top
Two side drawers for added storage
Dimensions: 40" W x 18" H x 19" D
Why It's Great:
The Vivo lift-top coffee table is perfect for those who need a dual-function piece. The top lifts to offer a higher surface for eating, working, or using your laptop, while the drawers on the sides are perfect for stashing away extra items. The hidden compartment is ideal for keeping things out of sight when not in use.
5. The Urban Port Industrial Coffee Table with Drawers
Material: Wood, metal
Features:
Industrial-style with metal frame and wood drawers
Large storage space with two drawers and a lower shelf
Dimensions: 48" W x 18" H x 24" D
Why It's Great:
The Urban Port industrial coffee table combines the charm of wood with the strength of metal. Its drawers and lower shelf offer generous storage options, while the rugged design makes it a standout piece for urban, loft, or industrial-style homes.
Tips for Styling a Coffee Table with Drawers
Keep the Top Clear for a Polished Look
While the drawers are perfect for storing smaller items, try to keep the surface of your coffee table relatively clear. Use a decorative tray, vase, or a stack of books to add style without creating clutter.
Use the Drawers for Hidden Storage
Use the drawers to store everyday essentials like remotes, magazines, or even small toys or blankets. This helps keep your living space organized without sacrificing style.
Coordinate with Other Furniture
To create a cohesive look, choose a coffee table that complements your other furniture pieces. If you have a sectional sofa, for example, consider a coffee table with a similar wood finish or metal accents.
Conclusion
A coffee table with drawers combines the best of both worlds—style and functionality. Not only does it serve as a central piece of furniture in your living room, but it also helps you keep your space organized and clutter-free. Whether you choose a modern, traditional, or industrial design, there’s a coffee table with drawers to suit your style and meet your storage needs. From hidden compartments for remotes to extra shelves for books and decorative items, these tables are a practical, stylish solution for any home.
 Accent Woodworking Inc.
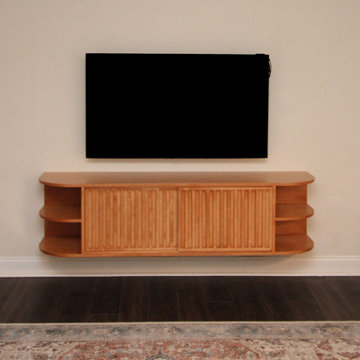
Floating entertainment centers create a unique focal point for displaying your TV, media and decorative items. The floating entertainment center is both flexible and functional. It frees up valuable floor space. It fits well with other modern furniture and is versatile enough to blend with other styles.
Custom Floating Entertainment Center Cabinet with 2 Bypass Sliding Doors shown in Golden on Maple.
Contact us to find out more or if you would like to schedule an in-person FREE CONSULTATION either in your home or our showroom in Largo, Florida.
727-522-2700
sales@accentwoodworking.com
https://www.accentwoodworking.com/furniture/living-room/
 Accent Woodworking Inc.
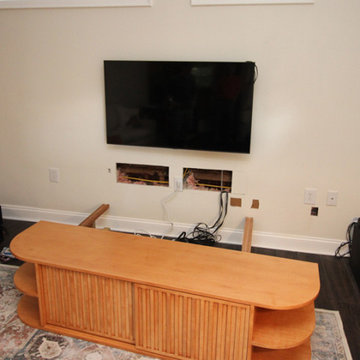
Floating entertainment centers create a unique focal point for displaying your TV, media and decorative items. The floating entertainment center is both flexible and functional. It frees up valuable floor space. It fits well with other modern furniture and is versatile enough to blend with other styles.
Custom Floating Entertainment Center Cabinet with 2 Bypass Sliding Doors shown in Golden on Maple.
Contact us to find out more or if you would like to schedule an in-person FREE CONSULTATION either in your home or our showroom in Largo, Florida.
727-522-2700
sales@accentwoodworking.com
https://www.accentwoodworking.com/furniture/living-room/
 Ultimate Kitchens & Bathrooms
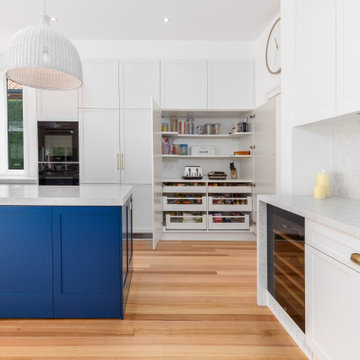
Light, bright and inviting, a beautiful entertainer’s kitchen that combines modern features with beachside characteristics. The open-plan layout connecting with a long Island bench, perfect when you need extra space to prepare a meal, it doubles as casual dining space for guests to eat around or enjoy a glass of wine while having a chat. Striking pendant lighting draws the eye towards the spectacular white profile joinery, that actually works to reflect natural lighting and maximise window views. The blue tone acts as a sophisticated backdrop, a statement against the stone countertop leading up and into the splash back, engineered stone in Casablanca form Stone Ambassador helps to open the space and creates the illusion of a larger area. White leather bar stools are a great casual seating option, and a contrast to the "Dulux Sharp Blue” colour palette used on the Island cabinetry. Smartly positioned bar is a nice addition in this entertainer's space, creating an elegant and also practical storage solution, kept away from plain sight but nearby and handy when situations call for a celebration or a relaxing sip before bed. This cleverly designed area is complete with wine fridge, wine rack and shelves for storage.
The Ultimate adjoining laundry flowing directly from the kitchen, it’s vital that the design is both practical and functional.
Materials continue into this space with the exception of the splash back, the use of textured tiles in a herringbone pattern adds an extra eye-catching element to this desirable laundry space.
Ample storage is necessary in your laundry, this space includes a combination of cupboards, overhead, drawers and bench top space, and the inclusion of tall cupboards allowing you to store brooms, mops and vacuum cleaners out of sight.
Elements of blue that echo the outside connecting the kitchen and garden, allowing a free- flowing design and plenty of natural light, throw open the doors and straight onto the pool.

Sponsored
Delaware, OH
Buckeye Basements, Inc.
Central Ohio's Basement Finishing ExpertsBest Of Houzz '13-'21
 Ultimate Kitchens & Bathrooms
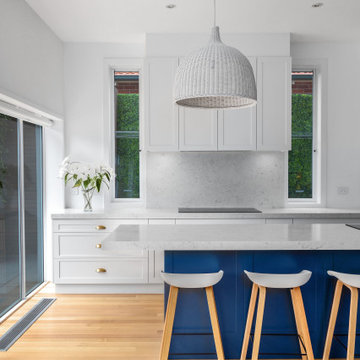
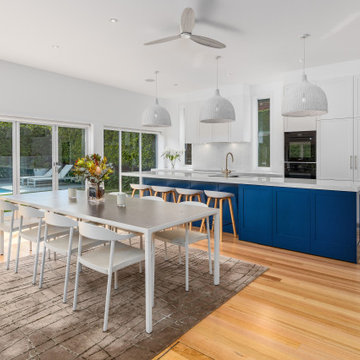
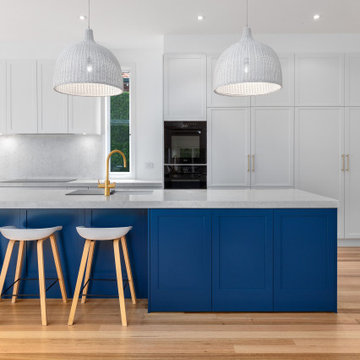
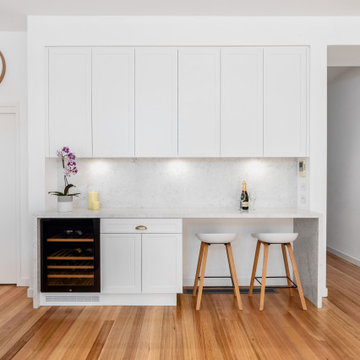
Light, bright and inviting, a beautiful entertainer’s kitchen that combines modern features with beachside characteristics. The open-plan layout connecting with a long Island bench, perfect when you need extra space to prepare a meal, it doubles as casual dining space for guests to eat around or enjoy a glass of wine while having a chat. Striking pendant lighting draws the eye towards the spectacular white profile joinery, that actually works to reflect natural lighting and maximise window views. The blue tone acts as a sophisticated backdrop, a statement against the stone countertop leading up and into the splash back, engineered stone in Casablanca form Stone Ambassador helps to open the space and creates the illusion of a larger area. White leather bar stools are a great casual seating option, and a contrast to the "Dulux Sharp Blue” colour palette used on the Island cabinetry. Smartly positioned bar is a nice addition in this entertainer's space, creating an elegant and also practical storage solution, kept away from plain sight but nearby and handy when situations call for a celebration or a relaxing sip before bed. This cleverly designed area is complete with wine fridge, wine rack and shelves for storage.
The Ultimate adjoining laundry flowing directly from the kitchen, it’s vital that the design is both practical and functional.
Materials continue into this space with the exception of the splash back, the use of textured tiles in a herringbone pattern adds an extra eye-catching element to this desirable laundry space.
Ample storage is necessary in your laundry, this space includes a combination of cupboards, overhead, drawers and bench top space, and the inclusion of tall cupboards allowing you to store brooms, mops and vacuum cleaners out of sight.
Elements of blue that echo the outside connecting the kitchen and garden, allowing a free- flowing design and plenty of natural light, throw open the doors and straight onto the pool.
 Ultimate Kitchens & Bathrooms
Light, bright and inviting, a beautiful entertainer’s kitchen that combines modern features with beachside characteristics. The open-plan layout connecting with a long Island bench, perfect when you need extra space to prepare a meal, it doubles as casual dining space for guests to eat around or enjoy a glass of wine while having a chat. Striking pendant lighting draws the eye towards the spectacular white profile joinery, that actually works to reflect natural lighting and maximise window views. The blue tone acts as a sophisticated backdrop, a statement against the stone countertop leading up and into the splash back, engineered stone in Casablanca form Stone Ambassador helps to open the space and creates the illusion of a larger area. White leather bar stools are a great casual seating option, and a contrast to the "Dulux Sharp Blue” colour palette used on the Island cabinetry. Smartly positioned bar is a nice addition in this entertainer's space, creating an elegant and also practical storage solution, kept away from plain sight but nearby and handy when situations call for a celebration or a relaxing sip before bed. This cleverly designed area is complete with wine fridge, wine rack and shelves for storage.
The Ultimate adjoining laundry flowing directly from the kitchen, it’s vital that the design is both practical and functional.
Materials continue into this space with the exception of the splash back, the use of textured tiles in a herringbone pattern adds an extra eye-catching element to this desirable laundry space.
Ample storage is necessary in your laundry, this space includes a combination of cupboards, overhead, drawers and bench top space, and the inclusion of tall cupboards allowing you to store brooms, mops and vacuum cleaners out of sight.
Elements of blue that echo the outside connecting the kitchen and garden, allowing a free- flowing design and plenty of natural light, throw open the doors and straight onto the pool.
 Ultimate Kitchens & Bathrooms
Light, bright and inviting, a beautiful entertainer’s kitchen that combines modern features with beachside characteristics. The open-plan layout connecting with a long Island bench, perfect when you need extra space to prepare a meal, it doubles as casual dining space for guests to eat around or enjoy a glass of wine while having a chat. Striking pendant lighting draws the eye towards the spectacular white profile joinery, that actually works to reflect natural lighting and maximise window views. The blue tone acts as a sophisticated backdrop, a statement against the stone countertop leading up and into the splash back, engineered stone in Casablanca form Stone Ambassador helps to open the space and creates the illusion of a larger area. White leather bar stools are a great casual seating option, and a contrast to the "Dulux Sharp Blue” colour palette used on the Island cabinetry. Smartly positioned bar is a nice addition in this entertainer's space, creating an elegant and also practical storage solution, kept away from plain sight but nearby and handy when situations call for a celebration or a relaxing sip before bed. This cleverly designed area is complete with wine fridge, wine rack and shelves for storage.
The Ultimate adjoining laundry flowing directly from the kitchen, it’s vital that the design is both practical and functional.
Materials continue into this space with the exception of the splash back, the use of textured tiles in a herringbone pattern adds an extra eye-catching element to this desirable laundry space.
Ample storage is necessary in your laundry, this space includes a combination of cupboards, overhead, drawers and bench top space, and the inclusion of tall cupboards allowing you to store brooms, mops and vacuum cleaners out of sight.
Elements of blue that echo the outside connecting the kitchen and garden, allowing a free- flowing design and plenty of natural light, throw open the doors and straight onto the pool.
 Ultimate Kitchens & Bathrooms
Light, bright and inviting, a beautiful entertainer’s kitchen that combines modern features with beachside characteristics. The open-plan layout connecting with a long Island bench, perfect when you need extra space to prepare a meal, it doubles as casual dining space for guests to eat around or enjoy a glass of wine while having a chat. Striking pendant lighting draws the eye towards the spectacular white profile joinery, that actually works to reflect natural lighting and maximise window views. The blue tone acts as a sophisticated backdrop, a statement against the stone countertop leading up and into the splash back, engineered stone in Casablanca form Stone Ambassador helps to open the space and creates the illusion of a larger area. White leather bar stools are a great casual seating option, and a contrast to the "Dulux Sharp Blue” colour palette used on the Island cabinetry. Smartly positioned bar is a nice addition in this entertainer's space, creating an elegant and also practical storage solution, kept away from plain sight but nearby and handy when situations call for a celebration or a relaxing sip before bed. This cleverly designed area is complete with wine fridge, wine rack and shelves for storage.
The Ultimate adjoining laundry flowing directly from the kitchen, it’s vital that the design is both practical and functional.
Materials continue into this space with the exception of the splash back, the use of textured tiles in a herringbone pattern adds an extra eye-catching element to this desirable laundry space.
Ample storage is necessary in your laundry, this space includes a combination of cupboards, overhead, drawers and bench top space, and the inclusion of tall cupboards allowing you to store brooms, mops and vacuum cleaners out of sight.
Elements of blue that echo the outside connecting the kitchen and garden, allowing a free- flowing design and plenty of natural light, throw open the doors and straight onto the pool.

Sponsored
Columbus, OH

Hope Restoration & General Contracting
Columbus Design-Build, Kitchen & Bath Remodeling, Historic Renovations
 Accent Woodworking Inc.
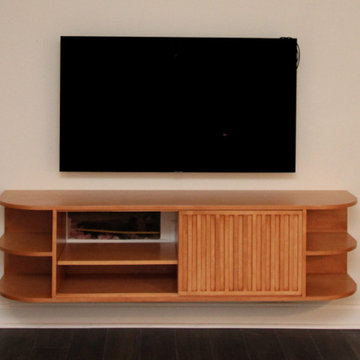
Floating entertainment centers create a unique focal point for displaying your TV, media and decorative items. The floating entertainment center is both flexible and functional. It frees up valuable floor space. It fits well with other modern furniture and is versatile enough to blend with other styles.
Custom Floating Entertainment Center Cabinet with 2 Bypass Sliding Doors shown in Golden on Maple.
Contact us to find out more or if you would like to schedule an in-person FREE CONSULTATION either in your home or our showroom in Largo, Florida.
727-522-2700
sales@accentwoodworking.com
https://www.accentwoodworking.com/furniture/living-room/
 Accent Woodworking Inc.
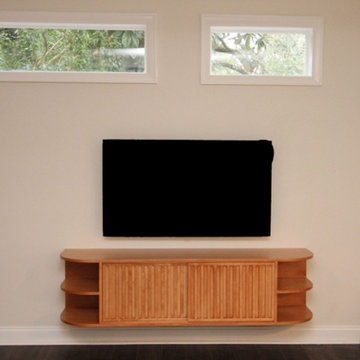
Floating entertainment centers create a unique focal point for displaying your TV, media and decorative items. The floating entertainment center is both flexible and functional. It frees up valuable floor space. It fits well with other modern furniture and is versatile enough to blend with other styles.
Custom Floating Entertainment Center Cabinet with 2 Bypass Sliding Doors shown in Golden on Maple.
Contact us to find out more or if you would like to schedule an in-person FREE CONSULTATION either in your home or our showroom in Largo, Florida.
727-522-2700
sales@accentwoodworking.com
https://www.accentwoodworking.com/furniture/living-room/
 Ultimate Kitchens & Bathrooms

Light, bright and inviting, a beautiful entertainer’s kitchen that combines modern features with beachside characteristics. The open-plan layout connecting with a long Island bench, perfect when you need extra space to prepare a meal, it doubles as casual dining space for guests to eat around or enjoy a glass of wine while having a chat. Striking pendant lighting draws the eye towards the spectacular white profile joinery, that actually works to reflect natural lighting and maximise window views. The blue tone acts as a sophisticated backdrop, a statement against the stone countertop leading up and into the splash back, engineered stone in Casablanca form Stone Ambassador helps to open the space and creates the illusion of a larger area. White leather bar stools are a great casual seating option, and a contrast to the "Dulux Sharp Blue” colour palette used on the Island cabinetry. Smartly positioned bar is a nice addition in this entertainer's space, creating an elegant and also practical storage solution, kept away from plain sight but nearby and handy when situations call for a celebration or a relaxing sip before bed. This cleverly designed area is complete with wine fridge, wine rack and shelves for storage.
The Ultimate adjoining laundry flowing directly from the kitchen, it’s vital that the design is both practical and functional.
Materials continue into this space with the exception of the splash back, the use of textured tiles in a herringbone pattern adds an extra eye-catching element to this desirable laundry space.
Ample storage is necessary in your laundry, this space includes a combination of cupboards, overhead, drawers and bench top space, and the inclusion of tall cupboards allowing you to store brooms, mops and vacuum cleaners out of sight.
Elements of blue that echo the outside connecting the kitchen and garden, allowing a free- flowing design and plenty of natural light, throw open the doors and straight onto the pool.
49