
Search results for "Functional entertainment" in Home Design Ideas
 Endless Ideas Interiors Inc.
Company’s Coming
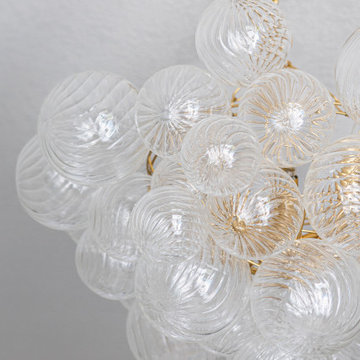
Our Company’s Coming project is all about open concept living that makes entertaining feel effortless. This main floor renovation was thoughtfully designed to host a crowd - without ever feeling crowded. From the spacious, entertainer’s kitchen to the welcoming dining and living areas, every inch of this space was planned with connection and functionality in mind.
A soft, tonal palette sets a calm, elevated backdrop, while custom furnishings, intricately layered millwork, and thoughtful lighting add just the right amount of polish. The sculptural curved island anchors the kitchen with generous prep space and casual seating, while wide walkways ensure smooth flow - perfect for both family life and entertaining!
Whether it’s a cozy dinner or a lively gathering, this home is always ready to welcome guests with style and ease. It’s a great example of how a well-designed space can blend everyday comfort with timeless entertaining potential.
Interior Design & Project Management: Endless Ideas Interiors
Contractor: Arts Unlimited
Custom Cabinetry: Wheelers Studio
Dekton & Quartz: Renovare Marble & Granite
Photography: Mango Photography
 Craftsworth Construction
This finished basement renovation in Newtown Square, Pennsylvania was designed to transform an underutilized lower level into a spacious and highly functional living area for relaxation, entertaining, and everyday family use. Completed by Craftsworth Construction, this Delaware County basement remodel creates a bright, open layout that adds significant livable square footage while maintaining a clean and timeless design.
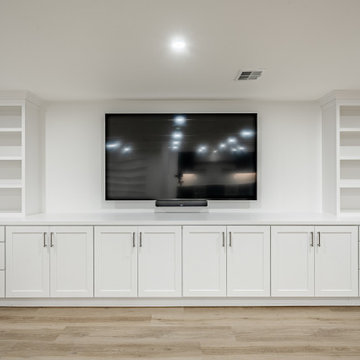
The newly finished basement features a large open entertainment space anchored by custom built-in cabinetry and shelving surrounding a wall-mounted media center. This built-in storage solution keeps the space organized while creating a natural focal point for movie nights, sports viewing, and family gatherings.
Throughout the basement, luxury vinyl plank flooring was selected for its durability, warmth, and moisture resistance—an ideal flooring solution for finished basement spaces. The neutral wood tones help brighten the lower level while complementing the clean white trim, columns, and millwork used throughout the design.
A custom basement wet bar with blue cabinetry adds both style and function to the entertainment area. The bar includes quartz countertops, glass-front beverage refrigerators, a bar sink, and floating wood shelves that provide additional storage and display space. This feature makes the basement perfect for hosting guests, game days, or casual family gatherings.
Recessed LED lighting was installed across the entire ceiling to ensure the basement feels bright and inviting despite being below grade. Multiple zones were created within the open floor plan to accommodate a variety of uses, including a lounge area, entertainment space, and additional flexible living areas.
The finished result is a modern, fully finished basement that feels like a natural extension of the home’s main living areas, providing a comfortable space for entertaining, relaxing, and everyday living.
This project was completed by Craftsworth Construction, a basement finishing and remodeling contractor serving Newtown Square, Delaware County, West Chester, and homeowners throughout Chester County and the greater Philadelphia Main Line area.
 Craftsworth Construction
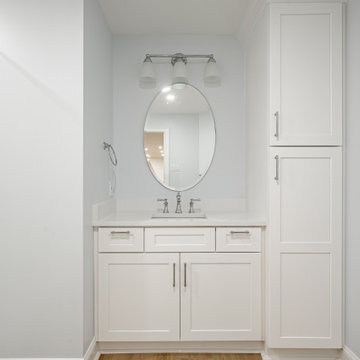
This finished basement renovation in Newtown Square, Pennsylvania was designed to transform an underutilized lower level into a spacious and highly functional living area for relaxation, entertaining, and everyday family use. Completed by Craftsworth Construction, this Delaware County basement remodel creates a bright, open layout that adds significant livable square footage while maintaining a clean and timeless design.
The newly finished basement features a large open entertainment space anchored by custom built-in cabinetry and shelving surrounding a wall-mounted media center. This built-in storage solution keeps the space organized while creating a natural focal point for movie nights, sports viewing, and family gatherings.
Throughout the basement, luxury vinyl plank flooring was selected for its durability, warmth, and moisture resistance—an ideal flooring solution for finished basement spaces. The neutral wood tones help brighten the lower level while complementing the clean white trim, columns, and millwork used throughout the design.
A custom basement wet bar with blue cabinetry adds both style and function to the entertainment area. The bar includes quartz countertops, glass-front beverage refrigerators, a bar sink, and floating wood shelves that provide additional storage and display space. This feature makes the basement perfect for hosting guests, game days, or casual family gatherings.
Recessed LED lighting was installed across the entire ceiling to ensure the basement feels bright and inviting despite being below grade. Multiple zones were created within the open floor plan to accommodate a variety of uses, including a lounge area, entertainment space, and additional flexible living areas.
The finished result is a modern, fully finished basement that feels like a natural extension of the home’s main living areas, providing a comfortable space for entertaining, relaxing, and everyday living.
This project was completed by Craftsworth Construction, a basement finishing and remodeling contractor serving Newtown Square, Delaware County, West Chester, and homeowners throughout Chester County and the greater Philadelphia Main Line area.
Find the right local pro for your project
 Craftsworth Construction
This finished basement renovation in Newtown Square, Pennsylvania was designed to transform an underutilized lower level into a spacious and highly functional living area for relaxation, entertaining, and everyday family use. Completed by Craftsworth Construction, this Delaware County basement remodel creates a bright, open layout that adds significant livable square footage while maintaining a clean and timeless design.
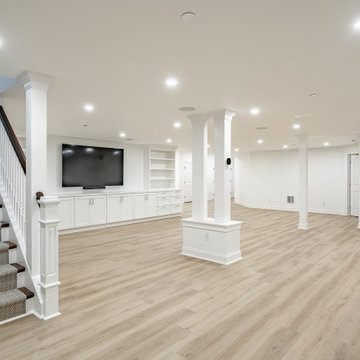
The newly finished basement features a large open entertainment space anchored by custom built-in cabinetry and shelving surrounding a wall-mounted media center. This built-in storage solution keeps the space organized while creating a natural focal point for movie nights, sports viewing, and family gatherings.
Throughout the basement, luxury vinyl plank flooring was selected for its durability, warmth, and moisture resistance—an ideal flooring solution for finished basement spaces. The neutral wood tones help brighten the lower level while complementing the clean white trim, columns, and millwork used throughout the design.
A custom basement wet bar with blue cabinetry adds both style and function to the entertainment area. The bar includes quartz countertops, glass-front beverage refrigerators, a bar sink, and floating wood shelves that provide additional storage and display space. This feature makes the basement perfect for hosting guests, game days, or casual family gatherings.
Recessed LED lighting was installed across the entire ceiling to ensure the basement feels bright and inviting despite being below grade. Multiple zones were created within the open floor plan to accommodate a variety of uses, including a lounge area, entertainment space, and additional flexible living areas.
The finished result is a modern, fully finished basement that feels like a natural extension of the home’s main living areas, providing a comfortable space for entertaining, relaxing, and everyday living.
This project was completed by Craftsworth Construction, a basement finishing and remodeling contractor serving Newtown Square, Delaware County, West Chester, and homeowners throughout Chester County and the greater Philadelphia Main Line area.
 Endless Ideas Interiors Inc.
Company’s Coming
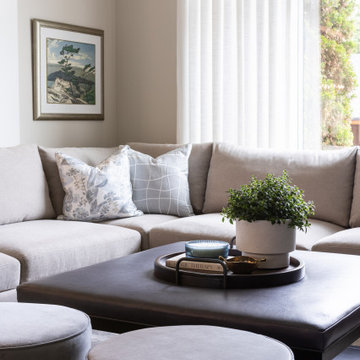
Our Company’s Coming project is all about open concept living that makes entertaining feel effortless. This main floor renovation was thoughtfully designed to host a crowd - without ever feeling crowded. From the spacious, entertainer’s kitchen to the welcoming dining and living areas, every inch of this space was planned with connection and functionality in mind.
A soft, tonal palette sets a calm, elevated backdrop, while custom furnishings, intricately layered millwork, and thoughtful lighting add just the right amount of polish. The sculptural curved island anchors the kitchen with generous prep space and casual seating, while wide walkways ensure smooth flow - perfect for both family life and entertaining!
Whether it’s a cozy dinner or a lively gathering, this home is always ready to welcome guests with style and ease. It’s a great example of how a well-designed space can blend everyday comfort with timeless entertaining potential.
Interior Design & Project Management: Endless Ideas Interiors
Contractor: Arts Unlimited
Custom Cabinetry: Wheelers Studio
Dekton & Quartz: Renovare Marble & Granite
Photography: Mango Photography
 Craftsworth Construction
This finished basement renovation in Newtown Square, Pennsylvania was designed to transform an underutilized lower level into a spacious and highly functional living area for relaxation, entertaining, and everyday family use. Completed by Craftsworth Construction, this Delaware County basement remodel creates a bright, open layout that adds significant livable square footage while maintaining a clean and timeless design.
The newly finished basement features a large open entertainment space anchored by custom built-in cabinetry and shelving surrounding a wall-mounted media center. This built-in storage solution keeps the space organized while creating a natural focal point for movie nights, sports viewing, and family gatherings.
Throughout the basement, luxury vinyl plank flooring was selected for its durability, warmth, and moisture resistance—an ideal flooring solution for finished basement spaces. The neutral wood tones help brighten the lower level while complementing the clean white trim, columns, and millwork used throughout the design.
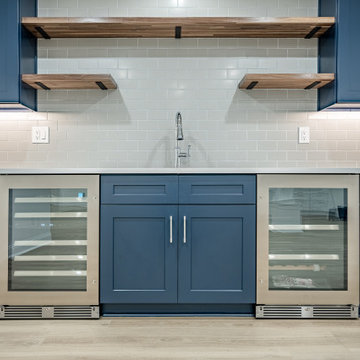
A custom basement wet bar with blue cabinetry adds both style and function to the entertainment area. The bar includes quartz countertops, glass-front beverage refrigerators, a bar sink, and floating wood shelves that provide additional storage and display space. This feature makes the basement perfect for hosting guests, game days, or casual family gatherings.
Recessed LED lighting was installed across the entire ceiling to ensure the basement feels bright and inviting despite being below grade. Multiple zones were created within the open floor plan to accommodate a variety of uses, including a lounge area, entertainment space, and additional flexible living areas.
The finished result is a modern, fully finished basement that feels like a natural extension of the home’s main living areas, providing a comfortable space for entertaining, relaxing, and everyday living.
This project was completed by Craftsworth Construction, a basement finishing and remodeling contractor serving Newtown Square, Delaware County, West Chester, and homeowners throughout Chester County and the greater Philadelphia Main Line area.
 Endless Ideas Interiors Inc.
Company’s Coming
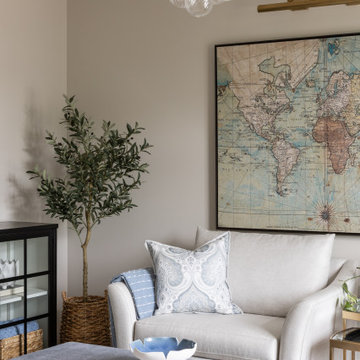
Our Company’s Coming project is all about open concept living that makes entertaining feel effortless. This main floor renovation was thoughtfully designed to host a crowd - without ever feeling crowded. From the spacious, entertainer’s kitchen to the welcoming dining and living areas, every inch of this space was planned with connection and functionality in mind.
A soft, tonal palette sets a calm, elevated backdrop, while custom furnishings, intricately layered millwork, and thoughtful lighting add just the right amount of polish. The sculptural curved island anchors the kitchen with generous prep space and casual seating, while wide walkways ensure smooth flow - perfect for both family life and entertaining!
Whether it’s a cozy dinner or a lively gathering, this home is always ready to welcome guests with style and ease. It’s a great example of how a well-designed space can blend everyday comfort with timeless entertaining potential.
Interior Design & Project Management: Endless Ideas Interiors
Contractor: Arts Unlimited
Custom Cabinetry: Wheelers Studio
Dekton & Quartz: Renovare Marble & Granite
Photography: Mango Photography

Sponsored
Delaware, OH

Buckeye Basements, Inc.
Central Ohio's Basement Finishing ExpertsBest Of Houzz '13-'21
 Endless Ideas Interiors Inc.
Company’s Coming
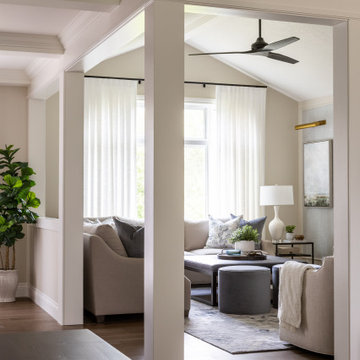
Our Company’s Coming project is all about open concept living that makes entertaining feel effortless. This main floor renovation was thoughtfully designed to host a crowd - without ever feeling crowded. From the spacious, entertainer’s kitchen to the welcoming dining and living areas, every inch of this space was planned with connection and functionality in mind.
A soft, tonal palette sets a calm, elevated backdrop, while custom furnishings, intricately layered millwork, and thoughtful lighting add just the right amount of polish. The sculptural curved island anchors the kitchen with generous prep space and casual seating, while wide walkways ensure smooth flow - perfect for both family life and entertaining!
Whether it’s a cozy dinner or a lively gathering, this home is always ready to welcome guests with style and ease. It’s a great example of how a well-designed space can blend everyday comfort with timeless entertaining potential.
Interior Design & Project Management: Endless Ideas Interiors
Contractor: Arts Unlimited
Custom Cabinetry: Wheelers Studio
Dekton & Quartz: Renovare Marble & Granite
Photography: Mango Photography
 Craftsworth Construction
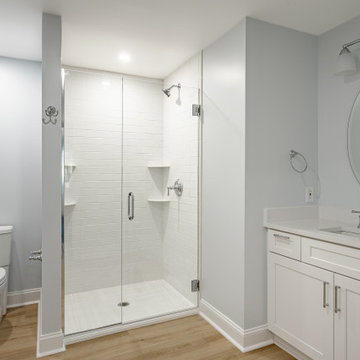
This finished basement renovation in Newtown Square, Pennsylvania was designed to transform an underutilized lower level into a spacious and highly functional living area for relaxation, entertaining, and everyday family use. Completed by Craftsworth Construction, this Delaware County basement remodel creates a bright, open layout that adds significant livable square footage while maintaining a clean and timeless design.
The newly finished basement features a large open entertainment space anchored by custom built-in cabinetry and shelving surrounding a wall-mounted media center. This built-in storage solution keeps the space organized while creating a natural focal point for movie nights, sports viewing, and family gatherings.
Throughout the basement, luxury vinyl plank flooring was selected for its durability, warmth, and moisture resistance—an ideal flooring solution for finished basement spaces. The neutral wood tones help brighten the lower level while complementing the clean white trim, columns, and millwork used throughout the design.
A custom basement wet bar with blue cabinetry adds both style and function to the entertainment area. The bar includes quartz countertops, glass-front beverage refrigerators, a bar sink, and floating wood shelves that provide additional storage and display space. This feature makes the basement perfect for hosting guests, game days, or casual family gatherings.
Recessed LED lighting was installed across the entire ceiling to ensure the basement feels bright and inviting despite being below grade. Multiple zones were created within the open floor plan to accommodate a variety of uses, including a lounge area, entertainment space, and additional flexible living areas.
The finished result is a modern, fully finished basement that feels like a natural extension of the home’s main living areas, providing a comfortable space for entertaining, relaxing, and everyday living.
This project was completed by Craftsworth Construction, a basement finishing and remodeling contractor serving Newtown Square, Delaware County, West Chester, and homeowners throughout Chester County and the greater Philadelphia Main Line area.
 Endless Ideas Interiors Inc.
Company’s Coming
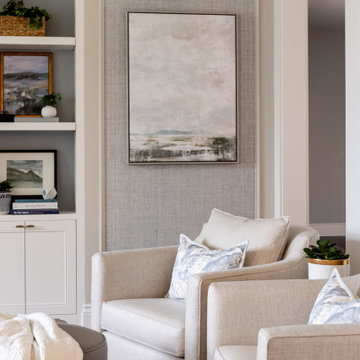
Our Company’s Coming project is all about open concept living that makes entertaining feel effortless. This main floor renovation was thoughtfully designed to host a crowd - without ever feeling crowded. From the spacious, entertainer’s kitchen to the welcoming dining and living areas, every inch of this space was planned with connection and functionality in mind.
A soft, tonal palette sets a calm, elevated backdrop, while custom furnishings, intricately layered millwork, and thoughtful lighting add just the right amount of polish. The sculptural curved island anchors the kitchen with generous prep space and casual seating, while wide walkways ensure smooth flow - perfect for both family life and entertaining!
Whether it’s a cozy dinner or a lively gathering, this home is always ready to welcome guests with style and ease. It’s a great example of how a well-designed space can blend everyday comfort with timeless entertaining potential.
Interior Design & Project Management: Endless Ideas Interiors
Contractor: Arts Unlimited
Custom Cabinetry: Wheelers Studio
Dekton & Quartz: Renovare Marble & Granite
Photography: Mango Photography
 Craftsworth Construction
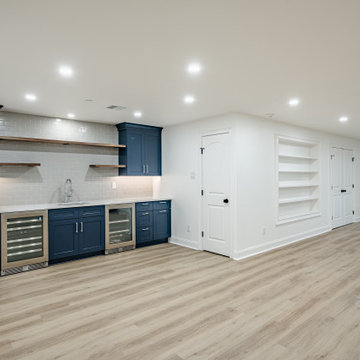
This finished basement renovation in Newtown Square, Pennsylvania was designed to transform an underutilized lower level into a spacious and highly functional living area for relaxation, entertaining, and everyday family use. Completed by Craftsworth Construction, this Delaware County basement remodel creates a bright, open layout that adds significant livable square footage while maintaining a clean and timeless design.
The newly finished basement features a large open entertainment space anchored by custom built-in cabinetry and shelving surrounding a wall-mounted media center. This built-in storage solution keeps the space organized while creating a natural focal point for movie nights, sports viewing, and family gatherings.
Throughout the basement, luxury vinyl plank flooring was selected for its durability, warmth, and moisture resistance—an ideal flooring solution for finished basement spaces. The neutral wood tones help brighten the lower level while complementing the clean white trim, columns, and millwork used throughout the design.
A custom basement wet bar with blue cabinetry adds both style and function to the entertainment area. The bar includes quartz countertops, glass-front beverage refrigerators, a bar sink, and floating wood shelves that provide additional storage and display space. This feature makes the basement perfect for hosting guests, game days, or casual family gatherings.
Recessed LED lighting was installed across the entire ceiling to ensure the basement feels bright and inviting despite being below grade. Multiple zones were created within the open floor plan to accommodate a variety of uses, including a lounge area, entertainment space, and additional flexible living areas.
The finished result is a modern, fully finished basement that feels like a natural extension of the home’s main living areas, providing a comfortable space for entertaining, relaxing, and everyday living.
This project was completed by Craftsworth Construction, a basement finishing and remodeling contractor serving Newtown Square, Delaware County, West Chester, and homeowners throughout Chester County and the greater Philadelphia Main Line area.
 Craftsworth Construction
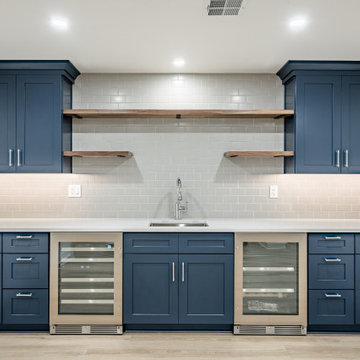
This finished basement renovation in Newtown Square, Pennsylvania was designed to transform an underutilized lower level into a spacious and highly functional living area for relaxation, entertaining, and everyday family use. Completed by Craftsworth Construction, this Delaware County basement remodel creates a bright, open layout that adds significant livable square footage while maintaining a clean and timeless design.
The newly finished basement features a large open entertainment space anchored by custom built-in cabinetry and shelving surrounding a wall-mounted media center. This built-in storage solution keeps the space organized while creating a natural focal point for movie nights, sports viewing, and family gatherings.
Throughout the basement, luxury vinyl plank flooring was selected for its durability, warmth, and moisture resistance—an ideal flooring solution for finished basement spaces. The neutral wood tones help brighten the lower level while complementing the clean white trim, columns, and millwork used throughout the design.
A custom basement wet bar with blue cabinetry adds both style and function to the entertainment area. The bar includes quartz countertops, glass-front beverage refrigerators, a bar sink, and floating wood shelves that provide additional storage and display space. This feature makes the basement perfect for hosting guests, game days, or casual family gatherings.
Recessed LED lighting was installed across the entire ceiling to ensure the basement feels bright and inviting despite being below grade. Multiple zones were created within the open floor plan to accommodate a variety of uses, including a lounge area, entertainment space, and additional flexible living areas.
The finished result is a modern, fully finished basement that feels like a natural extension of the home’s main living areas, providing a comfortable space for entertaining, relaxing, and everyday living.
This project was completed by Craftsworth Construction, a basement finishing and remodeling contractor serving Newtown Square, Delaware County, West Chester, and homeowners throughout Chester County and the greater Philadelphia Main Line area.
 Craftsworth Construction
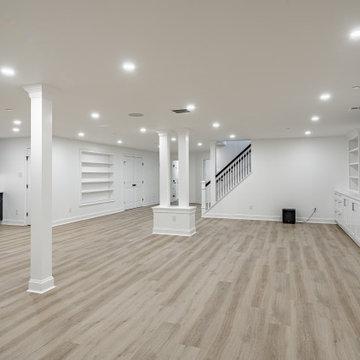
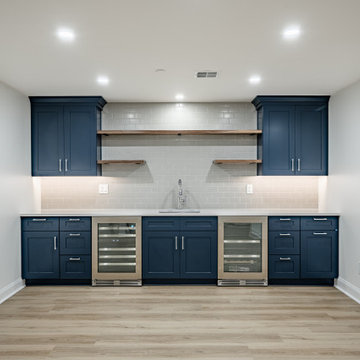
This finished basement renovation in Newtown Square, Pennsylvania was designed to transform an underutilized lower level into a spacious and highly functional living area for relaxation, entertaining, and everyday family use. Completed by Craftsworth Construction, this Delaware County basement remodel creates a bright, open layout that adds significant livable square footage while maintaining a clean and timeless design.
The newly finished basement features a large open entertainment space anchored by custom built-in cabinetry and shelving surrounding a wall-mounted media center. This built-in storage solution keeps the space organized while creating a natural focal point for movie nights, sports viewing, and family gatherings.
Throughout the basement, luxury vinyl plank flooring was selected for its durability, warmth, and moisture resistance—an ideal flooring solution for finished basement spaces. The neutral wood tones help brighten the lower level while complementing the clean white trim, columns, and millwork used throughout the design.
A custom basement wet bar with blue cabinetry adds both style and function to the entertainment area. The bar includes quartz countertops, glass-front beverage refrigerators, a bar sink, and floating wood shelves that provide additional storage and display space. This feature makes the basement perfect for hosting guests, game days, or casual family gatherings.
Recessed LED lighting was installed across the entire ceiling to ensure the basement feels bright and inviting despite being below grade. Multiple zones were created within the open floor plan to accommodate a variety of uses, including a lounge area, entertainment space, and additional flexible living areas.
The finished result is a modern, fully finished basement that feels like a natural extension of the home’s main living areas, providing a comfortable space for entertaining, relaxing, and everyday living.
This project was completed by Craftsworth Construction, a basement finishing and remodeling contractor serving Newtown Square, Delaware County, West Chester, and homeowners throughout Chester County and the greater Philadelphia Main Line area.

Sponsored
Columbus, OH

Structural Remodeling
Franklin County's Heavy Timber Specialists | Best of Houzz 2020!
 Craftsworth Construction
This finished basement renovation in Newtown Square, Pennsylvania was designed to transform an underutilized lower level into a spacious and highly functional living area for relaxation, entertaining, and everyday family use. Completed by Craftsworth Construction, this Delaware County basement remodel creates a bright, open layout that adds significant livable square footage while maintaining a clean and timeless design.
The newly finished basement features a large open entertainment space anchored by custom built-in cabinetry and shelving surrounding a wall-mounted media center. This built-in storage solution keeps the space organized while creating a natural focal point for movie nights, sports viewing, and family gatherings.
Throughout the basement, luxury vinyl plank flooring was selected for its durability, warmth, and moisture resistance—an ideal flooring solution for finished basement spaces. The neutral wood tones help brighten the lower level while complementing the clean white trim, columns, and millwork used throughout the design.
A custom basement wet bar with blue cabinetry adds both style and function to the entertainment area. The bar includes quartz countertops, glass-front beverage refrigerators, a bar sink, and floating wood shelves that provide additional storage and display space. This feature makes the basement perfect for hosting guests, game days, or casual family gatherings.
Recessed LED lighting was installed across the entire ceiling to ensure the basement feels bright and inviting despite being below grade. Multiple zones were created within the open floor plan to accommodate a variety of uses, including a lounge area, entertainment space, and additional flexible living areas.
The finished result is a modern, fully finished basement that feels like a natural extension of the home’s main living areas, providing a comfortable space for entertaining, relaxing, and everyday living.
This project was completed by Craftsworth Construction, a basement finishing and remodeling contractor serving Newtown Square, Delaware County, West Chester, and homeowners throughout Chester County and the greater Philadelphia Main Line area.
 Endless Ideas Interiors Inc.
Company’s Coming
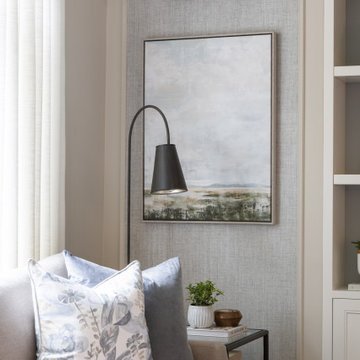
Our Company’s Coming project is all about open concept living that makes entertaining feel effortless. This main floor renovation was thoughtfully designed to host a crowd - without ever feeling crowded. From the spacious, entertainer’s kitchen to the welcoming dining and living areas, every inch of this space was planned with connection and functionality in mind.
A soft, tonal palette sets a calm, elevated backdrop, while custom furnishings, intricately layered millwork, and thoughtful lighting add just the right amount of polish. The sculptural curved island anchors the kitchen with generous prep space and casual seating, while wide walkways ensure smooth flow - perfect for both family life and entertaining!
Whether it’s a cozy dinner or a lively gathering, this home is always ready to welcome guests with style and ease. It’s a great example of how a well-designed space can blend everyday comfort with timeless entertaining potential.
Interior Design & Project Management: Endless Ideas Interiors
Contractor: Arts Unlimited
Custom Cabinetry: Wheelers Studio
Dekton & Quartz: Renovare Marble & Granite
Photography: Mango Photography
 MIG Furniture Design, Inc.
Made in Italy by LC Mobili
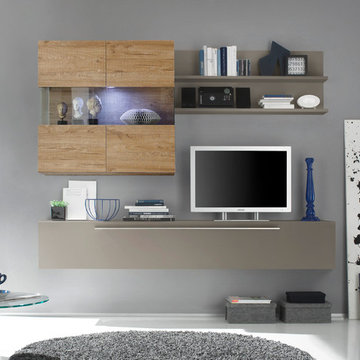
Italian Wall Unit / Entertainment Center Line Special by LC Mobili. Fulfill your home with functionality, modern style and minimalism with this italian wall unit. This modern special composition consists of large horizontal unit that features a drop-down door, hanging 2-door cube vitrine and wall shelf. Consisting of the individual elements that can be arranged in any order you need them, the Line wall unit provides you with unlimited design flexibility. Create a super functional semi-custom entertainment center for your living room or add some extra storage units in your kid's room.
The starting price is for the Wall Unit Composition as shown in the main picture in Matt Beige and Honey finishes. (Consists of: Large Horizontal Unit, Two Wall Shelves and Hanging Cube-Box Vitrine). The Lights are not included in the price.
Dimensions:
Horizontal Unit: W82.7" x D14.2" x H13.4"
Wall Shelf: W44.5" x D7" x H19"
Cube-Box(Vitrine): W38.2" x D14.2" x H37"
 Craftsworth Construction
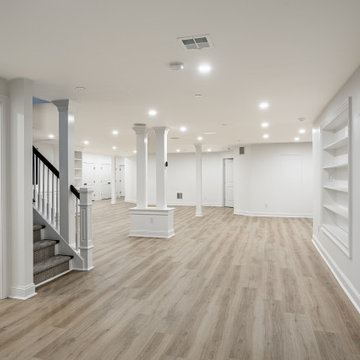
This finished basement renovation in Newtown Square, Pennsylvania was designed to transform an underutilized lower level into a spacious and highly functional living area for relaxation, entertaining, and everyday family use. Completed by Craftsworth Construction, this Delaware County basement remodel creates a bright, open layout that adds significant livable square footage while maintaining a clean and timeless design.
The newly finished basement features a large open entertainment space anchored by custom built-in cabinetry and shelving surrounding a wall-mounted media center. This built-in storage solution keeps the space organized while creating a natural focal point for movie nights, sports viewing, and family gatherings.
Throughout the basement, luxury vinyl plank flooring was selected for its durability, warmth, and moisture resistance—an ideal flooring solution for finished basement spaces. The neutral wood tones help brighten the lower level while complementing the clean white trim, columns, and millwork used throughout the design.
A custom basement wet bar with blue cabinetry adds both style and function to the entertainment area. The bar includes quartz countertops, glass-front beverage refrigerators, a bar sink, and floating wood shelves that provide additional storage and display space. This feature makes the basement perfect for hosting guests, game days, or casual family gatherings.
Recessed LED lighting was installed across the entire ceiling to ensure the basement feels bright and inviting despite being below grade. Multiple zones were created within the open floor plan to accommodate a variety of uses, including a lounge area, entertainment space, and additional flexible living areas.
The finished result is a modern, fully finished basement that feels like a natural extension of the home’s main living areas, providing a comfortable space for entertaining, relaxing, and everyday living.
This project was completed by Craftsworth Construction, a basement finishing and remodeling contractor serving Newtown Square, Delaware County, West Chester, and homeowners throughout Chester County and the greater Philadelphia Main Line area.

Sponsored
Columbus, OH

Wannemacher Interiors
Customized Award-Winning Interior Design Solutions in Franklin Cnty OH
 Endless Ideas Interiors Inc.
Company’s Coming
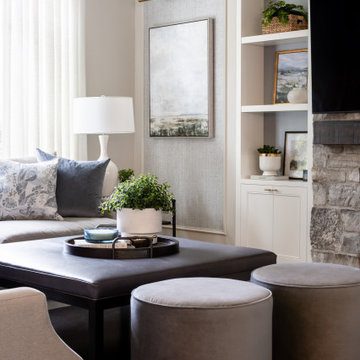
Our Company’s Coming project is all about open concept living that makes entertaining feel effortless. This main floor renovation was thoughtfully designed to host a crowd - without ever feeling crowded. From the spacious, entertainer’s kitchen to the welcoming dining and living areas, every inch of this space was planned with connection and functionality in mind.
A soft, tonal palette sets a calm, elevated backdrop, while custom furnishings, intricately layered millwork, and thoughtful lighting add just the right amount of polish. The sculptural curved island anchors the kitchen with generous prep space and casual seating, while wide walkways ensure smooth flow - perfect for both family life and entertaining!
Whether it’s a cozy dinner or a lively gathering, this home is always ready to welcome guests with style and ease. It’s a great example of how a well-designed space can blend everyday comfort with timeless entertaining potential.
Interior Design & Project Management: Endless Ideas Interiors
Contractor: Arts Unlimited
Custom Cabinetry: Wheelers Studio
Dekton & Quartz: Renovare Marble & Granite
Photography: Mango Photography
 Craftsworth Construction
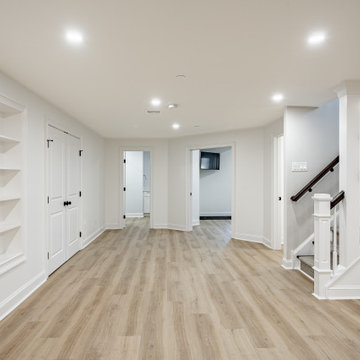
This finished basement renovation in Newtown Square, Pennsylvania was designed to transform an underutilized lower level into a spacious and highly functional living area for relaxation, entertaining, and everyday family use. Completed by Craftsworth Construction, this Delaware County basement remodel creates a bright, open layout that adds significant livable square footage while maintaining a clean and timeless design.
The newly finished basement features a large open entertainment space anchored by custom built-in cabinetry and shelving surrounding a wall-mounted media center. This built-in storage solution keeps the space organized while creating a natural focal point for movie nights, sports viewing, and family gatherings.
Throughout the basement, luxury vinyl plank flooring was selected for its durability, warmth, and moisture resistance—an ideal flooring solution for finished basement spaces. The neutral wood tones help brighten the lower level while complementing the clean white trim, columns, and millwork used throughout the design.
A custom basement wet bar with blue cabinetry adds both style and function to the entertainment area. The bar includes quartz countertops, glass-front beverage refrigerators, a bar sink, and floating wood shelves that provide additional storage and display space. This feature makes the basement perfect for hosting guests, game days, or casual family gatherings.
Recessed LED lighting was installed across the entire ceiling to ensure the basement feels bright and inviting despite being below grade. Multiple zones were created within the open floor plan to accommodate a variety of uses, including a lounge area, entertainment space, and additional flexible living areas.
The finished result is a modern, fully finished basement that feels like a natural extension of the home’s main living areas, providing a comfortable space for entertaining, relaxing, and everyday living.
This project was completed by Craftsworth Construction, a basement finishing and remodeling contractor serving Newtown Square, Delaware County, West Chester, and homeowners throughout Chester County and the greater Philadelphia Main Line area.
 Craftsworth Construction
This finished basement renovation in Newtown Square, Pennsylvania was designed to transform an underutilized lower level into a spacious and highly functional living area for relaxation, entertaining, and everyday family use. Completed by Craftsworth Construction, this Delaware County basement remodel creates a bright, open layout that adds significant livable square footage while maintaining a clean and timeless design.
The newly finished basement features a large open entertainment space anchored by custom built-in cabinetry and shelving surrounding a wall-mounted media center. This built-in storage solution keeps the space organized while creating a natural focal point for movie nights, sports viewing, and family gatherings.
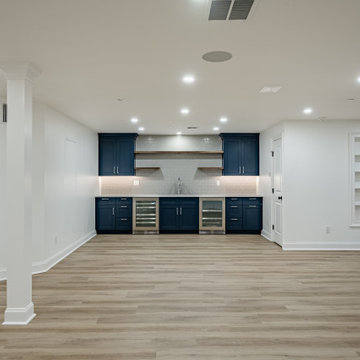
Throughout the basement, luxury vinyl plank flooring was selected for its durability, warmth, and moisture resistance—an ideal flooring solution for finished basement spaces. The neutral wood tones help brighten the lower level while complementing the clean white trim, columns, and millwork used throughout the design.
A custom basement wet bar with blue cabinetry adds both style and function to the entertainment area. The bar includes quartz countertops, glass-front beverage refrigerators, a bar sink, and floating wood shelves that provide additional storage and display space. This feature makes the basement perfect for hosting guests, game days, or casual family gatherings.
Recessed LED lighting was installed across the entire ceiling to ensure the basement feels bright and inviting despite being below grade. Multiple zones were created within the open floor plan to accommodate a variety of uses, including a lounge area, entertainment space, and additional flexible living areas.
The finished result is a modern, fully finished basement that feels like a natural extension of the home’s main living areas, providing a comfortable space for entertaining, relaxing, and everyday living.
This project was completed by Craftsworth Construction, a basement finishing and remodeling contractor serving Newtown Square, Delaware County, West Chester, and homeowners throughout Chester County and the greater Philadelphia Main Line area.
48