
Search results for "Functional kitchen" in Home Design Ideas

 L. Newman Associates/Paul Mansback, Inc.
Elegant l-shaped eat-in kitchen photo in Manchester with white cabinets and two islands


 KuDa Architectural Photography
Photo by KuDa Photography
Arts and crafts medium tone wood floor kitchen photo in Portland with a farmhouse sink, beaded inset cabinets, medium tone wood cabinets, white backsplash, subway tile backsplash and stainless steel appliances
Arts and crafts medium tone wood floor kitchen photo in Portland with a farmhouse sink, beaded inset cabinets, medium tone wood cabinets, white backsplash, subway tile backsplash and stainless steel appliances
Find the right local pro for your project

 Noble Architects, LLC
Banquette dining + kitchen (open to Great Room)
Photography: Garett + Carrie Buell of Studiobuell/ studiobuell.com
Cottage dark wood floor and brown floor great room photo in Nashville with white walls
Cottage dark wood floor and brown floor great room photo in Nashville with white walls

 Peter Salerno Inc
Peter Rymwid
Example of a large transitional dark wood floor eat-in kitchen design in New York with flat-panel cabinets, stainless steel cabinets, wood countertops and stainless steel appliances
Example of a large transitional dark wood floor eat-in kitchen design in New York with flat-panel cabinets, stainless steel cabinets, wood countertops and stainless steel appliances


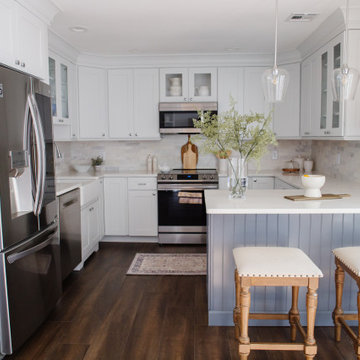
 Revival House
A well thought out kitchen design that lends itself to everyday living and entertaining.
Learn more about our showroom and kitchen and bath design: http://www.mingleteam.com




 Johnson Hardware
Add functionality and customization to your room with a chalkboard wall mount door using our 2610F Wall Mount Door Hardware! This fun application is sure to provide entertainment while freeing up space in your room.

 Aspen Design Room
Custom cabinets and timeless furnishings create this striking mountain modern kitchen. Stainless appliances with black accent details and modern lighting fixtures contrast with the distressed cabinet finish and wood flooring. Creating a space that is at once comfortable and modern.

 Amy Storm & Company
The picture perfect home
Example of a large transitional medium tone wood floor and brown floor eat-in kitchen design in Chicago with a farmhouse sink, beaded inset cabinets, white cabinets, quartz countertops, gray backsplash, marble backsplash, stainless steel appliances and an island
Example of a large transitional medium tone wood floor and brown floor eat-in kitchen design in Chicago with a farmhouse sink, beaded inset cabinets, white cabinets, quartz countertops, gray backsplash, marble backsplash, stainless steel appliances and an island

 House of Jade Interiors
. Modern farmhouse kitchen.
Example of a cottage medium tone wood floor kitchen design in Salt Lake City with white cabinets, glass-front cabinets and stainless steel appliances
Example of a cottage medium tone wood floor kitchen design in Salt Lake City with white cabinets, glass-front cabinets and stainless steel appliances

 Ann Baumgartner Design
Marco Ricca
Inspiration for a mid-sized transitional ceramic tile and gray floor home bar remodel in Denver with gray cabinets, brown backsplash, stainless steel countertops, ceramic backsplash, gray countertops and shaker cabinets
Inspiration for a mid-sized transitional ceramic tile and gray floor home bar remodel in Denver with gray cabinets, brown backsplash, stainless steel countertops, ceramic backsplash, gray countertops and shaker cabinets
Sponsored
Galena, OH

Buckeye Restoration & Remodeling Inc.
Central Ohio's Premier Home Remodelers Since 1996

 A036 Architecture, Design NYC and Chicago
Eat-in kitchen - small modern galley white floor and porcelain tile eat-in kitchen idea in New York with an undermount sink, flat-panel cabinets, white cabinets, glass tile backsplash, stainless steel appliances, no island, quartz countertops, white backsplash and white countertops
 KSI Kitchen & Bath
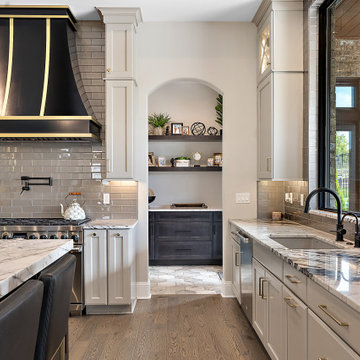
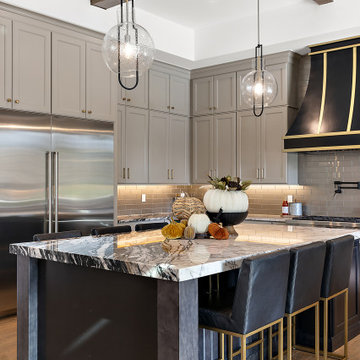
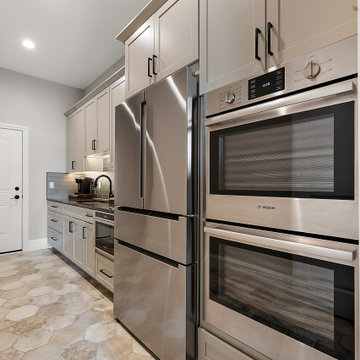
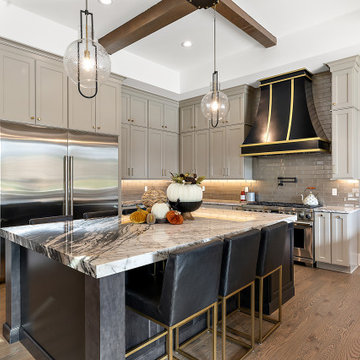
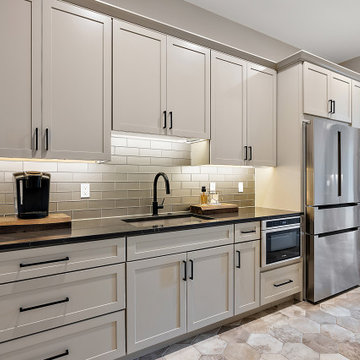
We collaborated with Cranbrook Homes and Shannon Truesdell of Kirkshire Design Group on the interior design of a new home for a client that was looking for a transitional style to give them a timeless look while incorporating beautiful details and finishes. We assisted with the kitchen, bath, and cabinetry design of this home to deliver a cohesive ensemble of beautiful and functional spaces!
 KSI Kitchen & Bath
We collaborated with Cranbrook Homes and Shannon Truesdell of Kirkshire Design Group on the interior design of a new home for a client that was looking for a transitional style to give them a timeless look while incorporating beautiful details and finishes. We assisted with the kitchen, bath, and cabinetry design of this home to deliver a cohesive ensemble of beautiful and functional spaces!
 KSI Kitchen & Bath
We collaborated with Cranbrook Homes and Shannon Truesdell of Kirkshire Design Group on the interior design of a new home for a client that was looking for a transitional style to give them a timeless look while incorporating beautiful details and finishes. We assisted with the kitchen, bath, and cabinetry design of this home to deliver a cohesive ensemble of beautiful and functional spaces!


 KSI Kitchen & Bath
We collaborated with Cranbrook Homes and Shannon Truesdell of Kirkshire Design Group on the interior design of a new home for a client that was looking for a transitional style to give them a timeless look while incorporating beautiful details and finishes. We assisted with the kitchen, bath, and cabinetry design of this home to deliver a cohesive ensemble of beautiful and functional spaces!
 KSI Kitchen & Bath
We collaborated with Cranbrook Homes and Shannon Truesdell of Kirkshire Design Group on the interior design of a new home for a client that was looking for a transitional style to give them a timeless look while incorporating beautiful details and finishes. We assisted with the kitchen, bath, and cabinetry design of this home to deliver a cohesive ensemble of beautiful and functional spaces!

 designstiles
“People tend to want to place their sofas right against the wall,” Lovett says. “I always try to float the sofa a bit and give the sofa some breathing room. Here, we didn’t have floor outlets or any eye-level lighting. Incorporating table lamps allows for mood lighting and ambiance. We placed a console behind the sofa to bring in large-scale lamps, which also helped fill in the negative space between the sofa and the bottom of the windows.”
Photography: Amy Bartlam
101