
Search results for "Functional kitchen" in Home Design Ideas

 Fine Art Interiors
Family Room with reclaimed wood beams for shelving and fireplace mantel. Performance fabrics used on all the furniture allow for a very durable and kid friendly environment.

 Lincorp / Borchert
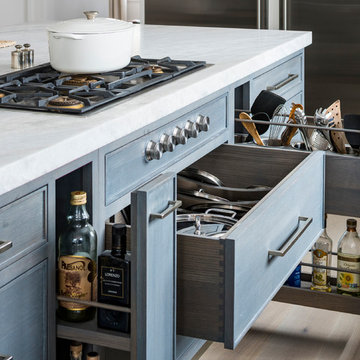
Roll out shelves in this tall pantry allow tons of storage for the homeowner, with easy access! Photo by Brian Walters
Large transitional l-shaped medium tone wood floor eat-in kitchen photo in Detroit with an undermount sink, shaker cabinets, white cabinets, quartz countertops, gray backsplash, ceramic backsplash, stainless steel appliances and an island
Large transitional l-shaped medium tone wood floor eat-in kitchen photo in Detroit with an undermount sink, shaker cabinets, white cabinets, quartz countertops, gray backsplash, ceramic backsplash, stainless steel appliances and an island


Find the right local pro for your project

 Linden Kitchen and Bath
Pop up fan makes this built in island stove so functional.
Inspiration for a transitional l-shaped light wood floor eat-in kitchen remodel with an undermount sink, raised-panel cabinets, white cabinets, beige backsplash, stainless steel appliances, an island and beige countertops
Inspiration for a transitional l-shaped light wood floor eat-in kitchen remodel with an undermount sink, raised-panel cabinets, white cabinets, beige backsplash, stainless steel appliances, an island and beige countertops

 Beth Cohen Raymond Interior Design
It's all about texture.
Inspiration for a large transitional master gray tile and porcelain tile bathroom remodel in Baltimore with an undermount sink, raised-panel cabinets, medium tone wood cabinets and marble countertops
Inspiration for a large transitional master gray tile and porcelain tile bathroom remodel in Baltimore with an undermount sink, raised-panel cabinets, medium tone wood cabinets and marble countertops

 Art Deco Enterprises
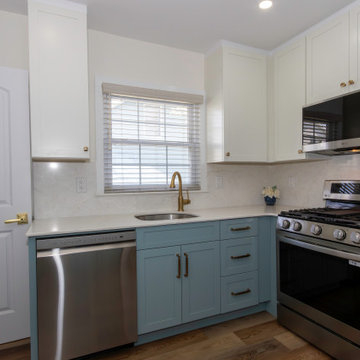
A fresh and functional kitchen renovation featuring soft blue shaker cabinetry, warm wood flooring, and sleek stainless steel appliances. The clean lines and light palette create a bright, modern space with a timeless feel—perfectly blending style and everyday practicality.



 Gilmans Kitchens and Baths
Treve Johnson Photography
Alcove bathtub - small craftsman gray tile porcelain tile alcove bathtub idea in San Francisco with beige walls
Alcove bathtub - small craftsman gray tile porcelain tile alcove bathtub idea in San Francisco with beige walls
 Kitchen Solvers of the Gulf Coast
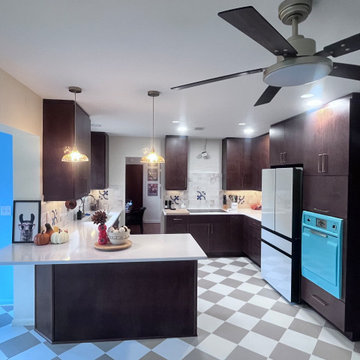
After purchasing a new home, these homeowners envisioned a kitchen redesigned to better reflect their personal style and everyday needs. One standout feature was their vintage-style blue wall oven, which adds a whimsical, one-of-a-kind touch to the space.
The completed remodel opened up the kitchen, creating a more spacious and inviting atmosphere. Additional cabinetry provides valuable storage and room to accommodate their needs for years to come.
The result is a beautiful balance of thoughtful functionality and personal style, creating a kitchen these homeowners are thrilled to call their own!


 Bella Luxe Home Design & Interiors, LLC
Basement - large rustic look-out carpeted basement idea in Chicago with no fireplace


 TKS Design Group
Free ebook, Creating the Ideal Kitchen. DOWNLOAD NOW
Having a space for their teenage kids to hang out after school, study and interact with Mom & Dad was at the top of the list for this remodel. The 1928 home, sits in a lovely Glen Ellyn neighborhood, near downtown and near all the action of the local high school and lake. It’s was a great house with great bones but the kitchen was in need of some TLC. The remodel project had been a long time coming, and since both the homeowners work from home, they had been nervous about disrupting their bustling daily schedules to get the project in motion.
Once we had a plan in place, we dug in and got to work. The first step was to remove a non-load bearing wall between the kitchen and dining room. We then reworked the space a bit, eliminating a redundant passage way to the hall, and reworking a closet to allow for a large galley style kitchen and small bar area open to the dining room. The new kitchen has a small peninsula for the family to have casual meals and for the kids to hang out after school. A window was eliminated to give more space for cabinetry and storage, and another window was made larger to allow for a grander view into the backyard.
We decided upon a layered approach to this space to provide character appropriate to the older home. White painted cabinetry provides a backdrop for interesting touches such as gray herringbone tile, a reeded farmhouse sink and bronze hardware and lighting. The bar has its own unique look featuring gray cabinetry with a patterned cement tile backsplash and walnut top. A bar fridge, glass cabinets and baskets for tucking away homework give this little multi-functional area loads of character. A miniature mudroom area was also added to the dining room so that the new space can be kept neat and tidy.
The stylish result looks both appropriate to the 1928 home and provides loads of functionality for this active family that can now take advantage of every square inch their home.
Designed by: Susan Klimala, CKD, CBD
Photography by: Michael Alan Kaskel
For more information on kitchen and bath design ideas go to: www.kitchenstudio-ge.com

Sponsored
Columbus, OH

Wannemacher Interiors
Customized Award-Winning Interior Design Solutions in Franklin Cnty OH
 Kitchen Solvers of Grayslake
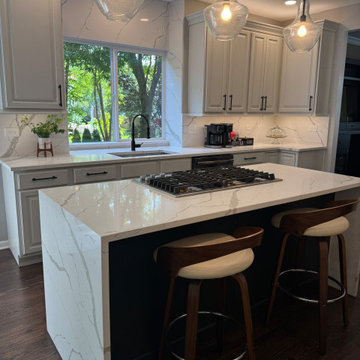
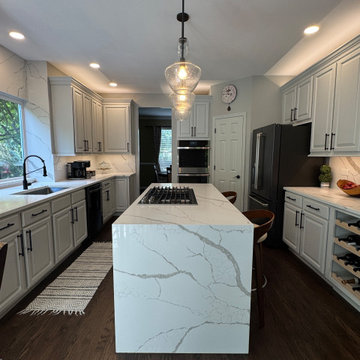
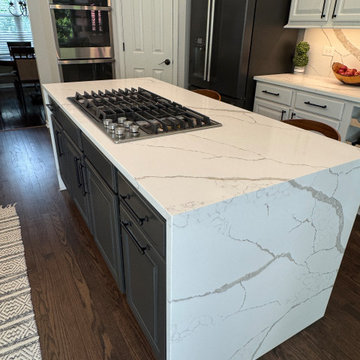
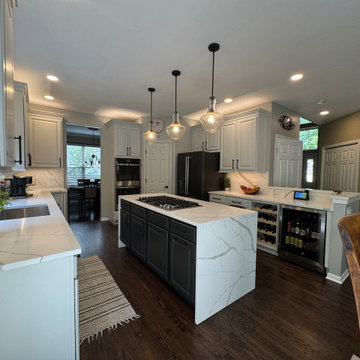
This remodel was all about blending functionality with style. We began by referring a trusted painter to refresh the cabinets, then customized the layout to maximize storage and add character. The cabinet mullions were removed to allow for full-width rollouts, while the old desk area was reimagined into a beautiful custom wine rack cabinet with natural maple racks and a new beverage refrigerator. A tailored tray divider was crafted to perfectly fit the cooktop cabinet, and additional rollouts with adjustable pilasters were installed for easy access and organization.
To complete the transformation, we installed Calacatta Laza quartz countertops with dramatic waterfall ends on the island and a full-wall quartz splash for a seamless, luxurious finish. The refinished dark walnut flooring ties the entire space together, creating a warm and elegant backdrop. The result is a kitchen that’s as functional as it is beautiful—ready for everyday living and effortless entertaining.
 Kitchen Solvers of Grayslake
This remodel was all about blending functionality with style. We began by referring a trusted painter to refresh the cabinets, then customized the layout to maximize storage and add character. The cabinet mullions were removed to allow for full-width rollouts, while the old desk area was reimagined into a beautiful custom wine rack cabinet with natural maple racks and a new beverage refrigerator. A tailored tray divider was crafted to perfectly fit the cooktop cabinet, and additional rollouts with adjustable pilasters were installed for easy access and organization.
To complete the transformation, we installed Calacatta Laza quartz countertops with dramatic waterfall ends on the island and a full-wall quartz splash for a seamless, luxurious finish. The refinished dark walnut flooring ties the entire space together, creating a warm and elegant backdrop. The result is a kitchen that’s as functional as it is beautiful—ready for everyday living and effortless entertaining.
 Kitchen Solvers of Grayslake
This remodel was all about blending functionality with style. We began by referring a trusted painter to refresh the cabinets, then customized the layout to maximize storage and add character. The cabinet mullions were removed to allow for full-width rollouts, while the old desk area was reimagined into a beautiful custom wine rack cabinet with natural maple racks and a new beverage refrigerator. A tailored tray divider was crafted to perfectly fit the cooktop cabinet, and additional rollouts with adjustable pilasters were installed for easy access and organization.
To complete the transformation, we installed Calacatta Laza quartz countertops with dramatic waterfall ends on the island and a full-wall quartz splash for a seamless, luxurious finish. The refinished dark walnut flooring ties the entire space together, creating a warm and elegant backdrop. The result is a kitchen that’s as functional as it is beautiful—ready for everyday living and effortless entertaining.
 Kitchen Solvers of Grayslake
This remodel was all about blending functionality with style. We began by referring a trusted painter to refresh the cabinets, then customized the layout to maximize storage and add character. The cabinet mullions were removed to allow for full-width rollouts, while the old desk area was reimagined into a beautiful custom wine rack cabinet with natural maple racks and a new beverage refrigerator. A tailored tray divider was crafted to perfectly fit the cooktop cabinet, and additional rollouts with adjustable pilasters were installed for easy access and organization.
To complete the transformation, we installed Calacatta Laza quartz countertops with dramatic waterfall ends on the island and a full-wall quartz splash for a seamless, luxurious finish. The refinished dark walnut flooring ties the entire space together, creating a warm and elegant backdrop. The result is a kitchen that’s as functional as it is beautiful—ready for everyday living and effortless entertaining.

Sponsored
Plain City, OH

Kuhns Contracting, Inc.
Central Ohio's Trusted Home Remodeler Specializing in Kitchens & Baths

 Pineapple House Interior Design
The opposite wall in the living room features a wet bar that includes two full-sized wine refrigerators, sink, storage cabinets, and shelving, as well as plenty of open floor space to entertain. The tall dark blue painted cabinetry helps to visually balance the room, as a large, bold design element opposite the fireplace wall. The inlaid brass detail on the cabinet doors adds a touch of glamour to this more formal space. The focal point of the wet bar is the illuminated book-matched marble backsplash with custom floating brass and glass shelves.

 Maison Birmingham
Adjacent to the kitchen, this eat in area with a functional writing desk becomes a great area to gather around the fireplace.
Example of a classic medium tone wood floor kitchen design in Detroit with a farmhouse sink, raised-panel cabinets, white cabinets, quartzite countertops, white backsplash, subway tile backsplash, paneled appliances and an island
Example of a classic medium tone wood floor kitchen design in Detroit with a farmhouse sink, raised-panel cabinets, white cabinets, quartzite countertops, white backsplash, subway tile backsplash, paneled appliances and an island
 Gilmans Kitchens and Baths
The small eat - in kitchen was designed with functionality in mind. The clients needed as much counter space as possible for cooking and prepping, as well as a dedicated spot for their many cookbooks.
Soda Glass panels were used for the backsplash. The clients are able to write down recipes, weekly meal schedules and notes on the glass backsplash - making for a truly functional and personal kitchen. The extendable dining table was purchased to cater to their growing family.
Treve Johnson Photography
105