
Search results for "Functional kitchen" in Home Design Ideas

 2id Interiors
Inspiration for a large contemporary formal and open concept linoleum floor living room remodel in Miami with no fireplace, a wall-mounted tv and white walls
 Vestabul
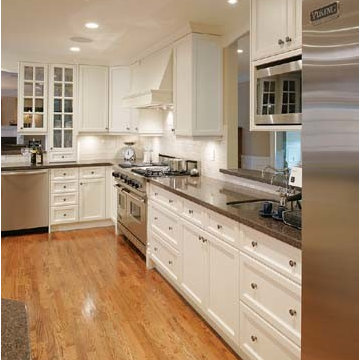
Across from this kitchen's island is a long stretch of countertop that accommodates a cooking zone, quick snack area and a coffee/cappuccino area. The prep sink adds to the functionality of this multiple work area. A large arched opening was planned into the wall in this area to give a nice site line Into another family space. This is so much better than looking into a wall!

 Haver & Skolnick LLC Architects
"BEST OF HOUZZ 2018, SHED" This sunny potting shed features bluestone floors, walls sheathed in white pine and Shaker pegs for hanging gardening tools.
Robert Benson Photography
Find the right local pro for your project

 Victory Home Remodeling
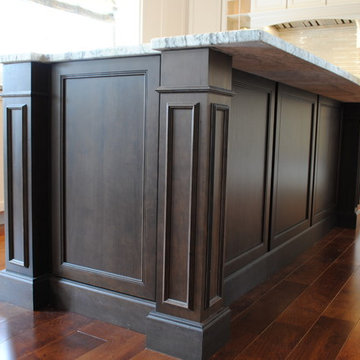
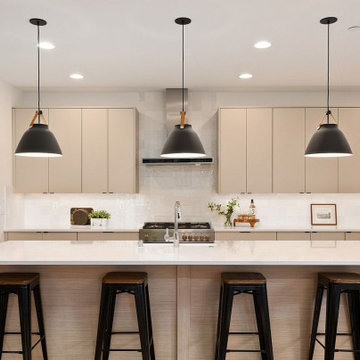
Ask for expert kitchen remodel ideas in Mercer Island from Victory Home Remodeling, by calling at (425) 517-1715, as we are an experienced general contractor in Mercer Island, with years of experience. Local renovation specialists for making upgrades to home kitchens & bathrooms, and for adding new living space via ADU design.
Kitchen Remodeling Experts in Mercer Island WA - https://www.vhrseattle.com/

 Cedar Knolls Homes
Freestanding bathtub - coastal master gray tile, white tile and marble tile marble floor and gray floor freestanding bathtub idea in New York with recessed-panel cabinets, white cabinets, gray walls, an undermount sink, marble countertops, a hinged shower door and gray countertops
 Designed with Grace & Joy
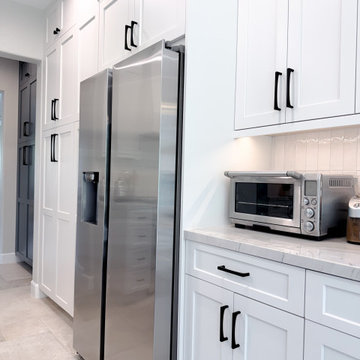
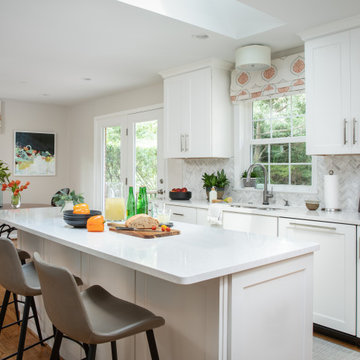
This dated 90s builder-grade kitchen was completely reimagined for a busy family, creating a brighter, more functional space with improved flow and thoughtful storage. Removing the desk area and pony wall opened the kitchen to the family room, while a new window and storage banquette added natural light and everyday functionality. Custom cabinetry, a floor-to-ceiling pass-through pantry, muted white cabinets, and a Smokey blue island bring timeless style and personality. Quartzite countertops, Zellige-look porcelain backsplash, and Versailles-pattern flooring complete this family-friendly transformation.


 Primrose Interior Design
Total kitchen renovation with marble herringbone backsplash
Example of a transitional medium tone wood floor kitchen design in DC Metro with a double-bowl sink, shaker cabinets, white cabinets, quartz countertops, white backsplash, marble backsplash, stainless steel appliances, an island and white countertops
Example of a transitional medium tone wood floor kitchen design in DC Metro with a double-bowl sink, shaker cabinets, white cabinets, quartz countertops, white backsplash, marble backsplash, stainless steel appliances, an island and white countertops

Example of a mid-sized classic built-in desk medium tone wood floor home office design with yellow walls and no fireplace
 Michael Nash Design, Build & Homes
Michael Nash Design Build & Homes
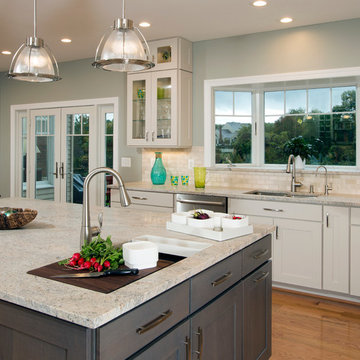
Kitchen - transitional kitchen idea in DC Metro
Kitchen - transitional kitchen idea in DC Metro
 Jackson Design & Remodeling
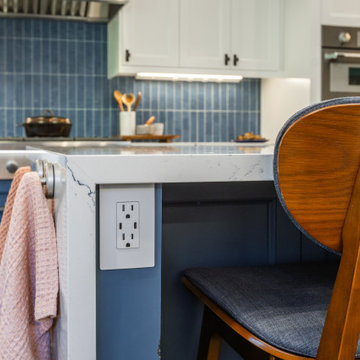
This San Diego kitchen island combines style and practicality with a quartz waterfall edge and built in electrical outlet for convenient access. Deep blue cabinetry provides ample storage, while the extended countertop creates comfortable seating for casual dining.
The warm wood barstool adds contrast against the bold blue cabinetry and crisp white quartz. Thoughtful details like integrated power and durable finishes ensure the island serves as both a gathering space and a highly functional workspace.
 Stylish
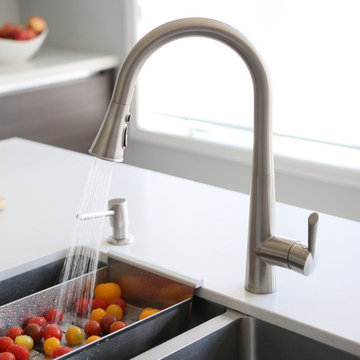
This Bari Kitchen Faucet will add a statement to your kitchen. Whether you have contemporary or a transitional style, this faucet will match perfectly with your décor. With exceptional functionality, the pull-down spray head is ergonomically designed with a comfortable grip and offers additional functionality and maximizes the range of motion. The spout swivels 360° for added flexibility, providing the ability to reach beyond every part of the sink. A single button allows you to instantly switch between aerated stream and spray, with a locking option for added convenience. This faucet has been manufactured with top-quality components in order to ensure lasting value and superior performance and only certified lead-free material. Among the selected high-performance components are: an ultra-durable Kerox ceramic cartridge and a best-in-industry Neoperl aerator.
 Wise Design & Remodel LLC
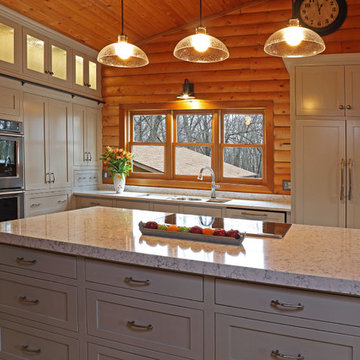
When these Homeowners wanted to transform their dated cabin kitchen into a fresh new space with a transitional feel, Wise Design & Remodel were ready to help. The traditional custom in frame cabinetry with modern appliances and innovative sink provided an attractive yet highly functional space. Quartz counters that are crisp and clean resembling a traditional Marble. The library ladder and illuminated glass uppers transition the vaulted ceiling wonderfully.

Sponsored
Westerville, OH

Custom Home Works
Franklin County's Award-Winning Design, Build and Remodeling Expert

 Design Studio International
Soft-close drawer glides allow for easy access to your pots and pans.
Home design - transitional galley medium tone wood floor and brown floor home design idea in DC Metro with an undermount sink, shaker cabinets, gray cabinets, quartzite countertops, gray backsplash, mosaic tile backsplash, stainless steel appliances, a peninsula and gray countertops
Home design - transitional galley medium tone wood floor and brown floor home design idea in DC Metro with an undermount sink, shaker cabinets, gray cabinets, quartzite countertops, gray backsplash, mosaic tile backsplash, stainless steel appliances, a peninsula and gray countertops

 KBK Interior Design
Designed by KBK Interior Design
KBKInteriorDesign.com
Photo by Peter Rymwid
Mudroom - traditional brick floor and gray floor mudroom idea in New York
Mudroom - traditional brick floor and gray floor mudroom idea in New York
 TKS Design Group
Free ebook, Creating the Ideal Kitchen. DOWNLOAD NOW
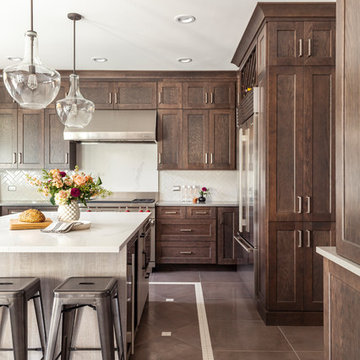
Our clients came in after thinking a long time about what to do with their kitchen – new cabinets or paint them, white kitchen or wood, custom or is semi-custom? All good questions to ask! They were committed to making this home for a while, they decided to do a full remodel. The kitchen was not living up to its potential both visually and functionally. The dark cabinets and countertop made the room feel dull. And the major drawback, a large corner pantry that was eating into the room, make it appear smaller than it was.
We started by ditching the corner pantry. It created a perfectly centered spot for the new professional range and made room for a much larger island that now houses a beverage center, microwave drawer, seating for three and tons of storage. The multi-generational family does a ton of cooking, so this kitchen gets used! We spent lots of time fine tuning the storage devices and planning where critical items would be stored. This included the new pantry area across from the refrigerator that houses small appliances and food staples.
Designed by: Susan Klimala, CKBD
Photography by: LOMA Studios
For more information on kitchen and bath design ideas go to: www.kitchenstudio-ge.com

 Karr Bick Kitchen and Bath
Mid-sized country galley porcelain tile and gray floor mudroom photo in St Louis with an undermount sink, flat-panel cabinets, white cabinets, quartz countertops, beige walls, a side-by-side washer/dryer and a gray front door

Sponsored
Plain City, OH

Kuhns Contracting, Inc.
Central Ohio's Trusted Home Remodeler Specializing in Kitchens & Baths
 Michael Nash Design, Build & Homes
Michael Nash Design Build & Homes
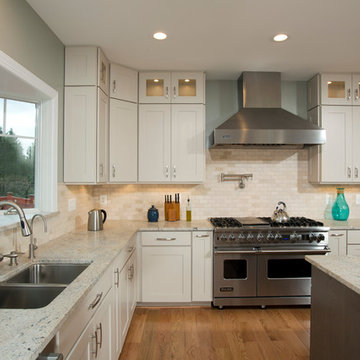
Transitional kitchen photo in DC Metro
Transitional kitchen photo in DC Metro
 Michael Nash Design, Build & Homes
Michael Nash Design Build & Homes
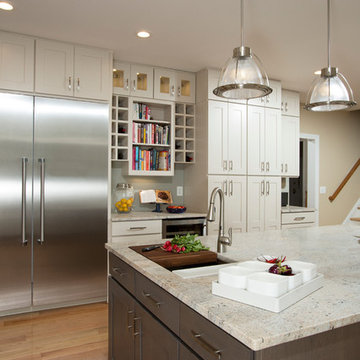
Inspiration for a transitional kitchen remodel in DC Metro
Inspiration for a transitional kitchen remodel in DC Metro

 Tutto Interiors
The custom designed stainless steel hood with stainless rack offset the opalescent tile back splash and a leaded glass transom window.
Photography by Carlson Productions, LLC
68