
Search results for "Functional living" in Home Design Ideas

 Webber + Studio, Architects
Casey Dunn Photography
Inspiration for a contemporary living room remodel in Austin
Inspiration for a contemporary living room remodel in Austin


 SweisKloss
Mid-sized trendy single-wall dark wood floor open concept kitchen photo in Los Angeles with flat-panel cabinets, light wood cabinets, quartz countertops, white backsplash, glass tile backsplash, stainless steel appliances and two islands
Find the right local pro for your project

 Rejuvenation
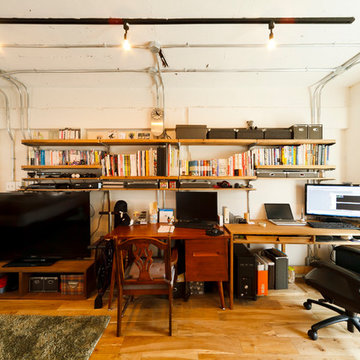
Straight-forward yet elegant, vintage cast iron hook designs and salvage shelving find an easy home in spaces where character is as important as function.
 BIOME
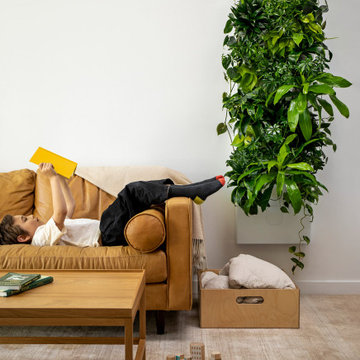
This living room features Taiga Tall, a hydroponic green wall that hangs like art and takes care of the plants all by itself. Plants included! Just plug Taiga in, connect the grow light, and add water. Taiga even reminds you to add water if you forget :)
 Nathan Homes LLC
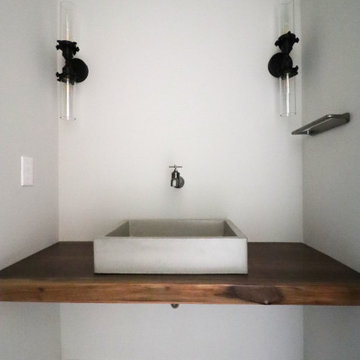
Powder room - industrial porcelain tile powder room idea in Omaha with a one-piece toilet, a vessel sink, wood countertops and a floating vanity

Sponsored
Columbus, OH

Wannemacher Interiors
Customized Award-Winning Interior Design Solutions in Franklin Cnty OH


 C-Reese Architectural Design
Inspiration for a timeless dark wood floor family room library remodel in Austin with beige walls


 KabCo Kitchens
Dark wood cabinets in Waypoint Living Spaces dress up this home while adding plenty of storage, seating and functionality. This 9' island steels the spotlight while anchoring the space beautifully. Photo Credit: Julie Lehite
 Globe Electric
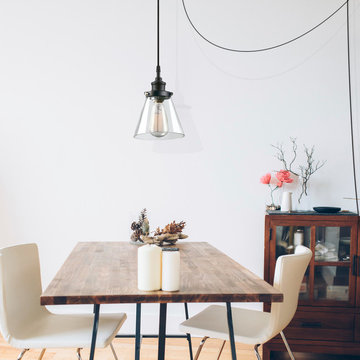
Fashioned after vintage inspired lighting, Globe Electric’s Skylar 1-Light Plug-In Pendant adds an authentic vintage look that you can bring wherever you go. Hanging from a 15-foot cord with a 5.3" high shade, you can customize this fixture to your desired look and lighting needs. The black finish of the vintage look socket pairs with the black fabric cord to complement any decor with ease. Ideal for use in kitchens, restaurants, bars, living rooms, dining rooms and more. Includes all mounting hardware for quick and easy installation and requires one 60W max medium base bulb (sold separately). Check out Globe Electric's selection of designer vintage Edison bulbs to create a truly unique design.

 Mina Brinkey
Photo: Mina Brinkey © 2014 Houzz
Inspiration for a coastal orange floor bathroom remodel in Miami
Inspiration for a coastal orange floor bathroom remodel in Miami

Sponsored
Fredericksburg, OH

High Point Cabinets
Columbus' Experienced Custom Cabinet Builder | 4x Best of Houzz Winner

 Building Solutions and Design, Inc
Blake Worthington
Example of a study space transitional brown floor kids' study room design in Los Angeles with white walls
Example of a study space transitional brown floor kids' study room design in Los Angeles with white walls

 User
Living room - large contemporary open concept and formal medium tone wood floor and brown floor living room idea in Dallas with white walls


 White Sands Coastal Development
In Southern California there are pockets of darling cottages built in the early 20th century that we like to call jewelry boxes. They are quaint, full of charm and usually a bit cramped. Our clients have a growing family and needed a modern, functional home. They opted for a renovation that directly addressed their concerns.
When we first saw this 2,170 square-foot 3-bedroom beach cottage, the front door opened directly into a staircase and a dead-end hallway. The kitchen was cramped, the living room was claustrophobic and everything felt dark and dated.
The big picture items included pitching the living room ceiling to create space and taking down a kitchen wall. We added a French oven and luxury range that the wife had always dreamed about, a custom vent hood, and custom-paneled appliances.
We added a downstairs half-bath for guests (entirely designed around its whimsical wallpaper) and converted one of the existing bathrooms into a Jack-and-Jill, connecting the kids’ bedrooms, with double sinks and a closed-off toilet and shower for privacy.
In the bathrooms, we added white marble floors and wainscoting. We created storage throughout the home with custom-cabinets, new closets and built-ins, such as bookcases, desks and shelving.
White Sands Design/Build furnished the entire cottage mostly with commissioned pieces, including a custom dining table and upholstered chairs. We updated light fixtures and added brass hardware throughout, to create a vintage, bo-ho vibe.
The best thing about this cottage is the charming backyard accessory dwelling unit (ADU), designed in the same style as the larger structure. In order to keep the ADU it was necessary to renovate less than 50% of the main home, which took some serious strategy, otherwise the non-conforming ADU would need to be torn out. We renovated the bathroom with white walls and pine flooring, transforming it into a get-away that will grow with the girls.




 Pomegranate Design Inc.
Small trendy built-in desk dark wood floor study room photo in Vancouver with white walls and no fireplace

 Erin Roberts Design
Interior Design & Styling by Erin Roberts | Photography by Margaret Austin
Mid-sized minimalist light wood floor and beige floor enclosed dining room photo in San Francisco with white walls and no fireplace
Mid-sized minimalist light wood floor and beige floor enclosed dining room photo in San Francisco with white walls and no fireplace
247