
Search results for "Functional solution" in Home Design Ideas
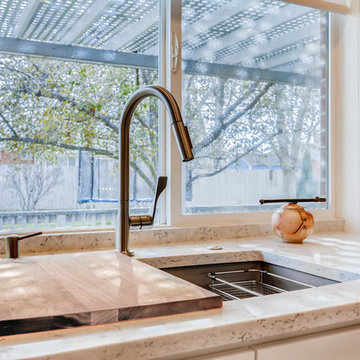
 KE Interior Solutions
Eat-in kitchen - mid-sized transitional u-shaped medium tone wood floor and brown floor eat-in kitchen idea in Other with an undermount sink, shaker cabinets, white cabinets, quartz countertops, gray backsplash, porcelain backsplash, stainless steel appliances and gray countertops
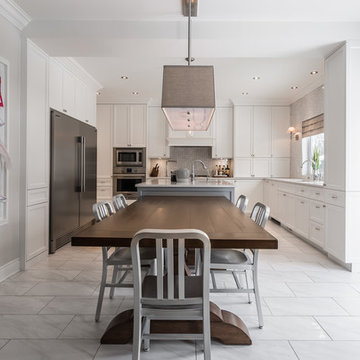
 Soll.Solutions
Wonderful large and bright space, to accommodate a family of five and their wonderful puppy :) The wonderfully spoiled puppy has her own place on the back in the island allowing for a wonderful flow throughout the space.

Find the right local pro for your project

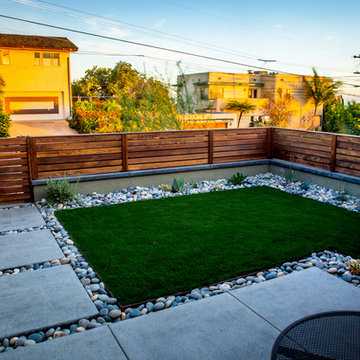
 Eco Minded Solutions
A useable and safe patio space and play area for the family where they can relax and watch the sunset
This is an example of a contemporary landscaping in San Diego.
This is an example of a contemporary landscaping in San Diego.
 Soll.Solutions
Example of a large transitional l-shaped medium tone wood floor and brown floor open concept kitchen design in Montreal with an undermount sink, shaker cabinets, white cabinets, quartzite countertops, beige backsplash, porcelain backsplash, paneled appliances, two islands and gray countertops
 Soll.Solutions
Large transitional l-shaped medium tone wood floor and brown floor open concept kitchen photo in Montreal with an undermount sink, shaker cabinets, white cabinets, quartzite countertops, beige backsplash, porcelain backsplash, paneled appliances, two islands and gray countertops

Sponsored
Columbus, OH

Wannemacher Interiors
Customized Award-Winning Interior Design Solutions in Franklin Cnty OH
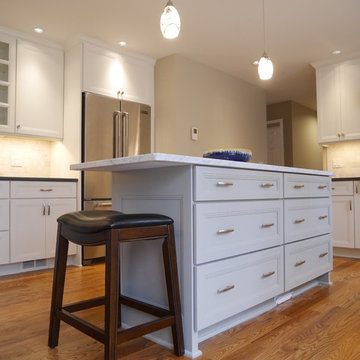

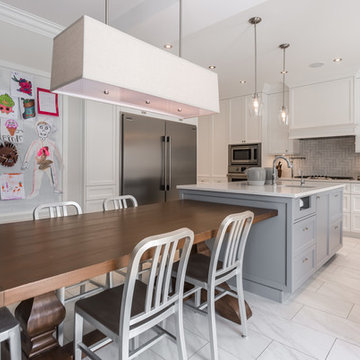 Soll.Solutions
Wonderful large and bright space, to accommodate a family of five and their wonderful puppy :) The wonderfully spoiled puppy has her own place on the back in the island allowing for a wonderful flow throughout the space.
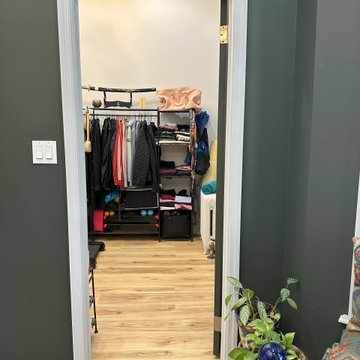
 JPL Creative Design Solutions
This primary bedroom and walk-in closet renovation transformed a previously dated and underutilized space into a tranquil and stylish retreat. The design focuses on creating a sense of calm, balance, and elegance, achieved through careful selection of materials, colors, and furnishings that evoke a cozy yet modern ambiance.
The goal of this project was to transform the room into a serene and sophisticated space that serves as both a sanctuary for rest and a functional area for daily use. At the core of this design is the philosophy of blending modern functionality with an organic connection to nature through color, texture, and spatial harmony.
The walk-in closet features custom open shelving and a clean, minimalist layout that maximizes storage space while maintaining an organized, airy feel. A combination of sleek black storage units and open racks ensures ample room for hanging clothes, accessories, and storing workout equipment. The neutral, white walls with the dark ceiling keep the closet feeling light and fresh, while still visually connecting to the bedroom's bold color palette.
This newly designed primary bedroom evokes feelings of peace and luxury. The deep, moody greens make the room feel cozy and inviting, while the light wood floors and white accents provide a sense of brightness and balance. It’s a space where one can truly relax, escape the demands of everyday life, and enjoy quiet moments of reflection or rejuvenation.
In contrast, the walk-in closet is functional and efficient, yet equally sophisticated. The open shelving creates a sense of organization without clutter, making the space feel larger and more user-friendly.
 Soll.Solutions
Inspiration for a large transitional l-shaped medium tone wood floor and brown floor open concept kitchen remodel in Montreal with an undermount sink, shaker cabinets, white cabinets, quartzite countertops, beige backsplash, porcelain backsplash, paneled appliances, two islands and gray countertops
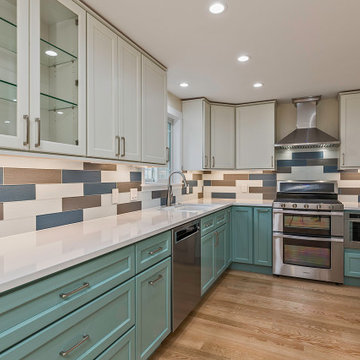
 A-Z Construction Solutions, LLC

We worked really hard on making a functional kitchen that worked for the client. We went with grand JK cabinetry and deli custom paint for the lowers to add a nice pop of color in the space. We also designed our kitchens to be functional by adding drawers to all the lower cabinets. We also focused on the lighting in the space above and the under cabinet lighting to help set the mood and be functional in the space.

Sponsored
Columbus, OH

Structural Remodeling
Franklin County's Heavy Timber Specialists | Best of Houzz 2020!
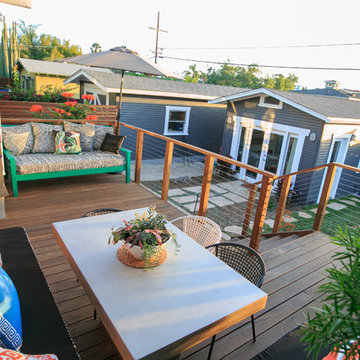 Eco Minded Solutions
This design focuses on maximizing visibility so the whole living space can be seen by the parents.
Inspiration for a craftsman landscaping in San Diego.
Inspiration for a craftsman landscaping in San Diego.
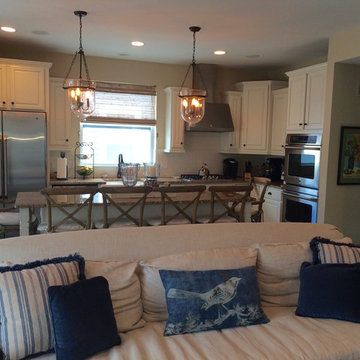
 Wendy Baker Interior Solutions, LLC
Kitchen and part of the family room.
Inspiration for a transitional kitchen remodel in Detroit
Inspiration for a transitional kitchen remodel in Detroit
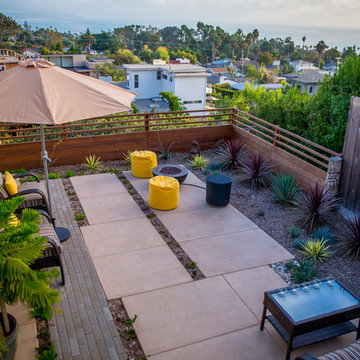 Eco Minded Solutions
A combination of concrete and pavers gives this yard a nice balance of materials.
Inspiration for a coastal landscaping in San Diego.
Inspiration for a coastal landscaping in San Diego.
 A-Z Construction Solutions, LLC
We worked really hard on making a functional kitchen that worked for the client. We went with grand JK cabinetry and deli custom paint for the lowers to add a nice pop of color in the space. We also designed our kitchens to be functional by adding drawers to all the lower cabinets. We also focused on the lighting in the space above and the under cabinet lighting to help set the mood and be functional in the space.


 Soll.Solutions
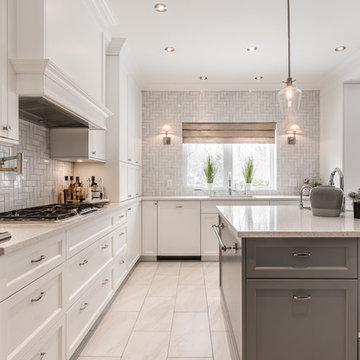
Wonderful large and bright space, to accommodate a family of five and their wonderful puppy :) The wonderfully spoiled puppy has her own place on the back in the island allowing for a wonderful flow throughout the space.
 Design SOlutions by Sara
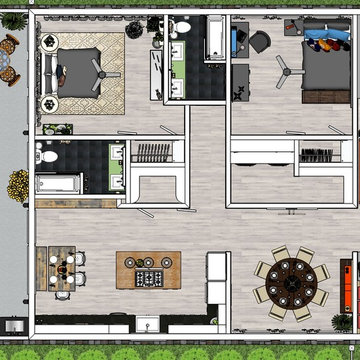
This is a rendered plan that shows the new configuration of the small bungalow style home. An additional bathroom has been added along with a walk-in laundry room with additional storage space attached. The Kitchen and Breakfast area are now one large open space to entertain and enjoy cooking with family and friends. This opens to a large Deck with an outdoor kitchen and tons of seating. Overall, the paths and entryways to each separate space have been reconfigured to allow a sense of openness and alignment.
 Soll.Solutions
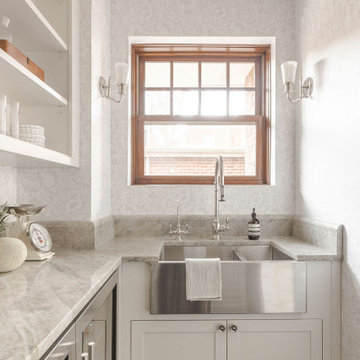
Large transitional l-shaped medium tone wood floor and brown floor open concept kitchen photo in Montreal with an undermount sink, shaker cabinets, white cabinets, quartzite countertops, beige backsplash, porcelain backsplash, paneled appliances, two islands and gray countertops
51