
Search results for "Functional solution" in Home Design Ideas
 JPL Creative Design Solutions
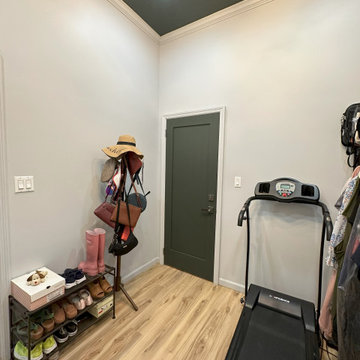
This primary bedroom and walk-in closet renovation transformed a previously dated and underutilized space into a tranquil and stylish retreat. The design focuses on creating a sense of calm, balance, and elegance, achieved through careful selection of materials, colors, and furnishings that evoke a cozy yet modern ambiance.
The goal of this project was to transform the room into a serene and sophisticated space that serves as both a sanctuary for rest and a functional area for daily use. At the core of this design is the philosophy of blending modern functionality with an organic connection to nature through color, texture, and spatial harmony.
The walk-in closet features custom open shelving and a clean, minimalist layout that maximizes storage space while maintaining an organized, airy feel. A combination of sleek black storage units and open racks ensures ample room for hanging clothes, accessories, and storing workout equipment. The neutral, white walls with the dark ceiling keep the closet feeling light and fresh, while still visually connecting to the bedroom's bold color palette.
This newly designed primary bedroom evokes feelings of peace and luxury. The deep, moody greens make the room feel cozy and inviting, while the light wood floors and white accents provide a sense of brightness and balance. It’s a space where one can truly relax, escape the demands of everyday life, and enjoy quiet moments of reflection or rejuvenation.
In contrast, the walk-in closet is functional and efficient, yet equally sophisticated. The open shelving creates a sense of organization without clutter, making the space feel larger and more user-friendly.
 Souris River Designs / Outdoor Comfort Solutions
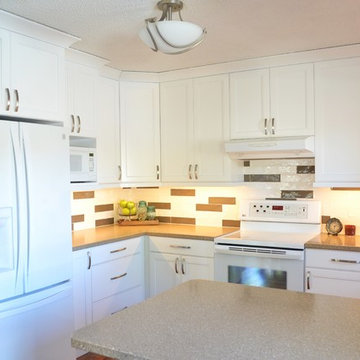
The backsplash is a fresh take on the classic white subway tile, with a different size and addition of color to keep the kitchen from being anything but boring!
photos by Erika Kelly
 Soll.Solutions
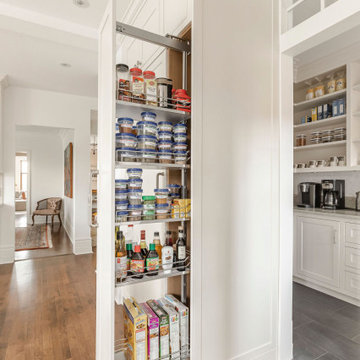
Example of a large transitional l-shaped medium tone wood floor and brown floor open concept kitchen design in Montreal with an undermount sink, shaker cabinets, white cabinets, quartzite countertops, beige backsplash, porcelain backsplash, paneled appliances, two islands and gray countertops
Find the right local pro for your project
 Closet Solutions

This client wanted plenty of large cabinets to store sports equipment, seasonal items, and tools. These sturdy cabinets will stand up to the rough usage in a garage, and the white laminate exterior is easy to clean and keep looking new.
 Eco Minded Solutions
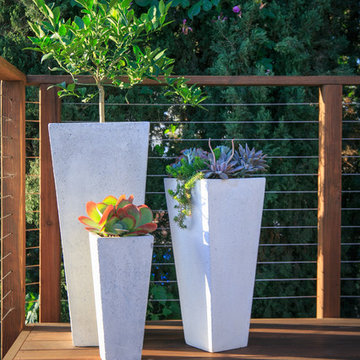
Soft white pots are used to add pops of color in this organic landscape style.
Photo of a craftsman landscaping in San Diego.
Photo of a craftsman landscaping in San Diego.
 Soll.Solutions
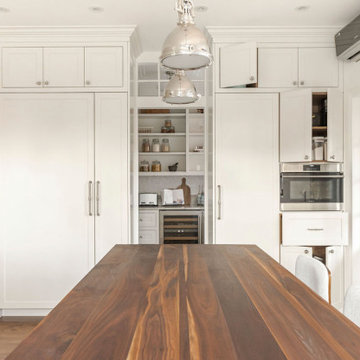
Large transitional l-shaped medium tone wood floor and brown floor open concept kitchen photo in Montreal with an undermount sink, shaker cabinets, white cabinets, quartzite countertops, beige backsplash, porcelain backsplash, paneled appliances, two islands and gray countertops


Sponsored
Columbus, OH

Wannemacher Interiors
Customized Award-Winning Interior Design Solutions in Franklin Cnty OH
 Soll.Solutions
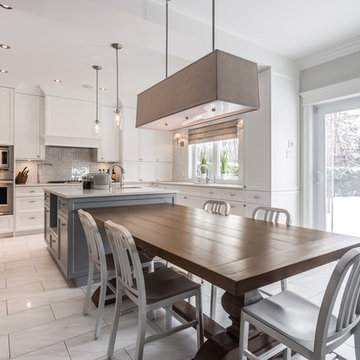
Wonderful large and bright space, to accommodate a family of five and their wonderful puppy :) The wonderfully spoiled puppy has her own place on the back in the island allowing for a wonderful flow throughout the space.
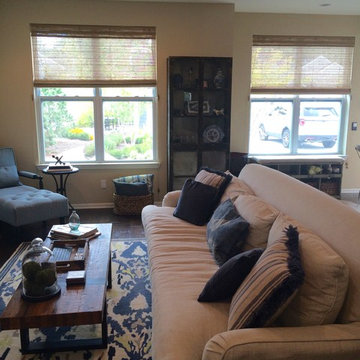
 Wendy Baker Interior Solutions, LLC
Family room
Inspiration for a transitional family room remodel in Detroit
Inspiration for a transitional family room remodel in Detroit
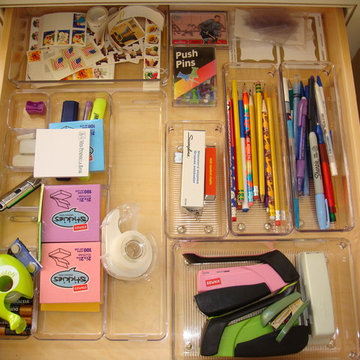
 Extensive Home Solutions
organized office cabinets and cupboards
Home office - home office idea in San Francisco
Home office - home office idea in San Francisco
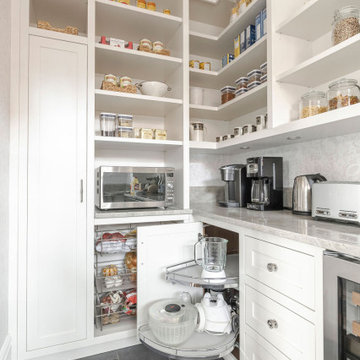 Soll.Solutions
Inspiration for a large transitional l-shaped medium tone wood floor and brown floor open concept kitchen remodel in Montreal with an undermount sink, shaker cabinets, white cabinets, quartzite countertops, beige backsplash, porcelain backsplash, paneled appliances, two islands and gray countertops
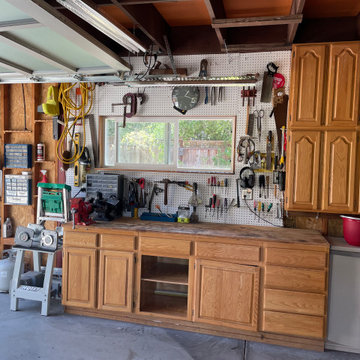
 Soll.Solutions
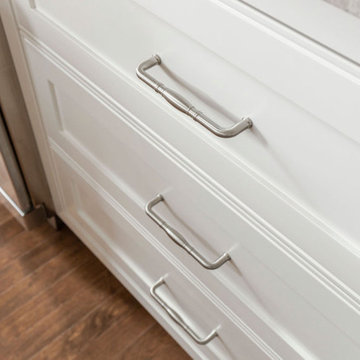
Inspiration for a large transitional l-shaped medium tone wood floor and brown floor open concept kitchen remodel in Montreal with an undermount sink, shaker cabinets, white cabinets, quartzite countertops, beige backsplash, porcelain backsplash, paneled appliances, two islands and gray countertops

Sponsored
Columbus, OH

Structural Remodeling
Franklin County's Heavy Timber Specialists | Best of Houzz 2020!
 Eco Minded Solutions

Steel cable was used as the deck fencing to create an open layout for optimal visibility throughout this modern space.
Inspiration for a craftsman landscaping in San Diego.
Inspiration for a craftsman landscaping in San Diego.
 Soll.Solutions
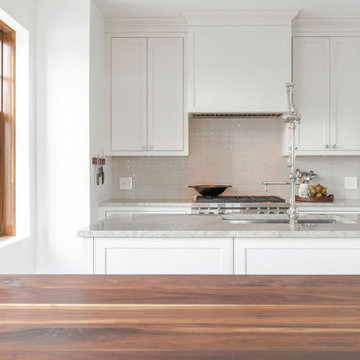
Open concept kitchen - large transitional l-shaped medium tone wood floor and brown floor open concept kitchen idea in Montreal with an undermount sink, shaker cabinets, white cabinets, quartzite countertops, beige backsplash, porcelain backsplash, paneled appliances, two islands and gray countertops
 Roots Kitchens Bedrooms Bathrooms
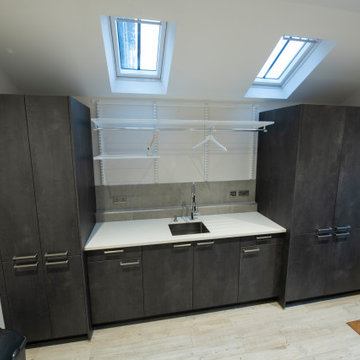
There's so much detail in a single picture!
A soil pipe runs along the back of the units, so they were all brought forward to clear this.
The worktop is Corian and was recycled from a previous room. As it wasn't as deep as we needed a tiled ledge was created as a practical and useful solution to make it deeper.
The left hand units cover a soil pipe behind the left door and the right door is a tall narrow storage cabinet for the ironing board.
the right hand cupboards were made extra deep to conceal a washing machine and tumble dryer (doors left open when the appliances are in use) as well as provide shelf space perfect for storing washing powders.
The floor is a porcelain tile that looks like wood (hard wearing and lower maintenance that a real wood floor)
Finally we specified Elfa enamel coated steel shelving. We use a lot of this in bedroom wardobes but it's great in a utility room too. The shelves can be repositioned as your needs change and the hanging rail is just right for air drying clothing that you dont want to put in the tumble dryer.
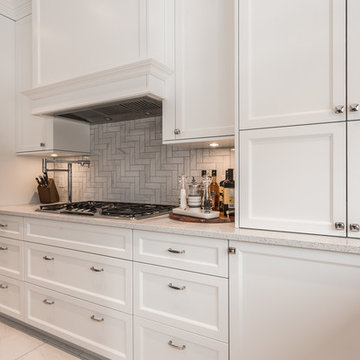 Soll.Solutions
Wonderful large and bright space, to accommodate a family of five and their wonderful puppy :) The wonderfully spoiled puppy has her own place on the back in the island allowing for a wonderful flow throughout the space.


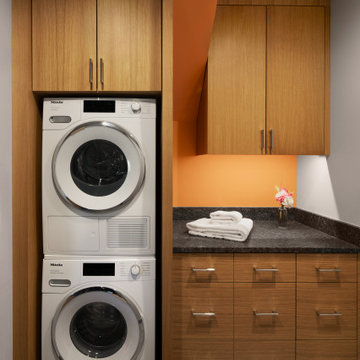
 Wade Design & Construction Inc
This laundry room remodel features custom cabinetry, integrated storage, and a stacked washer and dryer layout designed to maximize space and functionality. Built-in drawers, overhead cabinets, and durable finishes create an efficient and organized utility space.
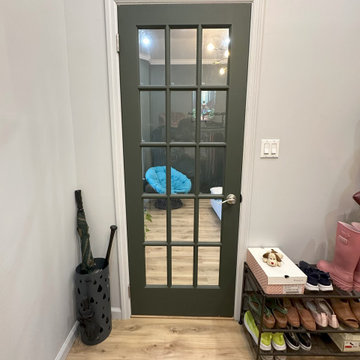 JPL Creative Design Solutions
This primary bedroom and walk-in closet renovation transformed a previously dated and underutilized space into a tranquil and stylish retreat. The design focuses on creating a sense of calm, balance, and elegance, achieved through careful selection of materials, colors, and furnishings that evoke a cozy yet modern ambiance.
The goal of this project was to transform the room into a serene and sophisticated space that serves as both a sanctuary for rest and a functional area for daily use. At the core of this design is the philosophy of blending modern functionality with an organic connection to nature through color, texture, and spatial harmony.
The walk-in closet features custom open shelving and a clean, minimalist layout that maximizes storage space while maintaining an organized, airy feel. A combination of sleek black storage units and open racks ensures ample room for hanging clothes, accessories, and storing workout equipment. The neutral, white walls with the dark ceiling keep the closet feeling light and fresh, while still visually connecting to the bedroom's bold color palette.
This newly designed primary bedroom evokes feelings of peace and luxury. The deep, moody greens make the room feel cozy and inviting, while the light wood floors and white accents provide a sense of brightness and balance. It’s a space where one can truly relax, escape the demands of everyday life, and enjoy quiet moments of reflection or rejuvenation.
In contrast, the walk-in closet is functional and efficient, yet equally sophisticated. The open shelving creates a sense of organization without clutter, making the space feel larger and more user-friendly.
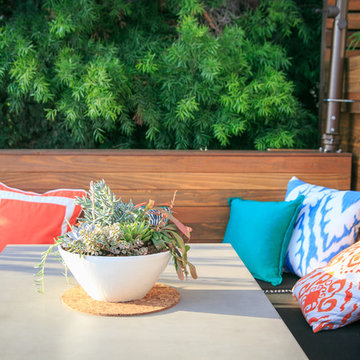 Eco Minded Solutions
The custom built wooden bench and surrounding panels used in this versatile dining and lounging space is contrasted by the colorful pillows.
Design ideas for a craftsman landscaping in San Diego.
Design ideas for a craftsman landscaping in San Diego.
50