
Search results for "Functionality optimized branded" in Home Design Ideas
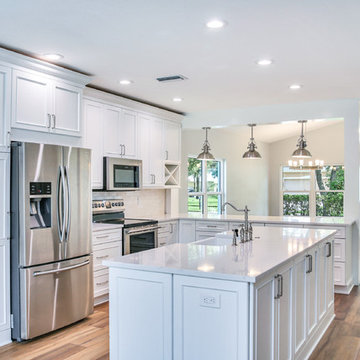
 Alair Homes South Tampa
This post flood damage major renovation features an open concept main floor, complete with a modern, gourmet kitchen. The kitchen location was moved to optimize the functionality of the living and dining space.
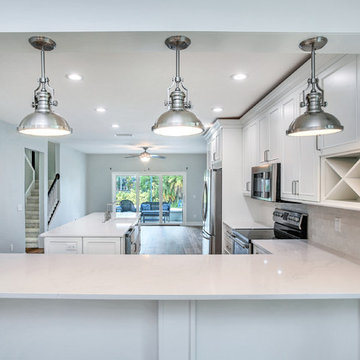 Alair Homes South Tampa
This post flood damage major renovation features an open concept main floor, complete with a modern, gourmet kitchen. The kitchen location was moved to optimize the functionality of the living and dining space.
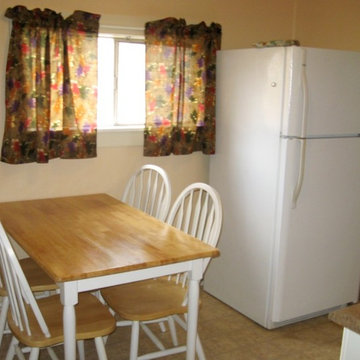
 Caren Designs With You In Mind
Moving the refrigerator and adding an appropriate sized table made a dramatic change to this kitchen.
www.carendesigns.com
Inspiration for a small eclectic home design remodel
Inspiration for a small eclectic home design remodel
Find the right local pro for your project
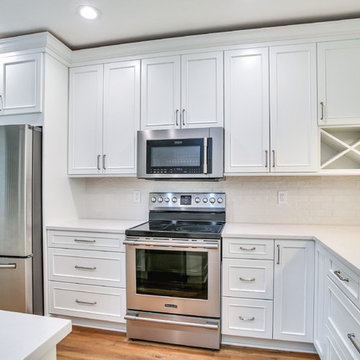 Alair Homes South Tampa
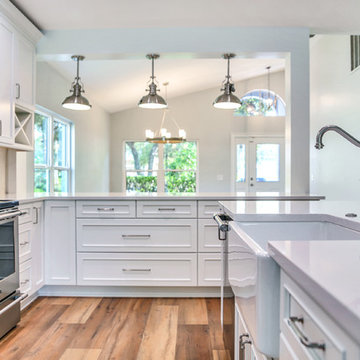
This post flood damage major renovation features an open concept main floor, complete with a modern, gourmet kitchen. The kitchen location was moved to optimize the functionality of the living and dining space.
 Alair Homes South Tampa
This post flood damage major renovation features an open concept main floor, complete with a modern, gourmet kitchen. The kitchen location was moved to optimize the functionality of the living and dining space.
 Marcel Page Photography
Marcel Page Photography
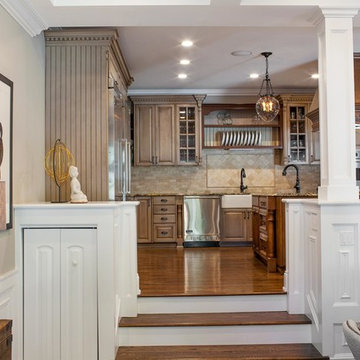
Inspiration for a transitional kitchen remodel in Chicago
Inspiration for a transitional kitchen remodel in Chicago
 Caren Designs With You In Mind
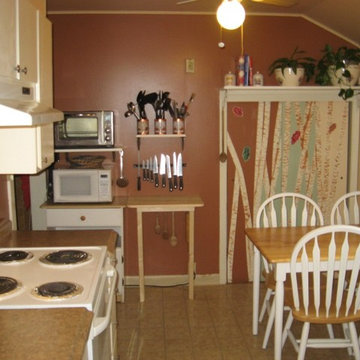
moving the frig made room for a much needed work area.
www.carendesigns.com
Example of a small eclectic home design design
Example of a small eclectic home design design

Sponsored
Delaware, OH

Buckeye Basements, Inc.
Central Ohio's Basement Finishing ExpertsBest Of Houzz '13-'21
 Alair Homes South Tampa
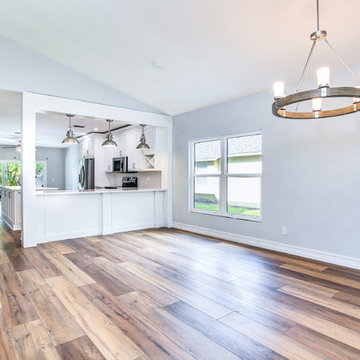
This post flood damage major renovation features an open concept main floor, complete with a modern, gourmet kitchen. The kitchen location was moved to optimize the functionality of the living and dining space.
 Alair Homes South Tampa
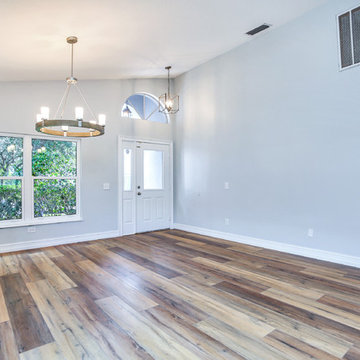
This post flood damage major renovation features an open concept main floor, complete with a modern, gourmet kitchen. The kitchen location was moved to optimize the functionality of the living and dining space.
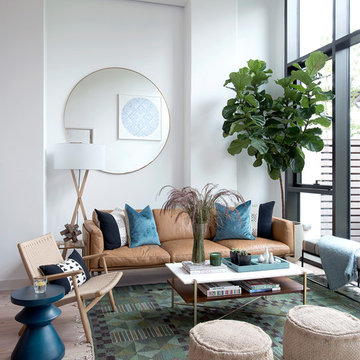
 threshold interiors
Location: Brooklyn, NY, United States
This brand-new townhouse at Pierhouse, Brooklyn was a gorgeous space, but was crying out for some personalization to reflect our clients vivid, sophisticated and lively design aesthetic. Bold Patterns and Colors were our friends in this fun and eclectic project. Our amazing clients collaborated with us to select the fabrics for the den's custom Roche Bobois Mah Jong sofa and we also customized a vintage swedish rug from Doris Leslie Blau. for the Living Room Our biggest challenge was to capture the space under the Staircase so that it would become usable for this family. We created cubby storage, a desk area, coat closet and oversized storage. We even managed to fit in a 12' ladder - not an easy feat!
Photographed by: James Salomon
 Alair Homes South Tampa
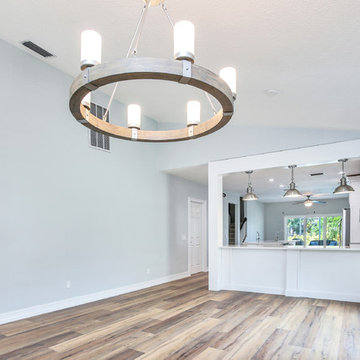
This post flood damage major renovation features an open concept main floor, complete with a modern, gourmet kitchen. The kitchen location was moved to optimize the functionality of the living and dining space.
 Alair Homes South Tampa
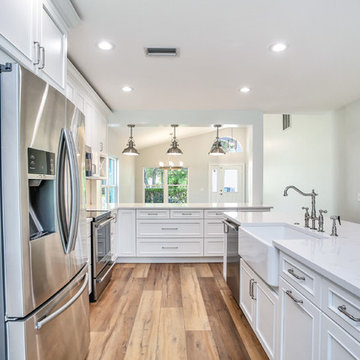
This post flood damage major renovation features an open concept main floor, complete with a modern, gourmet kitchen. The kitchen location was moved to optimize the functionality of the living and dining space.
 Alair Homes South Tampa
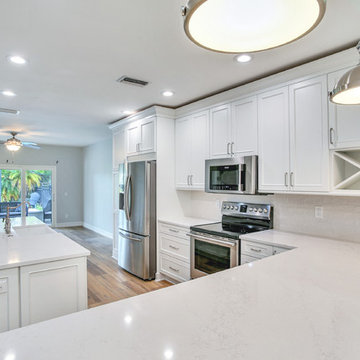
This post flood damage major renovation features an open concept main floor, complete with a modern, gourmet kitchen. The kitchen location was moved to optimize the functionality of the living and dining space.

Sponsored
Sunbury, OH

J.Holderby - Renovations
Franklin County's Leading General Contractors - 2X Best of Houzz!
 Alair Homes South Tampa
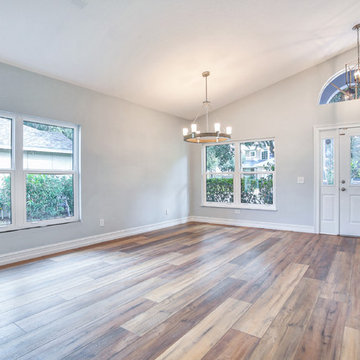
This post flood damage major renovation features an open concept main floor, complete with a modern, gourmet kitchen. The kitchen location was moved to optimize the functionality of the living and dining space.
 Alair Homes South Tampa
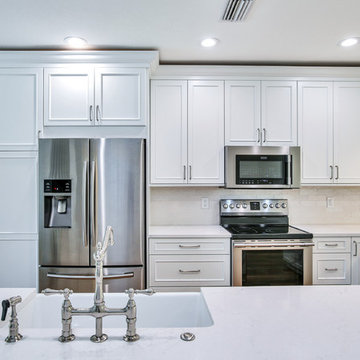
This post flood damage major renovation features an open concept main floor, complete with a modern, gourmet kitchen. The kitchen location was moved to optimize the functionality of the living and dining space.

 Fireplace Xtrordinair
The 4237™ gas fireplace by FireplaceX® is an extra-large clean face heater-rated gas fireplace that pushes the limits of fire and delivers in all areas of performance, design and functionality.
Perfect for large gathering places, from great rooms to grand entryways, the 4237 gas fireplace is a true showstopper that will make a commanding statement and become the best view in any home. The huge 1,554 square inch viewing area and fire display extend right down to the floor, creating a timeless look that resembles a real masonry fireplace. The 4237’s incredibly detailed, massive 10-piece log set and standard interior accent lighting showcase a big, bold fire that is second to none.
With a 3,000 square foot heating capacity and standard twin 130 CFM fans, this gas fireplace delivers the heat; however, you have the ability to control the heat output to a comfortable setting for you with the GreenSmart™ remote control.
 Alair Homes South Tampa
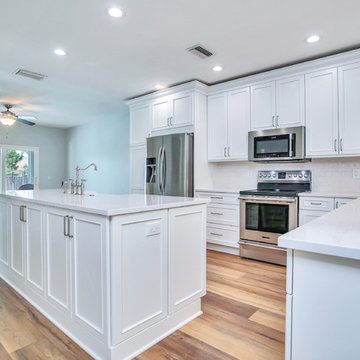
This post flood damage major renovation features an open concept main floor, complete with a modern, gourmet kitchen. The kitchen location was moved to optimize the functionality of the living and dining space.

Sponsored
Columbus, OH

Structural Remodeling
Franklin County's Heavy Timber Specialists | Best of Houzz 2020!
 DGI Design x Build

Functionality meets beauty in this kitchen, where the design incorporates beautiful finishes and interesting details without sacrificing an optimal floor plan and maximum storage space.
 Primo Construction Limited
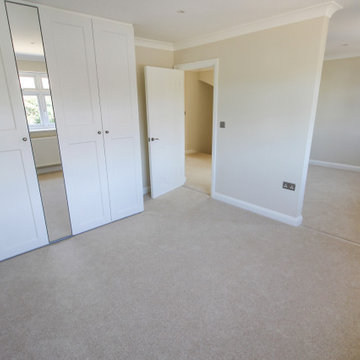
As a construction company participating in the East Molesey New Build Project, we had the opportunity to create a new space in the house - a new room with a built-in wardrobe. We designed and installed a custom wardrobe that blends seamlessly with the design of the room. Our built-in wardrobe not only optimises the space, but also adds elegance and functionality to the new room.
 Altura Architects
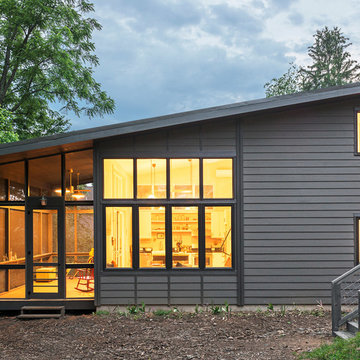
This West Asheville small house is on an ⅛ acre infill lot just 1 block from the Haywood Road commercial district. With only 840 square feet, space optimization is key. Each room houses multiple functions, and storage space is integrated into every possible location.
The owners strongly emphasized using available outdoor space to its fullest. A large screened porch takes advantage of the our climate, and is an adjunct dining room and living space for three seasons of the year.
A simple form and tonal grey palette unify and lend a modern aesthetic to the exterior of the small house, while light colors and high ceilings give the interior an airy feel.
Photography by Todd Crawford
29