
Search results for "Functionality optimized branded" in Home Design Ideas

 Reynolds Architecture- Design & Construction
Example of a large country wooden u-shaped metal railing staircase design in Chicago with painted risers
 Legacy Listing Photography

Freestanding bathtub - 1960s master gray tile gray floor freestanding bathtub idea in Los Angeles with flat-panel cabinets, light wood cabinets, gray walls, an undermount sink and brown countertops
 Bienal Closets - Fort Lauderdale
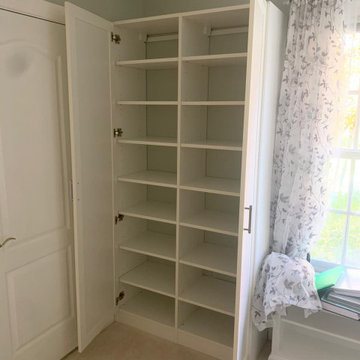
A cleverly designed white corner closet that optimizes small spaces. Its tailored shelves and hanging rods make excellent use of the corner, creating a functional and visually pleasing storage solution.
Find the right local pro for your project
 Custom Kitchens by John Wilkins, Inc.
Mike Kaskel
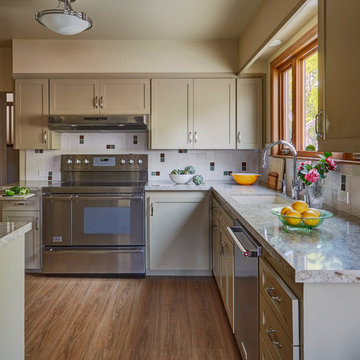
Inspiration for a transitional kitchen remodel in San Francisco
Inspiration for a transitional kitchen remodel in San Francisco

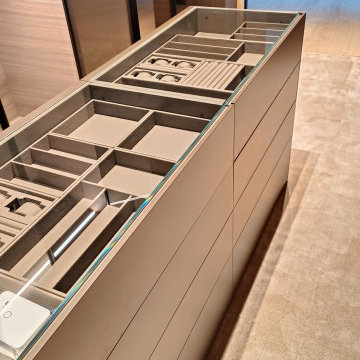
 Mobilificio Marchese
A tailor-made project also involved the walk-in closet, designed to optimize space and offer maximum functionality. Made with Lema components, it features a Dandy door in silk-screened bronze glass, a choice that combines elegance and privacy, creating an exclusive and personalized environment.
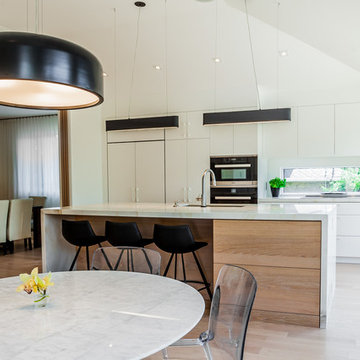
 Ateliers Jacob Kitchens & Spaces Calgary
Clear and uncluttered, this modern Scandinavian-inspired kitchen has it all! Functional and designed for optimal efficiency, its neutral tones are timeless.
Each aspect has been designed to ensure better efficiency in the kitchen. With the many drawers and large work surfaces, the space is optimized and offers a clean and refreshing look. The long and narrow window under the cabinets adds natural light incorporating nature and greenery into the kitchen.
Designed in lacquered MDF and custom-made veneered oak with a plank effect, this Scandinavian-style kitchen was created by the team of kitchen designers in Montreal.

Sponsored
Sunbury, OH

J.Holderby - Renovations
Franklin County's Leading General Contractors - 2X Best of Houzz!
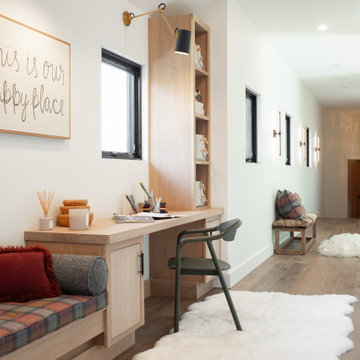
 Villa Hygge Design
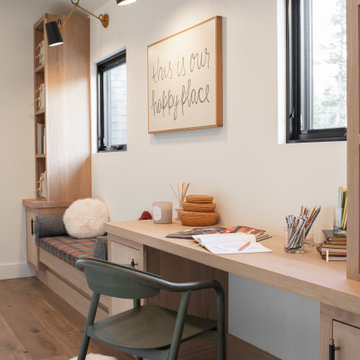
Craft area in family hallway - optimized space for function and family connection.
Example of a transitional hallway design in Portland Maine
Example of a transitional hallway design in Portland Maine
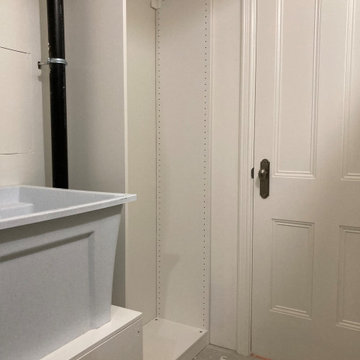

 Villa Hygge Design
Craft area in family hallway - optimized space for function and family connection.
Hallway - transitional hallway idea in Portland Maine
Hallway - transitional hallway idea in Portland Maine
 Corner Renovation
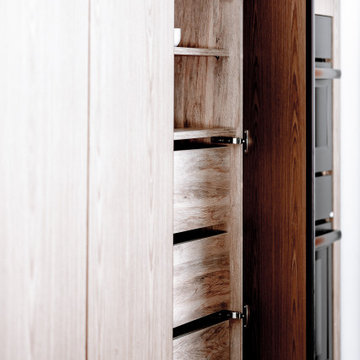
The pantry design showcases the strength and elegance of wood, featuring pull-out drawers that optimize space and create a highly functional kitchen storage hub.
 Design Home
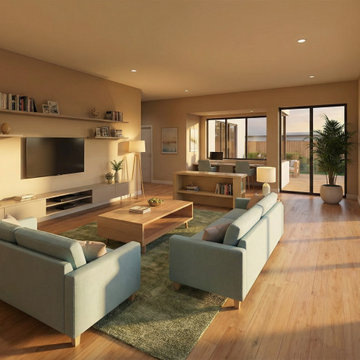
Dedicated workspaces and entertainment rooms were designed to balance productivity and relaxation. AI helped optimize layouts, furniture selections, and room functionality for modern living.

Sponsored
Sunbury, OH
J.Holderby - Renovations
Franklin County's Leading General Contractors - 2X Best of Houzz!
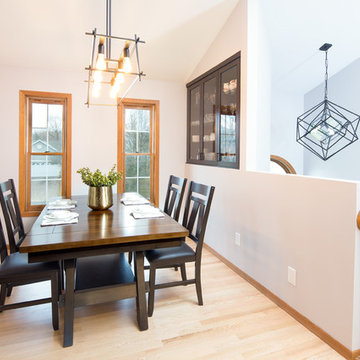
 AMEK Custom Builders
The dining room was updated after a partial wall was removed to connect with the kitchen and living room. A new built-in china "cabinet" was created to optimize storage apace and function for this room.
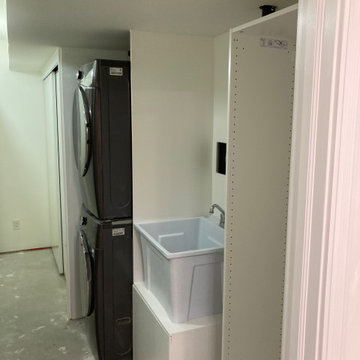
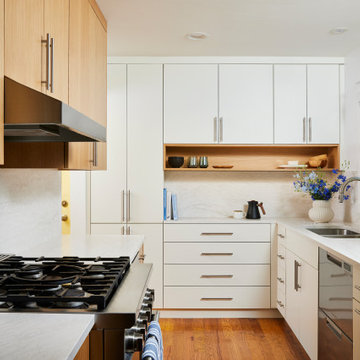
 Shelter Architecture
On this inside of this home remodel project, the kitchen involved a strategic shift of the stove to create more of a galley-style layout to optimize flow and storage solutions.

 Kimberly Mercurio Landscape Architecture
This traditional Cape Cod barn is a pool house with changing rooms and a half bath. The pool filtration and mechanical devices are hidden from view behind the barn. The location of the pool filtration system is behind the building to reduce noise. The building contains a garage and a storage area for pool supplies. The dining area has a poured concrete floor. Creeping thyme grows between the stones. Sliding barn doors have copper screens and open on to the pool and backyard of this Summer Home.

Sponsored
Sunbury, OH
J.Holderby - Renovations
Franklin County's Leading General Contractors - 2X Best of Houzz!

 Brizo Faucet
The artisan tradition has never been more alluring. Tracing its visual inspiration to factories of the early 20th century, the Artesso Kitchen Collection by Brizo® is a warmer, more refined take on the industrial aesthetic.
Born out of the spirit of the industrial revolution, Artesso combines inspiration from factories and forged metal to farming tools and inventions of the time. These elements give it the unique ability to be rustic and masculine, while still maintaining a sophisticated unexpected allure.
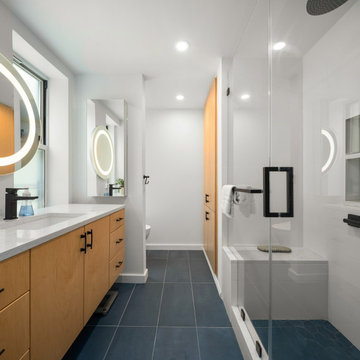
 NYKB
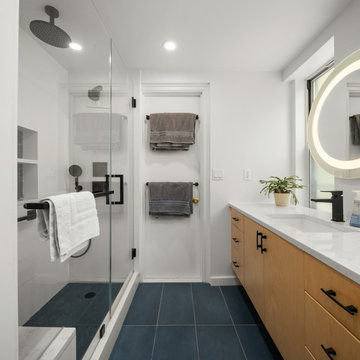
NYKBEmbarking on a bathroom renovation project in the Upper East Side involves transforming the existing tub into a chic walk-in shower while significantly increasing storage capacity for enhanced functionality. The aim is to infuse the space with a modern aesthetic, characterized by sleek lines and contemporary finishes. This renovation endeavor seeks to optimize both form and function, creating a stylish and practical sanctuary within the confines of the bustling city.
 NYKB
NYKBEmbarking on a bathroom renovation project in the Upper East Side involves transforming the existing tub into a chic walk-in shower while significantly increasing storage capacity for enhanced functionality. The aim is to infuse the space with a modern aesthetic, characterized by sleek lines and contemporary finishes. This renovation endeavor seeks to optimize both form and function, creating a stylish and practical sanctuary within the confines of the bustling city.
33