
Search results for "Functionality optimized branded" in Home Design Ideas

 Urban Bonfire
A cedar cladded cooking island decorates a lush backyard, complementing the natural scenery. Using an ultra-compact Dekton countertop adds a modern and functional touch to this classic kitchen, featuring gas and charcoal grills.

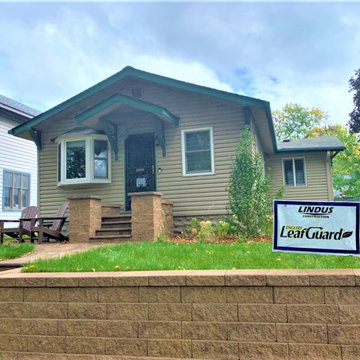
 Lindus Construction/Midwest LeafGuard
Even if you have a gutter protection system installed, many gutters will eventually clog, causing rainwater to overflow and pool around the perimeter of your home. Lindus Construction’s LeafGuard® Brand Gutters are the exception. Built with an integrated protective cover, our house gutters reliably keep solid materials out of the trough to ensure optimal performance through the years. They do this so well they have even received the Good Housekeeping Seal of approval and come backed by a “No Clog Warranty” for your peace of mind.
Find the right local pro for your project
 40/40 Brands
James Dareus
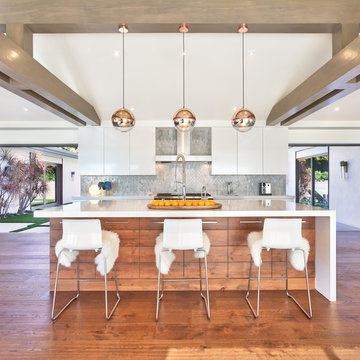

Example of a trendy galley medium tone wood floor and brown floor kitchen design in Miami with flat-panel cabinets, white cabinets, gray backsplash, stainless steel appliances, an island and white countertops
Example of a trendy galley medium tone wood floor and brown floor kitchen design in Miami with flat-panel cabinets, white cabinets, gray backsplash, stainless steel appliances, an island and white countertops
 Kitchen & Bath by Design LLC

Inspiration for a mid-sized contemporary l-shaped light wood floor and beige floor kitchen remodel with an undermount sink, flat-panel cabinets, quartzite countertops, gray backsplash, ceramic backsplash, stainless steel appliances, an island, gray countertops and white cabinets
 Ateliers Jacob Kitchens & Spaces Calgary
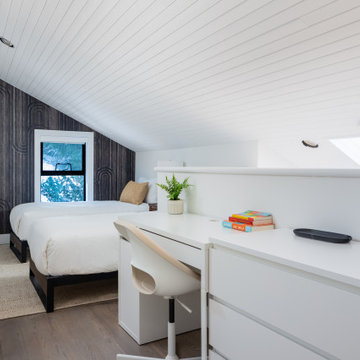
Clear and uncluttered, this modern Scandinavian-inspired kitchen has it all! Functional and designed for optimal efficiency, its neutral tones are timeless.
Each aspect has been designed to ensure better efficiency in the kitchen. With the many drawers and large work surfaces, the space is optimized and offers a clean and refreshing look. The long and narrow window under the cabinets adds natural light incorporating nature and greenery into the kitchen.
Designed in lacquered MDF and custom-made veneered oak with a plank effect, this Scandinavian-style kitchen was created by the team of kitchen designers in Montreal.

Sponsored
Sunbury, OH

J.Holderby - Renovations
Franklin County's Leading General Contractors - 2X Best of Houzz!
 Casas com Design
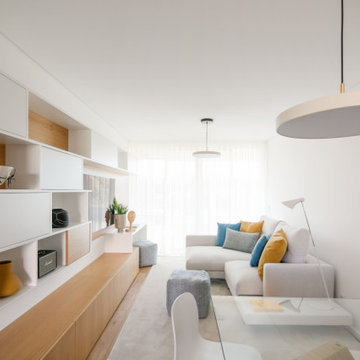
Modern Flat is a mixed design project of modern, minimalistic and scandinavian styles. Space optimization, dynamic storage points and functionality were some of the main goals. This project was devloped for a young couple who seaked a clean and light environment for a pratical lifestyle.
 Cathie Hong Interiors

We were asked to help transform a cluttered, half-finished common area to an organized, multi-functional homework/play/lounge space for this family of six. They were so pleased with the desk setup for the kids, that we created a similar workspace for their office. In the midst of designing these living areas, they had a leak in their kitchen, so we jumped at the opportunity to give them a brand new one. This project was a true collaboration between owner and designer, as it was done completely remotely.
 Casas com Design
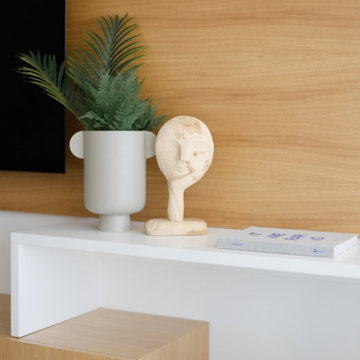
Modern Flat is a mixed design project of modern, minimalistic and scandinavian styles. Space optimization, dynamic storage points and functionality were some of the main goals. This project was devloped for a young couple who seaked a clean and light environment for a pratical lifestyle.

Sponsored
Sunbury, OH
J.Holderby - Renovations
Franklin County's Leading General Contractors - 2X Best of Houzz!

 Jordan Design Build Group
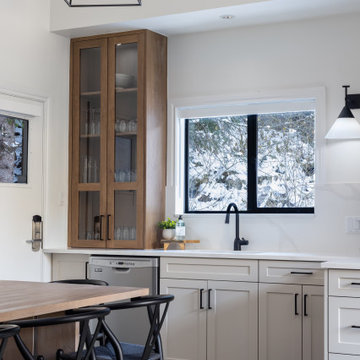
The kitchen was at the top of the list for a total overhaul – the worn oak cabinets, dated appliances, and clunky layout all had to go. Removing the decorative soffits allowed us to take the new cabinetry all the way to the ceiling, adding functional storage and visually extending the room’s height. We reconfigured the layout from a modified U to an L-shape which accomplished several things – it opened up the kitchen to the dining room, redirected circulation, and most importantly, created space for an island. A brand new pantry was created for overflow food storage, bulk items, occasional dishware and small appliances, ensuring that our client’s goal of uncluttered countertops was achievable.
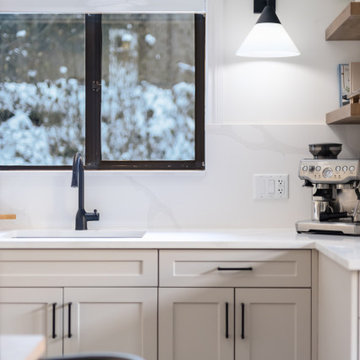
The finish selections and clean lines give a nod to the home’s mid-century bones. The wood island provides warmth and the light quartz countertops, textured backsplash and white cabinets keep the kitchen feeling light and bright. We opted to install open shelving above the sink which provides display space and needed storage without the bulkiness of an overhead cabinet. The matte black faucet, hardware and decorative pendants add another level of visual interest to the modern kitchen. To unify the kitchen and dining room, we replaced the drab kitchen flooring with select red oak hardwoods that were expertly installed and refinished to match the gorgeous wood flooring throughout the home.

Sponsored
Delaware, OH

Buckeye Basements, Inc.
Central Ohio's Basement Finishing ExpertsBest Of Houzz '13-'21
 Casas com Design
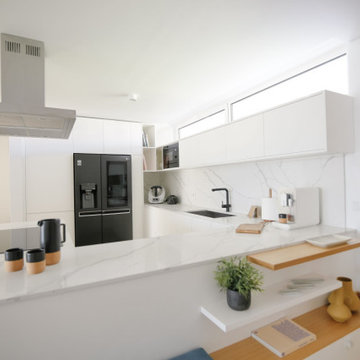
Modern Flat is a mixed design project of modern, minimalistic and scandinavian styles. Space optimization, dynamic storage points and functionality were some of the main goals. This project was devloped for a young couple who seaked a clean and light environment for a pratical lifestyle.
35