
Search results for "Functionality solid" in Home Design Ideas

 Ashwood Designs and Custom Homes
Jack and Jill bathroom between two guest rooms. The elegance of the bathroom is the simplicity of the beautiful chosen finishes.
Example of a mid-sized trendy 3/4 white tile and marble tile double-sink, marble floor and white floor alcove shower design in Houston with shaker cabinets, gray cabinets, gray walls, an undermount sink, white countertops, a built-in vanity, a one-piece toilet and quartz countertops
Example of a mid-sized trendy 3/4 white tile and marble tile double-sink, marble floor and white floor alcove shower design in Houston with shaker cabinets, gray cabinets, gray walls, an undermount sink, white countertops, a built-in vanity, a one-piece toilet and quartz countertops

 Distinctive Kitchens
For the Admiral Tudor kitchen, we wanted a rich, textured feel with exquisite detail and carefully considered construction. The end result is one of the most unique, gorgeous and functional kitchens we've ever designed.
Photos by Wynne Earle Photography

 360 Yardware
Solid bronze dummy (non-functioning) hinges paired with heavy duty hinges, that do the heavy lifting. You can get the look of functional strap hinges by combining the two. More info available at 360 Yardware.
Photos by Coastal Bronze.
Find the right local pro for your project

 Ehrlich Yanai Rhee Chaney Architects
The ground floor volumes wrapped in an elongated hand-fired brick, emphasizing the horizontality of the architecture that lays solidly on the land.
(Photography by: Matthew Millman)

 Susan Brook Interiors
The clients called me in to help with finishing details on their kitchen remodel. They had already decided to do a lot of the work themselves and also decided on a cabinet company. I came into the project early enough to see a better layout to the original kitchen, then i was able to give my clients better options to choose from on the flow and aesthetics of the space. They already had an existing island but no sink, the refrigerator was an awkward walk away from the work space. We panned with everything moving and a much better flow was created, more storage than needed..that's always a good problem to have! Multiple storage drawers under the range, roll out trash, appliance garage for the coffee maker and much more. This was my first time working with non custom cabinets, it turned out wonderful with all the bells and whistles a dream kitchen should have.

 Smith Brothers
Bedroom in Kauai with an ocean view. Additional Credits: Interior (Cindy Smetana, OC)
Example of an island style dark wood floor bedroom design in Hawaii with beige walls
Example of an island style dark wood floor bedroom design in Hawaii with beige walls

 Thinkterior LLC
THEME Doors are a visual frame to the
entrance of a great room. This highquality,
personalized element adds
fun and interest to the room before it
is even entered, and provides a great
introduction for any theme.
FOCUS The half-door offers unique
access to the room, providing a true
feeling of ownership for the child and
peace of mind for parents. The top half
of the door swings separate from the
bottom, maintaining great ventilation
and a clear view into the room.
GROWTH The doors look beautiful and
function normally for many years.
SAFETY The doors easily replace
unsightly baby gates and provide
the same level of restraint, without
the footholds or slats often used by
children to manipulate or climb gates.
Solid wood core birch construction
keeps sound out (or sound in) when
the door is closed, while a sliding
gate lock safely secures the bottom
half, and makes opening the top half
simple.



 Titan Homes
A mix of fun fresh fabrics in coral, green, tan, and more comes together in the functional, fun family room. Comfortable couches in different fabric create a lot of seating. Patterned ottomans add a splash of color. Floor to ceiling curved windows run the length of the room creating a view to die for. Replica antique furniture accents. Unique area rug straight from India and a fireplace with brick surround for cold winter nights. The lighting elevates this family room to the next level.

 Raychel Wade Design
Living room - transitional formal and enclosed living room idea in New York with white walls and a standard fireplace

 Walczak Design And Build
Example of a small cottage master gray tile and subway tile cement tile floor and gray floor alcove bathtub design in Boston with shaker cabinets, gray cabinets, a two-piece toilet, gray walls, an undermount sink, marble countertops and gray countertops
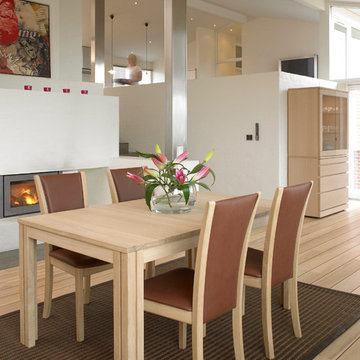
 Hansen Interiors
Skovby SM 23 dining table with a unique design and patented function.
A smaller version of the Skovby #24 dining table with the same design and functionality.
Can easily be extended from 4 to 12 seatings
Underneath the table top 3 veneered extension leaves are stored – furthermore it is possible to buy 1 extra leaf.
Extension leaves for solid top also veneered.
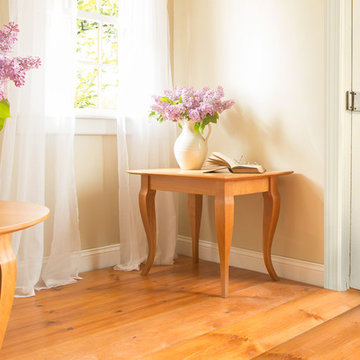
 VERMONT WOODS STUDIOS
Our handcrafted, high-end, solid wood French Country End Tables will add luxury and functionality to your upscale living room, den, library or bedroom. Makes a beautiful bedside table too.

 ODS Architecture
Atherton has many large substantial homes - our clients purchased an existing home on a one acre flag-shaped lot and asked us to design a new dream home for them. The result is a new 7,000 square foot four-building complex consisting of the main house, six-car garage with two car lifts, pool house with a full one bedroom residence inside, and a separate home office /work out gym studio building. A fifty-foot swimming pool was also created with fully landscaped yards.
Given the rectangular shape of the lot, it was decided to angle the house to incoming visitors slightly so as to more dramatically present itself. The house became a classic u-shaped home but Feng Shui design principals were employed directing the placement of the pool house to better contain the energy flow on the site. The main house entry door is then aligned with a special Japanese red maple at the end of a long visual axis at the rear of the site. These angles and alignments set up everything else about the house design and layout, and views from various rooms allow you to see into virtually every space tracking movements of others in the home.
The residence is simply divided into two wings of public use, kitchen and family room, and the other wing of bedrooms, connected by the living and dining great room. Function drove the exterior form of windows and solid walls with a line of clerestory windows which bring light into the middle of the large home. Extensive sun shadow studies with 3D tree modeling led to the unorthodox placement of the pool to the north of the home, but tree shadow tracking showed this to be the sunniest area during the entire year.
Sustainable measures included a full 7.1kW solar photovoltaic array technically making the house off the grid, and arranged so that no panels are visible from the property. A large 16,000 gallon rainwater catchment system consisting of tanks buried below grade was installed. The home is California GreenPoint rated and also features sealed roof soffits and a sealed crawlspace without the usual venting. A whole house computer automation system with server room was installed as well. Heating and cooling utilize hot water radiant heated concrete and wood floors supplemented by heat pump generated heating and cooling.
A compound of buildings created to form balanced relationships between each other, this home is about circulation, light and a balance of form and function.
Photo by John Sutton Photography.

Sponsored
Columbus, OH

Structural Remodeling
Franklin County's Heavy Timber Specialists | Best of Houzz 2020!

 Michael Bagley
The Den was created with multiple functions driving it. The client, an entertainment Attorney has a vast collection of media that he spends a lot of time viewing. The room was to house as much of the library as possible, be very comfortable, function as a "home office: when need be and flow nicely into the rest of the residence. The bi-fold doors(inside) as well as all of the woods in the Den are Solid Walnut. The cantilevered shelves to the left of the threshold are without visible supports so as not to obstruct the view when in the Dining Room as the residence is on the 63rd floor overlooking Central Park.


 KY INTERIORS
Solid walnut counter with multi function sink. Polished nickel hardware with a water dispenser. Photo by tori aston
Eat-in kitchen - mid-sized transitional l-shaped travertine floor eat-in kitchen idea in Houston with a single-bowl sink, recessed-panel cabinets, gray cabinets, wood countertops, blue backsplash, subway tile backsplash, paneled appliances and an island
Eat-in kitchen - mid-sized transitional l-shaped travertine floor eat-in kitchen idea in Houston with a single-bowl sink, recessed-panel cabinets, gray cabinets, wood countertops, blue backsplash, subway tile backsplash, paneled appliances and an island



Sponsored
Columbus, OH

Trish Takacs Design
Award Winning & Highly Skilled Kitchen & Bath Designer in Columbus

 Watlee Construction Inc
Kitchen features marble tile floors, solid wood kitchen cabinets in a mixed color palette of natural wood and pure white. Marble counter-tops provide wonderful function along with timelessly beautiful style.

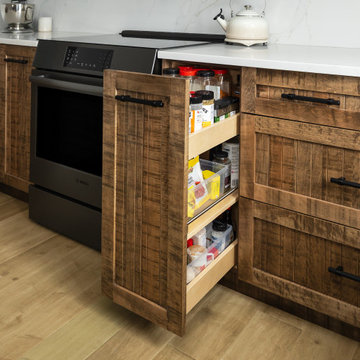
 Millbank Family Furniture & Custom Kitchens
Functional storage pull-outs flank the range offering a place within easy reach for all your spices
Enclosed kitchen - mid-sized farmhouse u-shaped light wood floor enclosed kitchen idea in Toronto with a farmhouse sink, shaker cabinets, distressed cabinets, quartz countertops, white backsplash, quartz backsplash, black appliances, an island and yellow countertops
Enclosed kitchen - mid-sized farmhouse u-shaped light wood floor enclosed kitchen idea in Toronto with a farmhouse sink, shaker cabinets, distressed cabinets, quartz countertops, white backsplash, quartz backsplash, black appliances, an island and yellow countertops
101