
Search results for "Functionality solid" in Home Design Ideas

 SCM Design Group
We could not be more in love with this kitchen! This home is a perfect example of Transitional style living. Clean contemporary lines with warm traditional accents. High-quality materials and functional design will always make for showstopping kitchens!

 THORCRAFT Custom Kitchens
Open concept kitchen - traditional l-shaped medium tone wood floor and brown floor open concept kitchen idea in Minneapolis with a farmhouse sink, white backsplash, an island, shaker cabinets, beige cabinets, subway tile backsplash and gray countertops

 BC&J Architecture
The Winslow House is a play of solid and void in the context of a modern farmhouse. The daytime pavilion houses the kitchen and home office that spreads into the living and dining spaces. The nocturnal wing of the house features a master bedroom downstairs with two junior master bedrooms upstairs.
Designed by BC&J Architecture.
Find the right local pro for your project
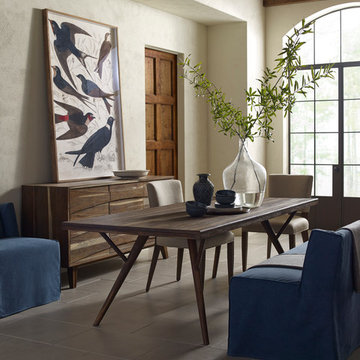
 Brownstone Furniture
Rich in character, and refined in styling, the Crawford Collection offers a table that is uniquely crafted for the true furniture enthusiast. Made of solid, sandblasted teak, with design inspired by the mid-century era, the Crawford Collection will appeal to the passion of a collector, while providing the perfect function for today's lifestyle.

 Northworks Architects + Planners
Home office - transitional freestanding desk dark wood floor and brown floor home office idea in Chicago with white walls

 Kristina Dousharm Architecture PLLC
Casey Shea
Freestanding bathtub - cottage master stone slab freestanding bathtub idea in New York with white walls and an undermount sink
Freestanding bathtub - cottage master stone slab freestanding bathtub idea in New York with white walls and an undermount sink

 Zin Home
Representing the best of Asian antique reproductions, each cabinet in the Asian Antiques Furniture Collection preserves venerable patterns and exotic frames that have been adapted into multi-functional accent items for today's household needs. Crafted from solid elm wood frame in an aged orange crackle hand finish with traditional brass hardware.
Dimensions: 38 W X 34 H X 10 D
Six Drawers and 2 Doors
Made of solid elm wood
Chinese brass hardware



 User
A kitchen with Danish Modern design influence, combining simplicity with functionalism. Natural looking finishes have been implemented, but a very clean and minimal monochromatic scheme; light linear grain look cabinetry, linear textured cross-cut travertine floor and island top and cream coloured polished solid-surface perimeter countertops with matching backsplash. The room is accented with steel finishes of cabinetry and a large-scale custom hood housing. Shiny Chrome tear shaped pendants and a modern sconce are reminiscent of the industrial era.
Arnal Photography

 Bluestem Remodeling
"Brandon Stengel - www.farmkidstudios.com”
Inspiration for a mid-sized contemporary l-shaped medium tone wood floor eat-in kitchen remodel in Minneapolis with a farmhouse sink, shaker cabinets, white cabinets, white backsplash, stainless steel appliances, an island, solid surface countertops and subway tile backsplash
Inspiration for a mid-sized contemporary l-shaped medium tone wood floor eat-in kitchen remodel in Minneapolis with a farmhouse sink, shaker cabinets, white cabinets, white backsplash, stainless steel appliances, an island, solid surface countertops and subway tile backsplash
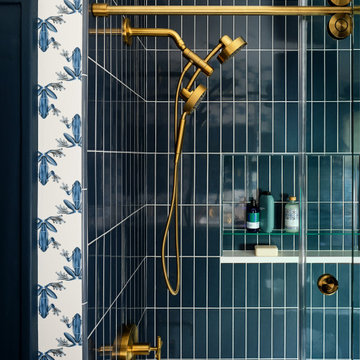


 Lang's Home Remodeling
This bathroom design features a burnished black custom Jay Rambo three-drawer vanity that provides a striking contrast to the Silestone Lagoon countertop. The corner shower has a mosaic tile design and built-in storage niche, and the Roburn medicine cabinet offers more handy storage space.

 Julie Angelos, Realtor at Berkshire Hathaway
realestate.kristinrenee.com/
Mountain style claw-foot bathtub photo in Santa Barbara with an undermount sink
Mountain style claw-foot bathtub photo in Santa Barbara with an undermount sink

 RTH Building Company
Inspiration for a contemporary l-shaped light wood floor and beige floor kitchen remodel in New York with an undermount sink, flat-panel cabinets, white cabinets, white backsplash, stainless steel appliances and an island



 DreamMaker Bath & Kitchen
This newly remodeled kitchen oozes traditional craftsman style right down to the hand-crafted tile above the stove top. Modern updates married into the design keep the space functional. A sleek stove top includes a vent that rises from the countertop when the in use. Bamboo flooring is a sustainable option that contrasts beautifully with the warm cherry cabinets. What was once a traditional butler's pantry is now added storage and counter space (to the left of the door). This kitchen has it all - style, counterspace, storage, and garden views!

 Karin Powers Design LLC
I designed this custom closet for my client. We worked together with an exceptional builder/craftsman to give her shelves and drawers for clothing, shoes, and accessories but also a large hidden safe, built-in hamper, bench and electric and USB port outlets. Floors are heated silver travertine and wood is solid riff-hewn white oak.


Example of a mid-sized transitional l-shaped porcelain tile and multicolored floor eat-in kitchen design in DC Metro with an undermount sink, shaker cabinets, granite countertops, green backsplash, glass tile backsplash, stainless steel appliances, no island, black countertops and medium tone wood cabinets

Sponsored
Columbus, OH

Hope Restoration & General Contracting
Columbus Design-Build, Kitchen & Bath Remodeling, Historic Renovations

 Robeson Design
Designing a completely round home is challenging! Add to that, the two tubes are merely 8' wide. This requires EVERY piece of furniture to be custom built to fit the continuous rounding walls, floors and ceiling. We used every possible inch to provide storage for our clients personal belongings and household needs... sustainable for 3 years!
Solid walnut wood paneling and custom built shelving was used throughout as well as tons of hidden storage... in, under and atop every possible inch of this project was locate and utilized! Backsplash above the Kitchen sink is super thinly cut mosaic tile made out of MIRROR! It's reflective, creates an illusion of space and light, It sparkles and looks AMAZING!
MMM Photography

 Home Staging, Design & Real Estate – Trellis Group
Robert Steele
Alcove bathtub - small transitional gray tile and ceramic tile ceramic tile alcove bathtub idea in Seattle with quartz countertops and gray walls
Alcove bathtub - small transitional gray tile and ceramic tile ceramic tile alcove bathtub idea in Seattle with quartz countertops and gray walls

 AYDIN Hides
The whole collection is made from the combination of solid wood and perforated steel of 3 mm thickness, which is seamed in the wooden structure. The steel that bends in different ways makes statistic, aesthetics and functional element of each individual piece.
Width 47 cm (18.5 in.), Length 100 cm (39.4 in.) Height 39 cm (15.4 in.)
98