
Search results for "Functionality solid" in Home Design Ideas

 VERMONT WOODS STUDIOS
Our solid wood Classic Shaker Flare Leg End Table will add luxury and functionality to your shaker style living room, den, library or bedroom. The ideal table on which to set a lamp or a drink. Makes a beautiful bedside table, too. Add this small versatile piece to your collection of high quality furniture today.

 Mariner Industries Inc.
Random
Example of a classic beige tile and ceramic tile ceramic tile walk-in shower design in New York with a two-piece toilet and beige walls
Example of a classic beige tile and ceramic tile ceramic tile walk-in shower design in New York with a two-piece toilet and beige walls
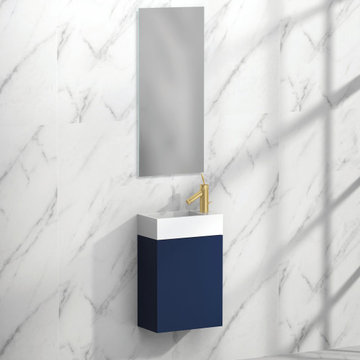
 Madeli USA
Elegant in its utter simplicity, the wall-mounted Petite Collection offers you modern functionality at its best. The compact wall hung design, with spacious, soft-closing cabinet door, makes it ideal for smaller baths and powder rooms. Available in your choice of quality, polyurethane-protected deep Brandy, White, Ash Grey, Sapphire and Studio Grey finishes, it's paired with a roomy, glossy white X-Stone™ Solid Surface sink . Crowning the design, you'll find the sleek handle, available in five different metal finishes, as decorative as it is functional.
Find the right local pro for your project

 Trust the Vision Decor
Key Photography Studio
Example of a small transitional formal and open concept carpeted living room design in Philadelphia with beige walls, no fireplace and no tv
Example of a small transitional formal and open concept carpeted living room design in Philadelphia with beige walls, no fireplace and no tv


 Megan McGraw Interior Design
Mid-sized transitional master gray tile and glass tile porcelain tile drop-in bathtub photo with an undermount sink, shaker cabinets, white cabinets, granite countertops, a two-piece toilet and gray walls

 The Ensuite Winnipeg
Eat-in kitchen - mid-sized transitional single-wall concrete floor eat-in kitchen idea with a double-bowl sink, gray backsplash, subway tile backsplash, stainless steel appliances, flat-panel cabinets, gray cabinets, solid surface countertops and an island

Sponsored
Columbus, OH

Hope Restoration & General Contracting
Columbus Design-Build, Kitchen & Bath Remodeling, Historic Renovations

 Leiton Decor
Walking Closet Designed for 572 pairs of shoes , maximizing the beauty of crown moldings , Flutes and Rosettes , In this Closets Dennis Leiton shows his ability to make a space beautiful and functional at the same time giving the client the style they ask for .
Mahogany wood

 BA Furniture Stores
Assembling classic and recognizable design of twin over full bunk bed, this one is made with functionality and comfort in mind. The bed has durable solid wood / veneer frame and includes two drawers for storage.
ba-stores.com/product/california-twin-over-full-bunk-bed-oak

 KraftMaster Renovations
This symmetrical double bathroom vanity is large and accessible enough for two people to use at once. Extra storage on either side of the vanity make this bathroom really functional.
Blackstock Photography


 Brian David Roberts | Interior Planning & Design
Utility room - large transitional utility room idea in Seattle with flat-panel cabinets, white cabinets, solid surface countertops, white walls and a side-by-side washer/dryer

 Narratif
Inspiration for a mid-sized contemporary single-wall porcelain tile and brown floor utility room remodel in Toronto with an undermount sink, shaker cabinets, white cabinets, solid surface countertops, a side-by-side washer/dryer, gray countertops and white walls

Sponsored
Columbus, OH

Structural Remodeling
Franklin County's Heavy Timber Specialists | Best of Houzz 2020!

 ODS Architecture
Atherton has many large substantial homes - our clients purchased an existing home on a one acre flag-shaped lot and asked us to design a new dream home for them. The result is a new 7,000 square foot four-building complex consisting of the main house, six-car garage with two car lifts, pool house with a full one bedroom residence inside, and a separate home office /work out gym studio building. A fifty-foot swimming pool was also created with fully landscaped yards.
Given the rectangular shape of the lot, it was decided to angle the house to incoming visitors slightly so as to more dramatically present itself. The house became a classic u-shaped home but Feng Shui design principals were employed directing the placement of the pool house to better contain the energy flow on the site. The main house entry door is then aligned with a special Japanese red maple at the end of a long visual axis at the rear of the site. These angles and alignments set up everything else about the house design and layout, and views from various rooms allow you to see into virtually every space tracking movements of others in the home.
The residence is simply divided into two wings of public use, kitchen and family room, and the other wing of bedrooms, connected by the living and dining great room. Function drove the exterior form of windows and solid walls with a line of clerestory windows which bring light into the middle of the large home. Extensive sun shadow studies with 3D tree modeling led to the unorthodox placement of the pool to the north of the home, but tree shadow tracking showed this to be the sunniest area during the entire year.
Sustainable measures included a full 7.1kW solar photovoltaic array technically making the house off the grid, and arranged so that no panels are visible from the property. A large 16,000 gallon rainwater catchment system consisting of tanks buried below grade was installed. The home is California GreenPoint rated and also features sealed roof soffits and a sealed crawlspace without the usual venting. A whole house computer automation system with server room was installed as well. Heating and cooling utilize hot water radiant heated concrete and wood floors supplemented by heat pump generated heating and cooling.
A compound of buildings created to form balanced relationships between each other, this home is about circulation, light and a balance of form and function.
Photo by John Sutton Photography.

 Herald Gardell, Ltd. Design Services
Jeff McCutcheon
A large space that was made narrow by a second staircase. We took the stairs out and turned it into the principle gathering space for the family, combining the functionalities of living room, great room, family room and media room.

 Baer's Furniture
Emerald Homes Mirabella Model at Palmira Golf and Country Club, Bonita Springs FL
Interior Design by Janet Graham Baer's Naples and Connie Sherrard Baer's Ft. Myers
2014 www.dougthompson.net Doug Thompson Photography

 Green Grounds Landscape Services
Example of a mid-sized trendy backyard concrete paver full sun deck design in Los Angeles with a fire pit and no cover



 Woodwerd, LLC
Full Kitchen remodel to rework functional space and add storage plus better usability. Full custom Rehau Cabinets with Northern Oak, and Harvest Walnut. Solid Walnut Herringbone Jointed ying-yang island, with Ceaser Stone counters and full height backsplash for clean durable use.

 MATHISON | MATHISON ARCHITECTS
Inspiration for a contemporary open concept medium tone wood floor and brown floor living room remodel in Grand Rapids with white walls, a two-sided fireplace and a stone fireplace

 Elliott Homes LLC
This very open and functional floor plan makes it easy to entertain with family and friends!
Example of a classic open concept laminate floor living room design with a standard fireplace
Example of a classic open concept laminate floor living room design with a standard fireplace
117