
Search results for "Functionality solid" in Home Design Ideas
 PARZ Designs
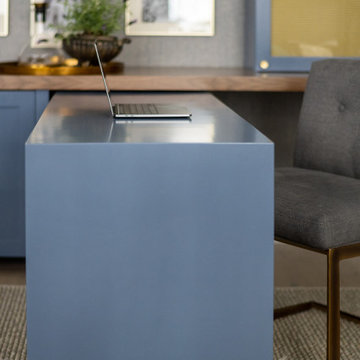
Beautifully crafted custom bookcase with built-in rotating desk that nests in the unit. This multi-functional design features a hidden bar, ample shelves and cabinets and, of course, the nesting desk, making it perfect for a wide variety of uses. The blue-gray poplar throughout helps make a statement while the walnut countertop punctuates it beautifully. Photography credit: Robert Aveau

 Solid Rock Builders
This addition was designed to match the existing post and beam house. The features include: metal roof, shed roof above doors and windows, ipe decking, fiber cement siding,
Designed by Form + Function Architecture
 PARZ Designs
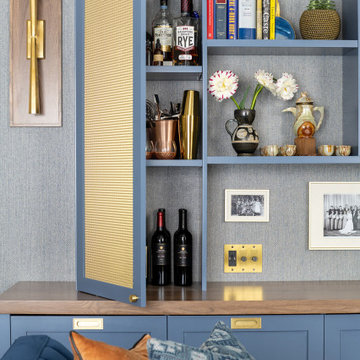
Beautifully crafted custom bookcase with built-in rotating desk that nests in the unit. This multi-functional design features a hidden bar, ample shelves and cabinets and, of course, the nesting desk, making it perfect for a wide variety of uses. The blue-gray poplar throughout helps make a statement while the walnut countertop punctuates it beautifully. The impeccably crafted walnut mounts that support the sconces on either side of the bookcase further complement this stunning design. Photography credit: Robert Aveau
Find the right local pro for your project
 Maya Axt Interiors
Designing a whole home remodel for a client’s second home was an exciting opportunity to create a space that felt both welcoming and timeless. The clients wanted a space that felt light, bright, and timeless. We focused on an open-concept layout, maximizing natural light and incorporating soft, neutral tones that complemented the desert landscape. The main showstopper of the home was the kitchen, which the family considered the heart of the home. Featuring high-end finishes, the kitchen became a space for both cooking and gathering, designed for both functionality and elegance. Thoughtful touches, such as custom cabinetry, integrated appliances, and custom hood, helped elevate the entire space, making it a true focal point. With a thoughtful blend of modern design and classic touches, the remodel was tailored to ensure the space could grow with the family and become a place they would cherish and enjoy for years to come.
 FurnitureNYC
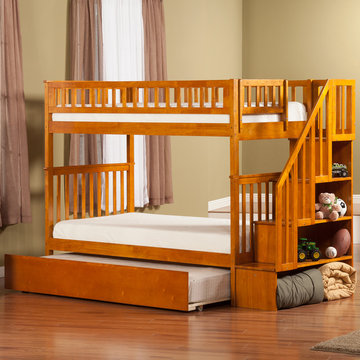
With trundle bed, functional and space-saving staircase design, the Woodland bunk bed offers all-in-one solution for medium or small sized kids beroom. Well-crafted from quality materials, the bed comes with solid hardwood frame with slatted panels, solid post construction and safety rails.
furniturenyc.net/product/woodland-staircase-twin-over-twin-bunk-bed-raised-panel-drawers-caramel-latte

 Sunset Construction & Design
Today, almost any activity you enjoy inside your home you can bring to the outside. Depending on your budget, your outdoor room can be simple, with a stamped concrete patio, a grill and a table for dining, or more elaborate with a fully functional outdoor kitchen complete with concrete countertops for preparing and serving food, a sink and a refrigerator. You can take the concept even further by adding such amenities as a concrete pizza oven, a fireplace or fire-pit, a concrete bar-top for serving cocktails, an architectural concrete fountain, landscape lighting and concrete statuary.
Sunset Construction and Design specializes in creating residential patio retreats, outdoor kitchens with fireplaces and luxurious outdoor living rooms. Our design-build service can turn an ordinary back yard into a natural extension of your home giving you a whole new dimension for entertaining or simply unwinding at the end of the day. If you’re interested in converting a boring back yard or starting from scratch in a new home, give us a call today! A great patio and outdoor living area can easily be yours.
 FurnitureNYC
With trundle bed, functional and space-saving staircase design, the Woodland bunk bed offers all-in-one solution for medium or small sized kids bedroom. Well-crafted from quality materials, the bed comes with solid hardwood frame with slatted panels, solid post construction and safety rails.
furniturenyc.net/product/woodland-staircase-twin-over-twin-bunk-bed-raised-panel-drawers-caramel-latte

Sponsored
Columbus, OH

Structural Remodeling
Franklin County's Heavy Timber Specialists | Best of Houzz 2020!
 Kowalske Kitchen & Bath
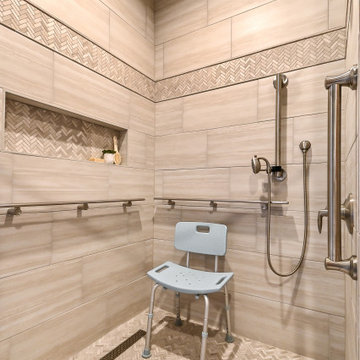
This Waukesha bathroom remodel was unique because the homeowner needed wheelchair accessibility. We designed a beautiful master bathroom and met the client’s ADA bathroom requirements.
Original Space
The old bathroom layout was not functional or safe. The client could not get in and out of the shower or maneuver around the vanity or toilet. The goal of this project was ADA accessibility.
ADA Bathroom Requirements
All elements of this bathroom and shower were discussed and planned. Every element of this Waukesha master bathroom is designed to meet the unique needs of the client. Designing an ADA bathroom requires thoughtful consideration of showering needs.
Open Floor Plan – A more open floor plan allows for the rotation of the wheelchair. A 5-foot turning radius allows the wheelchair full access to the space.
Doorways – Sliding barn doors open with minimal force. The doorways are 36” to accommodate a wheelchair.
Curbless Shower – To create an ADA shower, we raised the sub floor level in the bedroom. There is a small rise at the bedroom door and the bathroom door. There is a seamless transition to the shower from the bathroom tile floor.
Grab Bars – Decorative grab bars were installed in the shower, next to the toilet and next to the sink (towel bar).
Handheld Showerhead – The handheld Delta Palm Shower slips over the hand for easy showering.
Shower Shelves – The shower storage shelves are minimalistic and function as handhold points.
Non-Slip Surface – Small herringbone ceramic tile on the shower floor prevents slipping.
ADA Vanity – We designed and installed a wheelchair accessible bathroom vanity. It has clearance under the cabinet and insulated pipes.
Lever Faucet – The faucet is offset so the client could reach it easier. We installed a lever operated faucet that is easy to turn on/off.
Integrated Counter/Sink – The solid surface counter and sink is durable and easy to clean.
ADA Toilet – The client requested a bidet toilet with a self opening and closing lid. ADA bathroom requirements for toilets specify a taller height and more clearance.
Heated Floors – WarmlyYours heated floors add comfort to this beautiful space.
Linen Cabinet – A custom linen cabinet stores the homeowners towels and toiletries.
Style
The design of this bathroom is light and airy with neutral tile and simple patterns. The cabinetry matches the existing oak woodwork throughout the home.
 Hester Family Millwork
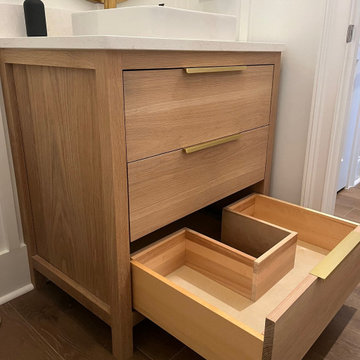
White oak vanity with functional under-sink drawer, matte brass pulls, and clean-lined cabinetry for a modern organic bathroom design.
Powder room - transitional powder room idea in Atlanta
Powder room - transitional powder room idea in Atlanta

Eat-in kitchen - mid-sized transitional l-shaped light wood floor eat-in kitchen idea in Calgary with an undermount sink, recessed-panel cabinets, dark wood cabinets, granite countertops, beige backsplash, stone tile backsplash, stainless steel appliances and an island

 DollHouse Design
Alcove bathtub - large modern master medium tone wood floor and brown floor alcove bathtub idea with flat-panel cabinets, white cabinets, a one-piece toilet, blue walls, an undermount sink and solid surface countertops
 DollHouse Design
Inspiration for a mid-sized contemporary 3/4 white tile marble floor and white floor alcove shower remodel with flat-panel cabinets, white cabinets, gray walls, an undermount sink and solid surface countertops

 User
Take your shower experience up a notch by adding modern and style with this stunning 3-function shower system. Boasting a waterfall and rainfall shower head, it lets you enjoy the thrill of rain and feel the joy of nature. Comes with a flexible hand shower kit, it provides extra motion to target the spray in specific areas. Constructed from solid brass and coated with matte black finish, this charming shower system features an elegant balance of aesthetics and functionality. Buy and update your bathroom.
- Shower valve is available in a standard valve without scald prevention.
- Constructed from solid brass for durability and reliability.
- Finished in a high quality, corrosion resistant matte black.
- Includes waterfall rain shower head, hand shower parts and 3-function shower valve.
- Dual functional waterfall rain shower head comes in 22.28" x 8.94" x 1.18" (566mm x 227mm x 30mm).
- Hand shower with 60" (1500mm) stainless steel hose and supply elbow with holder included.
- Not suitable for low pressure. Recommended water pressure is 0.3~0.6 MPa (3~6 bar).
- Rough-in valve and mounting hardware are included.



 Michael Bagley
The Master Bath was designed to offer the option of a relaxing soaking tub from which to view the city and a full spacious walk-in shower. In designing this we extend the tub housing to create a bench in the shower dividied by a 3/4 glass panel. We designed the mosaic tiles to create lines that added a dimension to the room and linked the two functions. The custom step and all wood trims in the room were painted using Marine grade enamels. The solid black marble mosaics were enhanced by using a special "grout paint" so as not to break the appearance of solid contiguous lines


 Clearcut & Co
Example of a transitional medium tone wood floor, brown floor and tray ceiling open concept kitchen design in Raleigh with an undermount sink, white cabinets, quartzite countertops, white backsplash, porcelain backsplash, white appliances, an island and white countertops

 Cabinet & Stone City
Dressing room - large traditional gender-neutral light wood floor and brown floor dressing room idea in Atlanta with raised-panel cabinets and dark wood cabinets


 FURNITURE STORE NYC
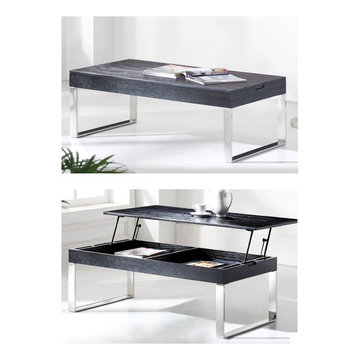
Crafted from hardwood solids and metal the table is both well-designed and functional piece, featuring lift top with two compartments for storage.
futonstorenyc.com/product/j030-coffee-table-wenge
 User
Mid-sized elegant master light wood floor bathroom photo in San Francisco with a drop-in sink, flat-panel cabinets, light wood cabinets and white walls

 Click Architects
Mid-sized trendy light wood floor, white floor and shiplap wall living room photo with white walls, a standard fireplace and a tv stand
116