
Search results for "Functionality solid" in Home Design Ideas

 LeichtCA / Architectural Kitchens Inc
www.LeichtCA.com
MODO | DESIGN OPTIONS
A functional vision for the backsplash. The house of LEICHT has designed the MODO system, focusing on the exciting contrast of metal and natural wood. It will enhance every modern kitchen with it's clear lines and puristic form language. It provides easy access to the required cooking utensils and eases the straight lined kitchen architecture at the same time.
A horizontal square railing of stainless steel colored aluminium screwed directly onto the niche back wall, provides the basic support element. Several function elements in lacquered solid oak are suspended here in various positions. The choice of instruments: shelves, paper roll holders, hook rail, utensil holder and a knife block. Separate function items can also be used as a shelf for smaller items. All lighting developed and designed by LEICHT demonstrates energy efficiency class A+ UL listed and is thus highly efficient. premium LED light with 4100 K (Kelvin) luminous color.

 Delicious Kitchens & Interiors, LLC
This lovely master bathroom is small is size but big in stature. The renovated home was built in the 1840's but the bathroom likely added in the early 1900's and then renovated most recently in the 1960's. The vintage tile was retained and the new materials play nicely with the neutral colors and solid cast iron tub. The chic, tropical space in spa hues is tidy and functional.
 R.D. Henry & Company
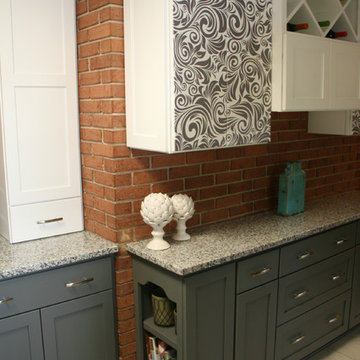
Custom Cupboards' Facets product line uses a proprietary process to digitally print designs and artwork directly on cabinet doors, drawer fronts, solid stock and paneling. Available on Maple, Cherry and Alder wood species.
Facets combined with Custom Cupboards cabinetry provides the perfect blend of functionality and style.
Find the right local pro for your project

 Veneta Cucine US
Oyster Pro is as an innovative evolution of Oyster and Oyster Decorativo, and comprises models with clean, essential lines that are designed to make our day-to-life simpler with enhanced functional features, while at the same time with eye-catching forms that reflect your refined tastes.
The ShellSystem aperture/closure mechanism is made even more practical by the use of an ergonomically-shaped profile which provides a safe, solid grip.

 Metro Design Build
Tailored storage solutions designed to fit your space, style, and daily routine. From walk-ins to reach-ins, we create functional and elegant custom closets with premium materials and smart layouts.

 Blueline Architects p.c.
Interior remodel of downtown warehouse loft. Designed for entertaining, the unit contains an open contemporary kitchen with an 18 ft. long island, professional golf simulator / theatre, and plenty of space for poker tables and arcade games. All utilitarian functions of the residence -- bathroom, powder room, laundry, and closet -- are all contained behind a curved steel wall that clearly defines the public and private spaces.

 Hoot Judkins Furniture
This is furniture that grows with your child and family. Start with a bed. As the child grows, convert to a loft bed or bunk bed. Add a slide or stairs or decorate it with a fun tent to make a playhouse. Choose the style and color. Hundreds of configurations to optimize function in your space.

Sponsored
Columbus, OH

Hope Restoration & General Contracting
Columbus Design-Build, Kitchen & Bath Remodeling, Historic Renovations
 Hoot Judkins Furniture
This is furniture that grows with your child and family. Start with a bed. As the child grows, convert to a loft bed or bunk bed. Add a slide or stairs or decorate it with a fun tent to make a playhouse. Choose the style and color. Hundreds of configurations to optimize function in your space.


 European Kitchen Design
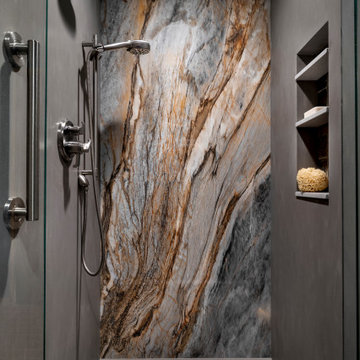
The house had extended its existing footprint towards the backyard to allow the clients to have a bigger kitchen space. The kitchen area was designed to be split into two areas: the cooking area of the kitchen that is facing the back yard, and another area to function as a breakfast bar area for everyday use. The new tall ceilings gave a nice volume of space around. The solid wood door style was a nice fit to go with the existing wood floors around and gave it a nice flow and a sense of a wide open space.
Door Style Finish: Alno Clou, solid wood door style, in the birch cognac color finish.

 Outer Image Design
Example of a small classic backyard patio kitchen design in Houston with a gazebo and decking

 Align Design LLC
Bright tile, and a collection of local artists' works, put the fun into the function of this kitchen.
Photos by Tyler Merkel Photography
Inspiration for a mid-sized eclectic single-wall laminate floor and gray floor open concept kitchen remodel with a drop-in sink, raised-panel cabinets, gray cabinets, granite countertops, yellow backsplash, porcelain backsplash, stainless steel appliances, an island and gray countertops
Inspiration for a mid-sized eclectic single-wall laminate floor and gray floor open concept kitchen remodel with a drop-in sink, raised-panel cabinets, gray cabinets, granite countertops, yellow backsplash, porcelain backsplash, stainless steel appliances, an island and gray countertops

 Ann Lowengart Interiors
Marble slabs on both the floor and shower walls take this sumptuous all-white bathroom to the next level. The existing peek-a-boo window frames the San Francisco bay view. The custom built-in cabinetry with a pretty vanity and ample mirrors allow for perfect makeup application. The bespoke fixtures complete the look.



 Michael Nash Design, Build & Homes
Inspiration for a mid-sized transitional medium tone wood floor and beige floor eat-in kitchen remodel in DC Metro with a farmhouse sink, flat-panel cabinets, light wood cabinets, granite countertops, gray backsplash, glass tile backsplash, stainless steel appliances, an island and multicolored countertops
 Greenington LLC
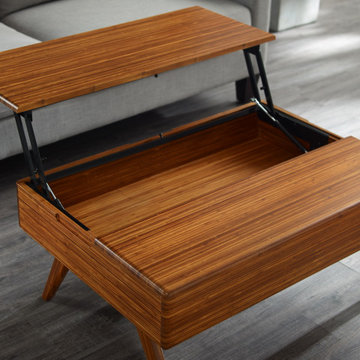
The Rhody Lift Top storage coffee table offers all that’s great about mid-century design. Beautifully finished on all 4 sides, the Rhody’s effortless lift top work surface reveals hidden interior storage, bringing style and essential function to your living space. Expertly crafted in earth friendly solid bamboo, and shown in our Amber finish. Variation in grain and color enrich the natural beauty of bamboo furniture and make each piece unique. Slight differences in bamboo shade colors are signs that the furniture has been crafted from solid bamboo and is considered a benchmark of quality. Ships fully assembled.
 European Kitchen Design
The house had extended its existing footprint towards the backyard to allow the clients to have a bigger kitchen space. The kitchen area was designed to be split into two areas: the cooking area of the kitchen that is facing the back yard, and another area to function as a breakfast bar area for everyday use. The new tall ceilings gave a nice volume of space around. The solid wood door style was a nice fit to go with the existing wood floors around and gave it a nice flow and a sense of a wide open space.
Door Style Finish: Alno Clou, solid wood door style, in the birch cognac color finish.
 Hoot Judkins Furniture
This is furniture that grows with your child and family. Start with a bed. As the child grows, convert to a loft bed or bunk bed. Add a slide or stairs or decorate it with a fun tent to make a playhouse. Choose the style and color. Hundreds of configurations to optimize function in your space.

Sponsored
Sunbury, OH

J.Holderby - Renovations
Franklin County's Leading General Contractors - 2X Best of Houzz!

 Tami Smight Interiors
This guest bedroom needed draperies to dim the light from the southern exposure. The fabric coordinates with the adjacent guest bathroom Roman Shade.

 Actual Architecture Company
photo by Paul Crosby
Inspiration for a mid-sized contemporary formal and open concept dark wood floor and brown floor living room remodel in Omaha with white walls, a standard fireplace and no tv
Inspiration for a mid-sized contemporary formal and open concept dark wood floor and brown floor living room remodel in Omaha with white walls, a standard fireplace and no tv
 QuinnHaven Kitchen Cabinets&Bathroom Design Showro
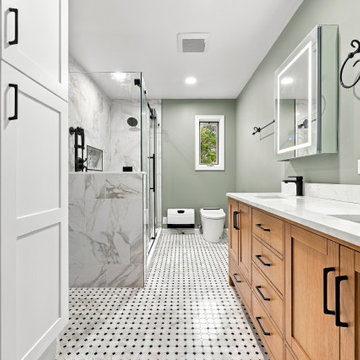
**Modern Bathroom Transformation | Designed for Comfort, Style & Everyday Living**
This modern bathroom renovation transforms a traditional layout with a bathtub and separate shower into a beautifully designed space featuring a spacious walk-in shower.
By reimagining the original layout, we created a more open, functional bathroom that blends modern elegance with everyday comfort.
The new walk-in shower features a premium 10mm-thick glass enclosure with a soft-close door, complemented by elegant quartz floor tile and matte black fixtures throughout the space.
Custom solid wood cabinetry adds warmth and sophistication, including a solid wood vanity and matching storage closet with soft-close features.
For an added touch of luxury and convenience, the bathroom also includes a smart toilet with a heated seat and automatic flushing.
The combination of natural wood tones, sleek glass, beautiful stone finishes, and coordinated matte black hardware creates a timeless yet contemporary aesthetic.
At **QuinnHaven Design**, we believe a successful bathroom remodel should do more than update the appearance of a space. It should improve how the space functions, feels, and enhances everyday living.
This project reflects our passion for thoughtful space planning, quality materials, custom cabinetry, and personalized bathroom design.
151