
Search results for "Functionality solid" in Home Design Ideas

 Baer's Furniture
Conveying your personal sense of adventure and love of world travel to the guests in your home, this exquisite dresser and mirror set is sophisticated but never boring. Functional, solid lines make up this exotic yet luxurious storage piece, as well as moulded rattan legs and burnished brass hardware. A taste of the tropics is conveyed through the use of woven raffia inserts and crushed bamboo framing the octagonal wall mirror. The dresser is packed full of multi-functional storage in the form of four large drawers, two small, accessory drawers, and one center, drop-front drawer. Center drawer makes an ideal place for media players, and comes equipped with grommets for better wire management.
 Arcata Cabinet & Design Company
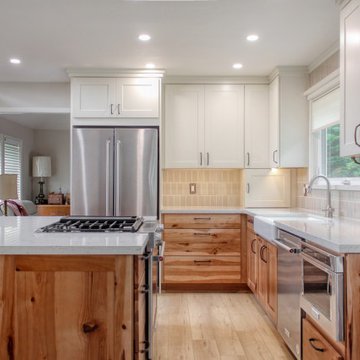
This two-toned kitchen needed a new, more functional layout. A wall was removed to create an island layout that is open to the dining space. Every inch of storage was planned carefully to maximize function and size of kitchen. A few nice features are the outlets on island, microwave drawer, large island drawers and custom pantry/ display cabinets.

 Hardwood Artisans
Here is our Rock Panel Bed unfolded. Saving space the sophisticated way.
Trendy bedroom photo in DC Metro
Trendy bedroom photo in DC Metro
Find the right local pro for your project
 Cap's Artistry LLC
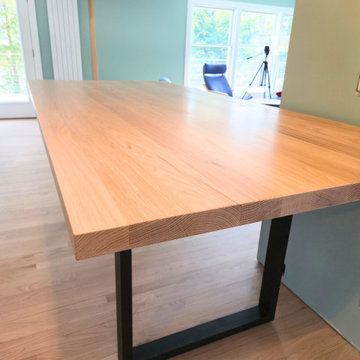
This handcrafted Red Oak dining table blends modern design with everyday functionality, creating a welcoming centerpiece for family meals and entertaining. Built from solid USA-sourced Red Oak and finished with a soft white wash, the table showcases the natural grain and character of the wood while offering a bright, contemporary aesthetic that complements a wide variety of interior styles. Designed to comfortably seat up to eight people, it's equally suited for everyday dinners, holiday gatherings, and everything in between.
This custom dining table was built for a client in Bloomfield, Michigan, who wanted to maximize the functionality of their dining space without compromising on style. Its thoughtfully proportioned design allows the room to feel open and inviting whether it's hosting an intimate dinner for four or a larger gathering of family and friends. The clean lines and minimalist profile create a timeless look that will remain beautiful for years to come.
The white washed finish enhances the warmth and texture of the Red Oak while maintaining a light, airy appearance that works beautifully in modern, Scandinavian, transitional, and contemporary homes. Every board is carefully selected for its natural grain and unique character, ensuring each table is truly one of a kind.
Unlike mass-produced dining tables made from particle board or veneer, our tables are handcrafted from solid hardwood that's built to last for generations. Solid wood offers superior durability, can be refinished over time, and develops even more character with age—making it a lasting investment in the home where life's most meaningful moments unfold.


 Arclinea NY
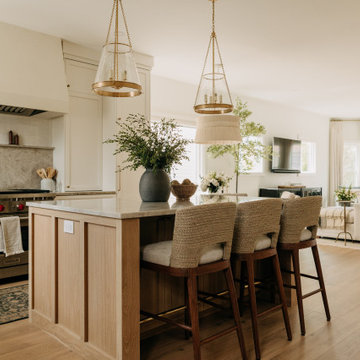
With a dedicated work space, complete with solid, white glass countertops, the room is kept open by utilizing open-faced shelving with under-shelf lighting. When space is at a premium, storage is vital for turning every inch of available room into a valuable contribution to the home.

 Greg Perry Design
An extraordinary opportunity taken, applying a client driven design concept into a residence surpassing all expectations. Client collaboration and pursuant work combine to satisfy requirements of modernism, respect of streetscape, family privacy, and applications of art and function. Interior Furnishings by Client. Exclusive Photography and Videography by Michael Blevins of MB Productions.


 NORDST DK
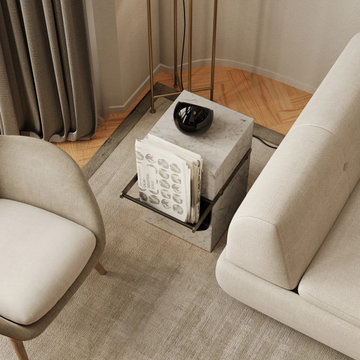
A contemporary side table, crafted from solid marble with intricate natural patterns. Its sculptural design offers dual purpose as a side table as well as providing a unique way to organise and display your favourite magazines or books.
The black texture of the leather pouch contrasts sharply with the smooth, cool marble, adding visual depth to the piece while providing practical functionality. This design is not only aesthetically pleasing but also highly functional, making it a beautiful focal point in any living room or study.
Available in various marble colour options!
Please note, Marble is a natural material and often displays great variations in background colour, veining distribution and veining pattern therefore expect slight variations in the veining and tones upon purchase.
Dimensions:
45.5 × 31 × 51 cm (L × D × H)
 Timberline Patio Covers
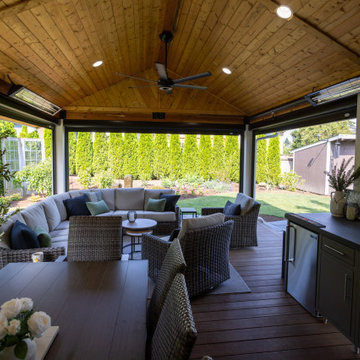
This custom covered outdoor living space was designed to seamlessly extend the home’s architecture while creating a comfortable, functional area for year-round entertaining. The patio cover features a roof pitch and beam height matched to the existing home, with LP SmartSide siding, pine soffits, black hardware, and color-matched roofing for a cohesive look.
The covered space includes six evenly spaced can lights, two customer-supplied ceiling fans, three customer-supplied heaters, and six additional outlets. The structure was finished with solid GLB beams, a centered soffit divider, and screened-in functionality planned by the homeowner.
The deck was completed with TimberTech Vintage decking in English Walnut, including matching fascia and borders, mitered corners, Cortex fasteners, Camo edge clips, and upgraded plugs. New gutter and drainage connections were also incorporated to improve water management around the outdoor living area.
 Greenington LLC
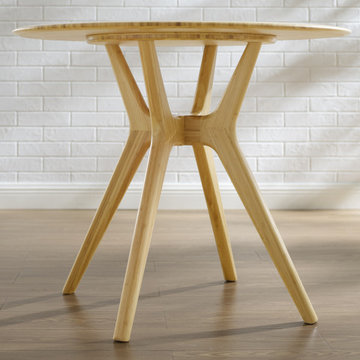
The modern look of the Sitka dining table takes its cues from classic Danish mid-century design. Expertly crafted in earth friendly solid bamboo, the architecturally inspired design of Greenington’s new Sitka features intelligent engineering, beautiful details, and an elegant profile. The Sitka dining table pairs beautifully with the Cassia dining chair, which is available in your choice of a solid bamboo or upholstered black leather seat. Cassia’s graceful silhouette, tapered legs, and gently rounded supports combine to give beauty, strength and comfort. The Sitka dining collection is available in classic caramelized finish. No stain is used, the appealing caramelized or amber color is achieved with heat and pressure. Variation in grain and color enrich the natural beauty of bamboo furniture and make each piece unique. Slight differences in bamboo shade colors are signs that the furniture has been crafted from solid bamboo and is considered a benchmark of quality.
Crafted in 100% solid Moso bamboo, the Sitka dining table makes it easy for you to promote sustainability in a lovely, classic and functional way in your home.

 360 Yardware
Our clients renovated the entire exterior of their wonderful traditional home. New garage doors, new gates, and of course—new hardware! They chose solid bronze hardware—both decorative and functional—because of its elegance and longevity.
360 Yardware

 LeichtCA / Architectural Kitchens Inc
www.LeichtCA.com
MODO | DESIGN OPTIONS
A functional vision for the backsplash. The house of LEICHT has designed the MODO system, focusing on the exciting contrast of metal and natural wood. It will enhance every modern kitchen with it's clear lines and puristic form language. It provides easy access to the required cooking utensils and eases the straight lined kitchen architecture at the same time.
A horizontal square railing of stainless steel colored aluminium screwed directly onto the niche back wall, provides the basic support element. Several function elements in lacquered solid oak are suspended here in various positions. The choice of instruments: shelves, paper roll holders, hook rail, utensil holder and a knife block. Separate function items can also be used as a shelf for smaller items. All lighting developed and designed by LEICHT demonstrates energy efficiency class A+ UL listed and is thus highly efficient. premium LED light with 4100 K (Kelvin) luminous color.
 Cap's Artistry LLC
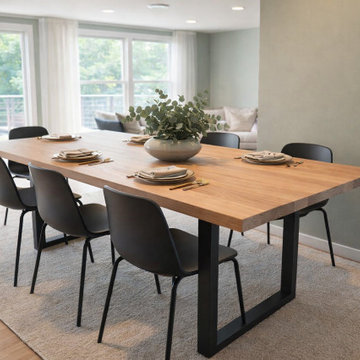
This handcrafted Red Oak dining table blends modern design with everyday functionality, creating a welcoming centerpiece for family meals and entertaining. Built from solid USA-sourced Red Oak and finished with a soft white wash, the table showcases the natural grain and character of the wood while offering a bright, contemporary aesthetic that complements a wide variety of interior styles. Designed to comfortably seat up to eight people, it's equally suited for everyday dinners, holiday gatherings, and everything in between.
This custom dining table was built for a client in Bloomfield, Michigan, who wanted to maximize the functionality of their dining space without compromising on style. Its thoughtfully proportioned design allows the room to feel open and inviting whether it's hosting an intimate dinner for four or a larger gathering of family and friends. The clean lines and minimalist profile create a timeless look that will remain beautiful for years to come.
The white washed finish enhances the warmth and texture of the Red Oak while maintaining a light, airy appearance that works beautifully in modern, Scandinavian, transitional, and contemporary homes. Every board is carefully selected for its natural grain and unique character, ensuring each table is truly one of a kind.
Unlike mass-produced dining tables made from particle board or veneer, our tables are handcrafted from solid hardwood that's built to last for generations. Solid wood offers superior durability, can be refinished over time, and develops even more character with age—making it a lasting investment in the home where life's most meaningful moments unfold.


 Visbeen Architects
Inspired by the surrounding landscape, the Craftsman/Prairie style is one of the few truly American architectural styles. It was developed around the turn of the century by a group of Midwestern architects and continues to be among the most comfortable of all American-designed architecture more than a century later, one of the main reasons it continues to attract architects and homeowners today. Oxbridge builds on that solid reputation, drawing from Craftsman/Prairie and classic Farmhouse styles. Its handsome Shingle-clad exterior includes interesting pitched rooflines, alternating rows of cedar shake siding, stone accents in the foundation and chimney and distinctive decorative brackets. Repeating triple windows add interest to the exterior while keeping interior spaces open and bright. Inside, the floor plan is equally impressive. Columns on the porch and a custom entry door with sidelights and decorative glass leads into a spacious 2,900-square-foot main floor, including a 19 by 24-foot living room with a period-inspired built-ins and a natural fireplace. While inspired by the past, the home lives for the present, with open rooms and plenty of storage throughout. Also included is a 27-foot-wide family-style kitchen with a large island and eat-in dining and a nearby dining room with a beadboard ceiling that leads out onto a relaxing 240-square-foot screen porch that takes full advantage of the nearby outdoors and a private 16 by 20-foot master suite with a sloped ceiling and relaxing personal sitting area. The first floor also includes a large walk-in closet, a home management area and pantry to help you stay organized and a first-floor laundry area. Upstairs, another 1,500 square feet awaits, with a built-ins and a window seat at the top of the stairs that nod to the home’s historic inspiration. Opt for three family bedrooms or use one of the three as a yoga room; the upper level also includes attic access, which offers another 500 square feet, perfect for crafts or a playroom. More space awaits in the lower level, where another 1,500 square feet (and an additional 1,000) include a recreation/family room with nine-foot ceilings, a wine cellar and home office.
Photographer: Jeff Garland
 DJK Custom Homes
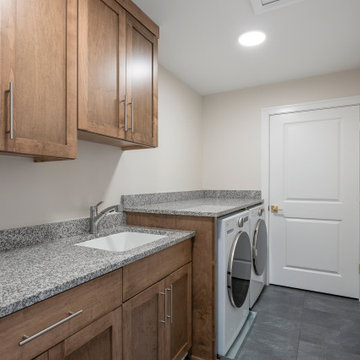
A highly functional laundry room featuring natural wood shaker cabinetry, granite countertops with folding space, an undermount utility sink, and side-by-side front-load washer and dryer — all set against soft neutral walls and durable dark tile flooring.
 Arcata Cabinet & Design Company
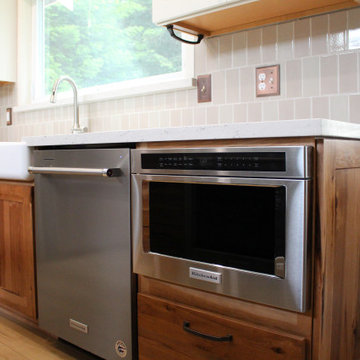
This two-toned kitchen needed a new, more functional layout. A wall was removed to create an island layout that is open to the dining space. Every inch of storage was planned carefully to maximize function and size of kitchen. A few nice features are the outlets on island, microwave drawer, large island drawers and custom pantry/ display cabinets.
 Arcata Cabinet & Design Company
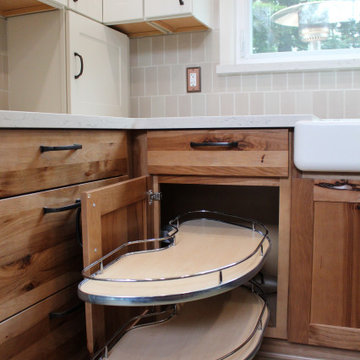
This two-toned kitchen needed a new, more functional layout. A wall was removed to create an island layout that is open to the dining space. Every inch of storage was planned carefully to maximize function and size of kitchen. A few nice features are the outlets on island, microwave drawer, large island drawers and custom pantry/ display cabinets.


 Timberline Patio Covers
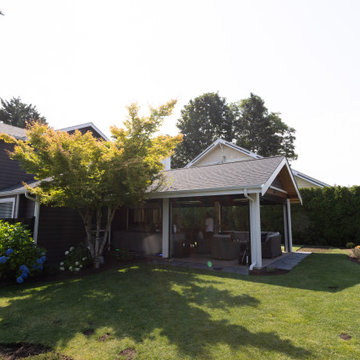
This custom covered outdoor living space was designed to seamlessly extend the home’s architecture while creating a comfortable, functional area for year-round entertaining. The patio cover features a roof pitch and beam height matched to the existing home, with LP SmartSide siding, pine soffits, black hardware, and color-matched roofing for a cohesive look.
The covered space includes six evenly spaced can lights, two customer-supplied ceiling fans, three customer-supplied heaters, and six additional outlets. The structure was finished with solid GLB beams, a centered soffit divider, and screened-in functionality planned by the homeowner.
The deck was completed with TimberTech Vintage decking in English Walnut, including matching fascia and borders, mitered corners, Cortex fasteners, Camo edge clips, and upgraded plugs. New gutter and drainage connections were also incorporated to improve water management around the outdoor living area.

 Castle Kitchens and Interiors
Kitchen design and photography by Jennifer Hayes of Castle Kitchens and Interiors
Example of an arts and crafts u-shaped eat-in kitchen design in Denver with recessed-panel cabinets, medium tone wood cabinets, granite countertops, multicolored backsplash, stainless steel appliances and slate backsplash
Example of an arts and crafts u-shaped eat-in kitchen design in Denver with recessed-panel cabinets, medium tone wood cabinets, granite countertops, multicolored backsplash, stainless steel appliances and slate backsplash
 Timberline Patio Covers
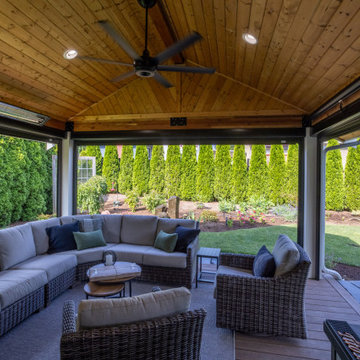
This custom covered outdoor living space was designed to seamlessly extend the home’s architecture while creating a comfortable, functional area for year-round entertaining. The patio cover features a roof pitch and beam height matched to the existing home, with LP SmartSide siding, pine soffits, black hardware, and color-matched roofing for a cohesive look.
The covered space includes six evenly spaced can lights, two customer-supplied ceiling fans, three customer-supplied heaters, and six additional outlets. The structure was finished with solid GLB beams, a centered soffit divider, and screened-in functionality planned by the homeowner.
The deck was completed with TimberTech Vintage decking in English Walnut, including matching fascia and borders, mitered corners, Cortex fasteners, Camo edge clips, and upgraded plugs. New gutter and drainage connections were also incorporated to improve water management around the outdoor living area.
178